402 Quinton Oaks Cir, Stephens City, VA 22655
Local realty services provided by:CENTURY 21 Sylvia Geist Agency
Listed by: sheila r pack
Office: re/max roots
MLS#:VAFV2044260
Source:BRIGHTMLS
Price summary
- Price:$359,000
- Price per sq. ft.:$190.25
- Monthly HOA dues:$115
About this home
Recent updates, comfortable living, and a private outdoor retreat! Welcome to this well-maintained 3-bedroom, 2.5-bath townhouse in sought-after Wakeland Manor, offering 1,887 square feet of inviting living space. Recent improvements include new doors for the primary bedroom and bathroom, along with an upgraded primary bathroom countertop. The spacious primary bath also features a relaxing soaking tub, creating a comfortable place to unwind.
The kitchen features stainless steel appliances, a built-in microwave, a pantry, and ample counter space and storage. The inviting main living area offers a cozy fireplace and plenty of room for relaxing or entertaining.
Step outside to enjoy the covered front porch or unwind on the stamped concrete patio in the private, fenced backyard. An attached garage and driveway provide convenient parking and additional storage.
Wakeland Manor residents can enjoy community amenities, including a swimming pool, tennis and basketball courts, and a playground. Conveniently located in Stephens City with easy access to Winchester, I-81, shopping, dining, parks, and everyday essentials, this home combines comfortable living, outdoor enjoyment, and a convenient commuter location. Be sure to explore the attached 3-D tour!...
Contact an agent
Home facts
- Year built:2007
- Subdivision & Development:WAKELAND MANOR
- Listing ID #:VAFV2044260
- Added:58 day(s) ago
- Updated:October 30, 2026 at 02:35 PM
Rooms and interior
- Bedrooms:3
- Total bathrooms:3
- Full bathrooms:2
- Half bathrooms:1
- Flooring:Carpet, Tile/Brick, Vinyl
- Bathrooms Description:Bathroom 2, Bathroom 3, Primary Bath(s), Primary Bathroom
- Kitchen Description:Built-In Microwave, Carpet, Dishwasher, Disposal, Icemaker, Kitchen - Eat-In, Oven/Range - Gas, Pantry, Refrigerator, Stainless Steel Appliances, Stove
- Bedroom Description:Carpet, Primary Bedroom, Walk In Closet(s)
- Living area:1,887 sq. ft.
Heating and cooling
- Cooling:Ceiling Fan(s), Central A/C
- Heating:Forced Air, Natural Gas
Structure and exterior
- Year built:2007
- Building area:1,887 sq. ft.
- Lot area:0.05 Acres
- Architectural Style:Traditional
- Construction Materials:Brick Front, Vinyl Siding
- Exterior Features:Patio(s), Porch(es)
- Foundation Description:Concrete Perimeter
- Levels:2 Stories
Schools
- High school:SHERANDO
- Middle school:ADMIRAL RICHARD E. BYRD
- Elementary school:ARMEL
Utilities
- Water:Public
- Sewer:Public Sewer
Finances and disclosures
- Price:$359,000
- Price per sq. ft.:$190.25
- Tax amount:$1,558 (2025)
Features and amenities
- Laundry features:Dryer, Laundry, Washer
- Amenities:Carpet, Ceiling Fan(s), Window Treatments
Parking
- Parking description:Attached Garage, Concrete Driveway, Garage - Front Entry
- Garage:Yes
- Garage spaces:1
New listings near 402 Quinton Oaks Cir
- Coming Soon
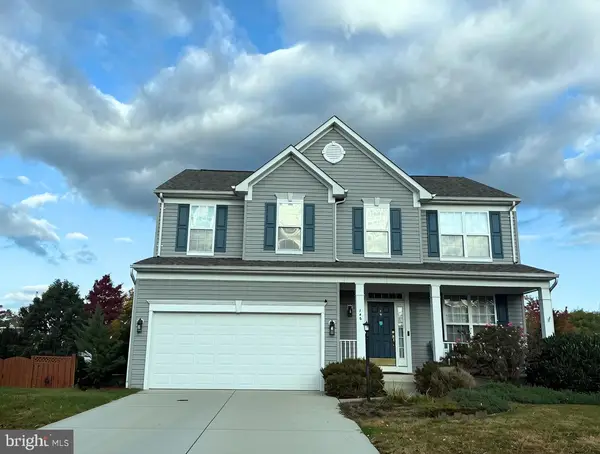
 $580,000Coming Soon4 beds 4 baths3,341 sq. ft.
146 Cedar Mountain Dr, STEPHENS CITY, VA 22655
MLS# VAFV2045834Listed by: CENTURY 21 REDWOOD REALTY - Coming Soon
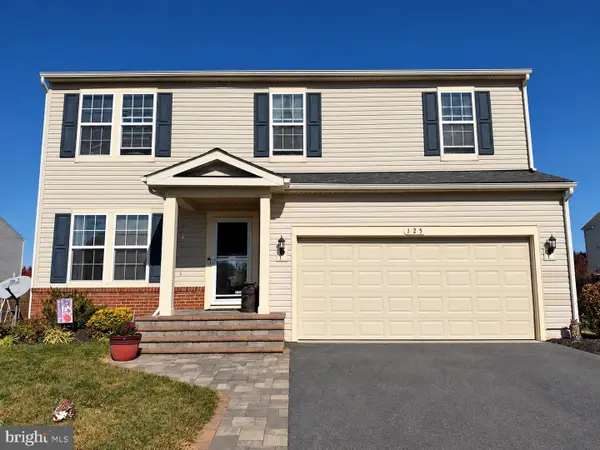 $499,000Coming Soon5 beds 4 baths3,073 sq. ft.
125 Eleven Moons Pl, STEPHENS CITY, VA 22655
MLS# VAFV2045812Listed by: REALTY ONE GROUP OLD TOWNE - Coming Soon
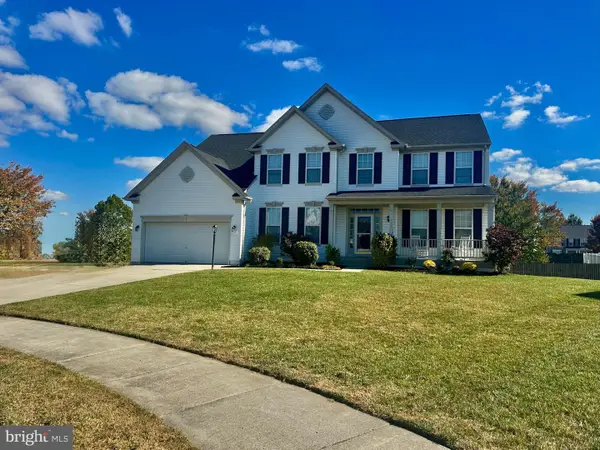 $650,000Coming Soon5 beds 5 baths4,713 sq. ft.
110 Deep Bottom Pl, STEPHENS CITY, VA 22655
MLS# VAFV2045710Listed by: ERA OAKCREST REALTY, INC. - Coming Soon
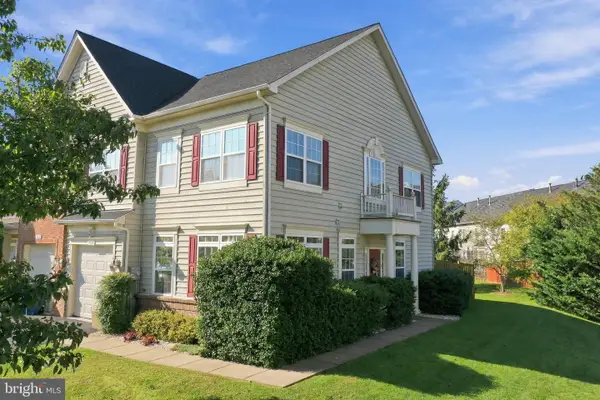 $379,900Coming Soon3 beds 3 baths1,893 sq. ft.
300 London Downs Cir, STEPHENS CITY, VA 22655
MLS# VAFV2045558Listed by: SAMSON PROPERTIES - Coming Soon
 $537,900Coming Soon4 beds 3 baths2,528 sq. ft.
215 Ivy Hill Ct, STEPHENS CITY, VA 22655
MLS# VAFV2045524Listed by: LONG & FOSTER REAL ESTATE, INC. - New
 $429,900Active4 beds 2 baths2,388 sq. ft.
122 Amelia Ave, STEPHENS CITY, VA 22655
MLS# VAFV2045752Listed by: SAMSON PROPERTIES - New
 Active3 beds 1 baths1,403 sq. ft.
116 Meadowlark Ln, STEPHENS CITY, VA 22655
MLS# VAFV2045764Listed by: LONG & FOSTER REAL ESTATE, INC. - New
 $775,000Active3 beds 3 baths2,570 sq. ft.
Ridings Mill Rd, STEPHENS CITY, VA 22655
MLS# VAFV2045606Listed by: PEARSON SMITH REALTY, LLC - New
 $695,000Active3 beds 2 baths1,750 sq. ft.
Ridings Mill Rd, STEPHENS CITY, VA 22655
MLS# VAFV2045686Listed by: PEARSON SMITH REALTY, LLC - New
 $895,000Active4 beds 4 baths3,450 sq. ft.
Ridings Mill Rd, STEPHENS CITY, VA 22655
MLS# VAFV2045688Listed by: PEARSON SMITH REALTY, LLC


Protect your home and budget from life's surprises with an Assurant Home Warranty, backed by a partner that supports you through every step of homeownership. Explore Plans.
©2026 Century 21 Real Estate LLC. All rights reserved. CENTURY 21®, the CENTURY 21 Logo and C21® are service marks owned by Century 21 Real Estate LLC. Century 21 Real Estate LLC fully supports the principles of the Fair Housing Act and the Equal Opportunity Act. Each office is independently owned and operated. Listing information is deemed reliable but not guaranteed accurate.