
132 Sapphire St, Stephenson, VA 22656
Local realty services provided by:CENTURY 21 Downtown
132 Sapphire St,Stephenson, VA 22656
$739,900
- 5 Beds
- 5 Baths
- 4,155 sq. ft.
- Single family
- Active
Upcoming open houses
- Sat, Nov 0711:00 am - 02:00 pm
Listed by: derek j. greene
Office: the greene realty group
MLS#:VAFV2045956
Source:BRIGHTMLS
Price summary
- Price:$739,900
- Price per sq. ft.:$178.07
- Monthly HOA dues:$156
About this home
Welcome to this beautifully appointed Van Metre home, built in April 2025, in the highly sought-after Snowden Bridge community. Offering approximately 4,155 finished square feet of beautifully finished living space across three levels, this thoughtfully designed home features 5 bedrooms, 4 full bathrooms, and 1 half bath, with an impressive collection of upgrades and features that set it apart from typical new construction.
Upon entering, you're greeted by an inviting foyer with a light-filled, functional study conveniently located just off the entrance. The main level showcases upgraded COREtec luxury vinyl plank flooring, 9-foot ceilings, and an open, inviting layout designed for both everyday living and entertaining. The gourmet kitchen serves as the heart of the home, featuring an oversized island, upgraded full-overlay cabinetry with soft-close doors and drawers, convenient rollout drawer trays, and upgraded quartz countertops. Stainless steel appliances include double wall ovens, a five-burner gas cooktop, vent hood, and built-in microwave. Pendant lighting above the island and under cabinet lighting add both style and functionality. A spacious walk-in pantry with wooden shelving provides additional storage along with a pantry access door, giving you direct access from the garage to unload groceries. The kitchen flows seamlessly into the dining and living areas, where a sliding glass door opens directly onto the impressive 12' x 20' low-maintenance composite deck with stairs down to grade. The living room features an electric fireplace, creating a warm
and inviting gathering space. A conveniently located half bath, mudroom, and access to the attached garage complete the main level, along with a security hub panel.
Upstairs, you'll find four generously sized bedrooms, three full bathrooms, and a convenient hallway linen closet. The spacious primary suite features an elegant coffered ceiling and an impressive walk-through closet with direct access to the laundry room. The luxurious primary bathroom offers upgraded quartz countertops, soft-close cabinetry, ceramic tile flooring and shower walls, a freestanding soaking tub, and an oversized frameless glass shower with a built-in bench. A second upstairs bedroom features its own ensuite bathroom with a frameless glass shower and built-in bench, providing an ideal private space for guests. All bedrooms are equipped with ceiling fans, and the upper level also features 9-foot ceilings. The fully finished walkout basement adds even more versatility, featuring 9-foot ceilings, a spacious recreation room perfect for entertaining, a playroom, or additional gathering space, plus a fifth bedroom and full bathroom. The basement bedroom includes a large walk-in closet and luxury vinyl plank flooring. Three additional windows bring in natural light, while the walkout design provides convenient access to the backyard. Step outside to enjoy the fenced backyard, complete with a white vinyl fence and peaceful views of the neighboring tree conservation area. With no home directly behind the property, the wooded backdrop creates an especially private and relaxing outdoor setting. The composite deck offers an ideal space for outdoor dining, entertaining, or simply enjoying the surrounding trees.
Additional upgrades and conveniences include a whole-home water softener system installed in July 2025, included window treatments throughout, and three hardwired exterior security cameras. The window treatments feature convenient top-own/bottom-up functionality for added privacy and natural light control, with blackout shades in all bedrooms. With 9-foot ceilings on all three levels, upgraded quartz countertops, extensive kitchen upgrades, a finished walkout basement, and a private tree-lined backyard, this beautifully maintained, nearly new Van Metre home offers an exceptional opportunity to enjoy the benefits of upgraded new construction without the wait....
Contact an agent
Home facts
- Year built:2025
- Subdivision & Development:SNOWDEN BRIDGE
- Listing ID #:VAFV2045956
- Updated:November 07, 2026 at 05:46 AM
Rooms and interior
- Bedrooms:5
- Total bathrooms:5
- Full bathrooms:4
- Half bathrooms:1
- Flooring:Carpet, Luxury Vinyl Plank
- Dining Description:Dining Area, Dining Room
- Bathrooms Description:Bathroom 1, Bathroom 2, Bathroom 3, Half Bath, Primary Bath(s), Primary Bathroom
- Kitchen Description:Built-In Microwave, Carpet, Cooktop, Dishwasher, Disposal, Energy Efficient Appliances, Exhaust Fan, Freezer, Icemaker, Kitchen - Gourmet, Kitchen - Island, Oven - Double, Oven - Wall, Oven/Range - Electric, Oven/Range - Gas, Pantry, Range Hood, Recessed Lighting, Refrigerator, Stainless Steel Appliances, Upgraded Countertops, Water Heater - Tankless
- Bedroom Description:Carpet, Primary Bedroom, Walk In Closet(s)
- Basement:Yes
- Basement Description:Fully Finished, Heated, Outside Entrance, Rear Entrance, Sump Pump, Walkout Level, Windows
- Living area:4,155 sq. ft.
Heating and cooling
- Cooling:Central A/C, Programmable Thermostat, Zoned
- Heating:Central, Energy Star Heating System, Natural Gas
Structure and exterior
- Roof:Architectural Shingle
- Year built:2025
- Building area:4,155 sq. ft.
- Lot area:0.17 Acres
- Lot Features:Backs to Trees, Front Yard, Landscaping, Rear Yard, Trees/Wooded
- Architectural Style:Traditional
- Construction Materials:Batts Insulation, Blown-In Insulation, Spray Foam Insulation, Vinyl Siding
- Exterior Features:Deck(s), Porch(es)
- Foundation Description:Passive Radon Mitigation, Slab
- Levels:3 Story
Schools
- High school:JAMES WOOD
- Middle school:JAMES WOOD
- Elementary school:JORDAN SPRINGS
Utilities
- Water:Public
- Sewer:Public Sewer
Finances and disclosures
- Price:$739,900
- Price per sq. ft.:$178.07
- Tax amount:$3,357 (2026)
Features and amenities
- Laundry features:Dryer - Electric, Laundry, Washer
- Amenities:Air Filter System, Carbon Monoxide Detector(s), Carpet, Ceiling Fan(s), Double Hung Windows, Exterior Cameras, Recessed Lighting, Smoke Detector, Water Treat System, Window Treatments
Parking
- Parking description:Asphalt Driveway, Attached Garage, Garage - Front Entry, Garage Door Opener
- Garage:Yes
- Garage spaces:2
New listings near 132 Sapphire St
- New
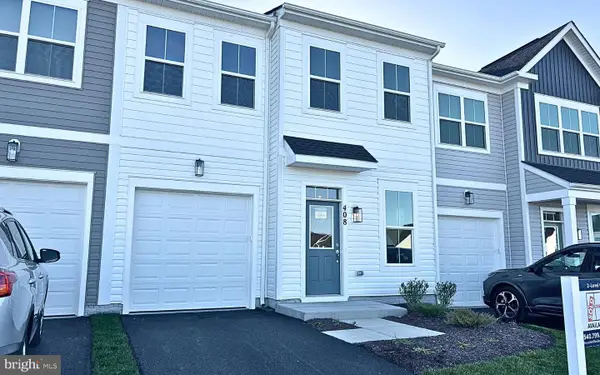 $349,990Active3 beds 3 baths1,752 sq. ft.
408 Granite Ridge Dr, WINCHESTER, VA 22603
MLS# VAFV2045980Listed by: BROOKFIELD MID-ATLANTIC BROKERAGE, LLC - New
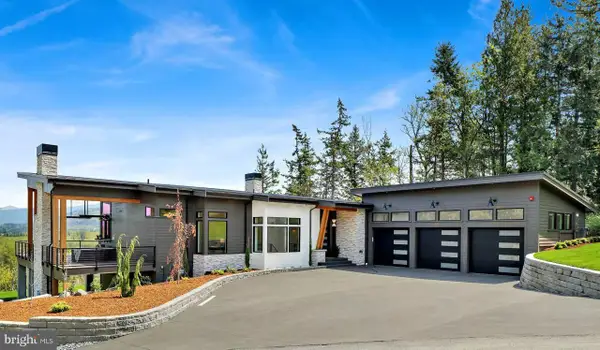 $1,951,000Active4 beds 3 baths3,986 sq. ft.
Lot 6 Gun Club Road, STEPHENSON, VA 22656
MLS# VAFV2045828Listed by: COLONY REALTY - Open Sat, 10:30am to 12:30pmNew
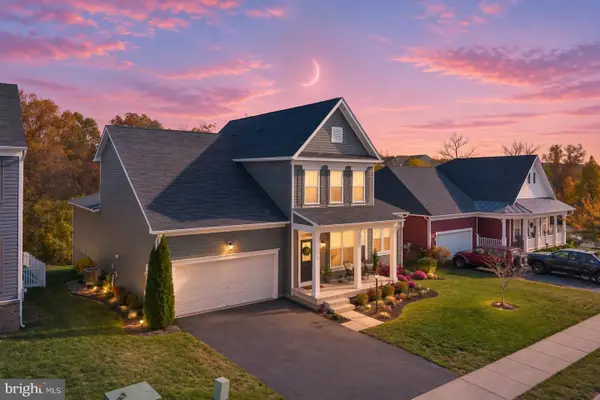 $674,900Active5 beds 4 baths4,077 sq. ft.
131 Farmhouse Ct, STEPHENSON, VA 22656
MLS# VAFV2045874Listed by: LONG & FOSTER REAL ESTATE, INC.  $509,990Active3 beds 3 baths2,264 sq. ft.
108 Oleander Ct, WINCHESTER, VA 22603
MLS# VAFV2045680Listed by: BROOKFIELD MID-ATLANTIC BROKERAGE, LLC- Open Sat, 10am to 12pm
 $374,900Active3 beds 3 baths2,352 sq. ft.
110 Argyle Ct, STEPHENSON, VA 22656
MLS# VAFV2045552Listed by: REALTY ONE GROUP OLD TOWNE 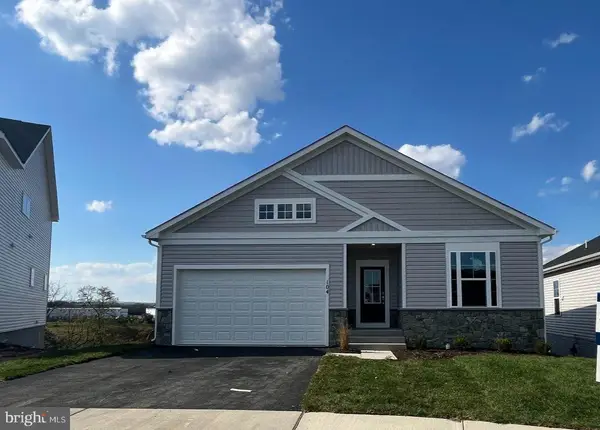 $599,990Active4 beds 4 baths2,476 sq. ft.
104 Scotch Bonnet Dr, WINCHESTER, VA 22603
MLS# VAFV2045542Listed by: BROOKFIELD MID-ATLANTIC BROKERAGE, LLC $575,000Active4 beds 4 baths3,287 sq. ft.
117 Pinwheel Ct, STEPHENSON, VA 22656
MLS# VAFV2045436Listed by: RE/MAX GATEWAY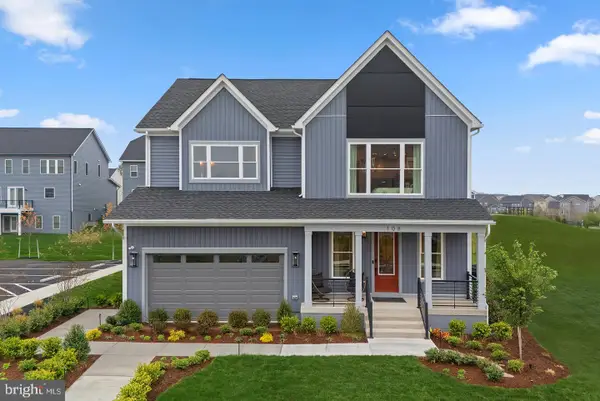 $572,990Active4 beds 3 baths3,038 sq. ft.
1 Plaid Hill Dr #sheldon 40-f2, WINCHESTER, VA 22603
MLS# VAFV2045376Listed by: PEARSON SMITH REALTY, LLC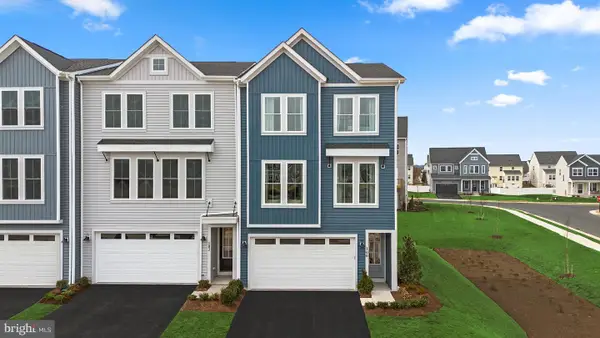 $399,990Active3 beds 4 baths2,382 sq. ft.
1 Swansong Pl #teagan 24-f2, WINCHESTER, VA 22603
MLS# VAFV2045350Listed by: PEARSON SMITH REALTY, LLC


Protect your home and budget from life's surprises with an Assurant Home Warranty, backed by a partner that supports you through every step of homeownership. Explore Plans.
©2026 Century 21 Real Estate LLC. All rights reserved. CENTURY 21®, the CENTURY 21 Logo and C21® are service marks owned by Century 21 Real Estate LLC. Century 21 Real Estate LLC fully supports the principles of the Fair Housing Act and the Equal Opportunity Act. Each office is independently owned and operated. Listing information is deemed reliable but not guaranteed accurate.