
Lot 6 Gun Club Road, Stephenson, VA 22656
Local realty services provided by:CENTURY 21 Rauh & Johns
Lot 6 Gun Club Road,Stephenson, VA 22656
$1,951,000
- 4 Beds
- 3 Baths
- 3,986 sq. ft.
- Single family
- Active
Listed by: jeanne mezzatesta
Office: colony realty
MLS#:VAFV2045828
Source:BRIGHTMLS
Price summary
- Price:$1,951,000
- Price per sq. ft.:$489.46
About this home
Stunning Contemporary Home on 20 Acres — TO BE BUILT
Jaw-dropping views in every direction. Abundant space for everyone to spread out. Beautiful features throughout. There's only one word for this contemporary masterpiece: stunning.
With its sleek lines and striking contrasts, this 3,986-square-foot home is unlike anything you've seen. Oversized windows span virtually every wall, and four bedroom suites mean everyone has a room of their own. This plan truly has it all.
The main level sits on the "upper" floor — reachable by the expansive wraparound deck or the side-entry motor court. Step inside and you're greeted by wide-open spaces. The living and dining rooms flow seamlessly into the gourmet kitchen, complete with a walk-in pantry. This level also holds the private master suite, with its generous spa bath and spacious walk-in closet.
The lower level is where the fun happens: guest suites, a family room, and a game room offer something for everyone. There's also plenty of dedicated storage to keep the home organized and clutter-free. Your 20-acre lot at Urban Landing features the perfect balance of open space, natural beauty, and modern convenience. This rare land opportunity features a harmonious blend of woods and meadows set in a peaceful, low-traffic locale just minutes from shopping, schools, and community amenities.
**This expansive 20-acre property offers two county-approved septic options allowing the flexibility to add a guest house or create an inviting in-law suite—ideal for extended family or visitors! You'll partner exclusively with Fauver & Browning Homes LLC. Their team will guide you to personalize every detail—plans that showcase bright, smart, and unique designs. Fauver & Browning Homes brings a fresh perspective to local architecture, giving you a chance to create a home as distinctive as you are.
Fauver & Browning Homes’ proven expertise ensures a seamless, inspiring build process. This is your moment to let skilled professionals turn your ideas into reality—all in a welcoming community designed for relaxed living.
Reach out today to schedule a walk of Urban Landing and explore options for your customized home. Your dream property awaits—don’t miss out!
The price of $1,951,000 is a base price applicable only to the pre-selected finishes and specifications described in the Builder's designated finish schedule for this plan. Pricing is subject to change without notice. Any customization, upgrade, substitution, or deviation from the pre-selected finish schedule will result in additional cost.
Renderings, photographs, floor plans, elevations, finishes, and dimensions are artist's concepts and are for illustrative purposes only; actual construction may vary. Square footage is approximate. Plans, specifications, features, and availability are subject to change or discontinuation without notice. No representation is made that any item depicted will be included at the base price. Construction loans will allow for suitable disbursements throughout the build process....
Contact an agent
Home facts
- Subdivision & Development:NONE AVAILABLE
- Listing ID #:VAFV2045828
- Added:1 day(s) ago
- Updated:November 06, 2026 at 02:58 PM
Rooms and interior
- Bedrooms:4
- Total bathrooms:3
- Full bathrooms:2
- Half bathrooms:1
- Rooms Total:10
- Dining Description:Combination Dining/Living, Combination Kitchen/Dining
- Bathrooms Description:Primary Bath(s)
- Kitchen Description:Built-In Microwave, Built-Ins, Dishwasher, Disposal, Icemaker, Kitchen - Gourmet, Kitchen - Island, Oven - Wall, Oven/Range - Gas, Pantry, Range Hood, Recessed Lighting, Refrigerator, Stainless Steel Appliances, Upgraded Countertops, Water Heater, Water Heater - Tankless, Wet/Dry Bar
- Bedroom Description:Entry Level Bedroom, Walk In Closet(s)
- Basement:Yes
- Basement Description:Daylight, Full, Fully Finished, Heated, Interior Access, Outside Entrance, Rear Entrance, Walkout Level, Windows
- Living area:3,986 sq. ft.
Heating and cooling
- Cooling:Central A/C
- Heating:Electric, Heat Pump(s)
Structure and exterior
- Building area:3,986 sq. ft.
- Lot area:20 Acres
- Lot Features:Backs to Trees, Cleared, Corner, Premium, Road Frontage, Rural
- Architectural Style:Contemporary
- Exterior Features:Exterior Lighting
- Foundation Description:Concrete Perimeter
- Levels:1 Story
Utilities
- Water:Well Permit Not Applied For
- Sewer:Approved System
Finances and disclosures
- Price:$1,951,000
- Price per sq. ft.:$489.46
Features and amenities
- Laundry features:Dryer, Washer
- Amenities:Built-Ins, Ceiling Fan(s), Recessed Lighting, Wet/Dry Bar
Parking
- Parking description:Additional Storage Area, Attached Garage, Garage - Front Entry, Garage Door Opener, Inside Access
- Garage:Yes
- Garage spaces:3
New listings near Lot 6 Gun Club Road
- New
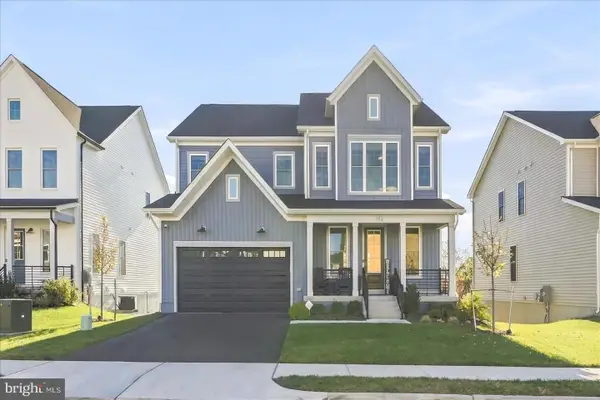 $739,900Active5 beds 5 baths4,155 sq. ft.
132 Sapphire St, STEPHENSON, VA 22656
MLS# VAFV2045956Listed by: THE GREENE REALTY GROUP - Open Sat, 10:30am to 12:30pmNew
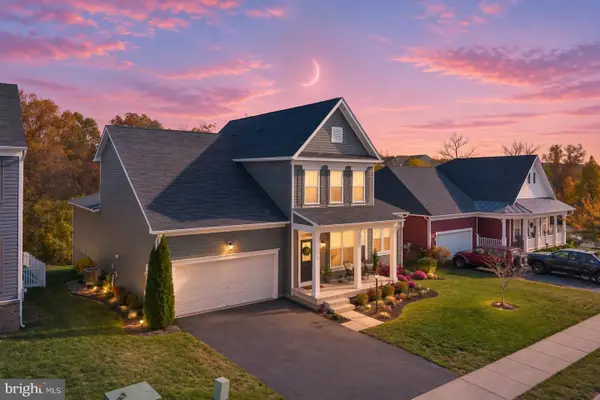 $674,900Active5 beds 4 baths4,077 sq. ft.
131 Farmhouse Ct, STEPHENSON, VA 22656
MLS# VAFV2045874Listed by: LONG & FOSTER REAL ESTATE, INC.  $509,990Active3 beds 3 baths2,264 sq. ft.
108 Oleander Ct, WINCHESTER, VA 22603
MLS# VAFV2045680Listed by: BROOKFIELD MID-ATLANTIC BROKERAGE, LLC- Open Sat, 10am to 12pm
 $374,900Active3 beds 3 baths2,352 sq. ft.
110 Argyle Ct, STEPHENSON, VA 22656
MLS# VAFV2045552Listed by: REALTY ONE GROUP OLD TOWNE 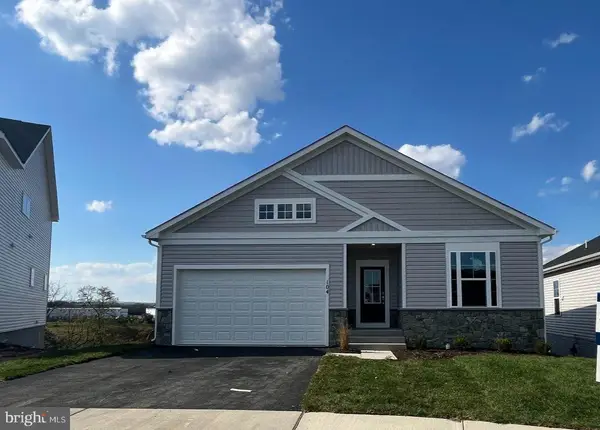 $599,990Active4 beds 4 baths2,476 sq. ft.
104 Scotch Bonnet Dr, WINCHESTER, VA 22603
MLS# VAFV2045542Listed by: BROOKFIELD MID-ATLANTIC BROKERAGE, LLC $575,000Active4 beds 4 baths3,287 sq. ft.
117 Pinwheel Ct, STEPHENSON, VA 22656
MLS# VAFV2045436Listed by: RE/MAX GATEWAY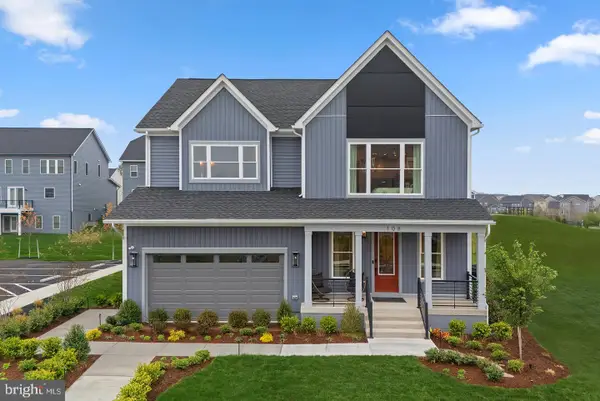 $572,990Active4 beds 3 baths3,038 sq. ft.
1 Plaid Hill Dr #sheldon 40-f2, WINCHESTER, VA 22603
MLS# VAFV2045376Listed by: PEARSON SMITH REALTY, LLC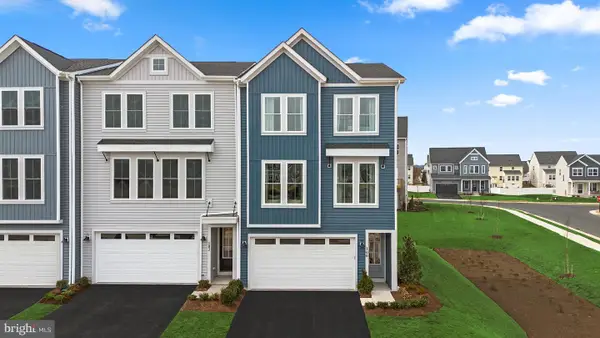 $399,990Active3 beds 4 baths2,382 sq. ft.
1 Swansong Pl #teagan 24-f2, WINCHESTER, VA 22603
MLS# VAFV2045350Listed by: PEARSON SMITH REALTY, LLC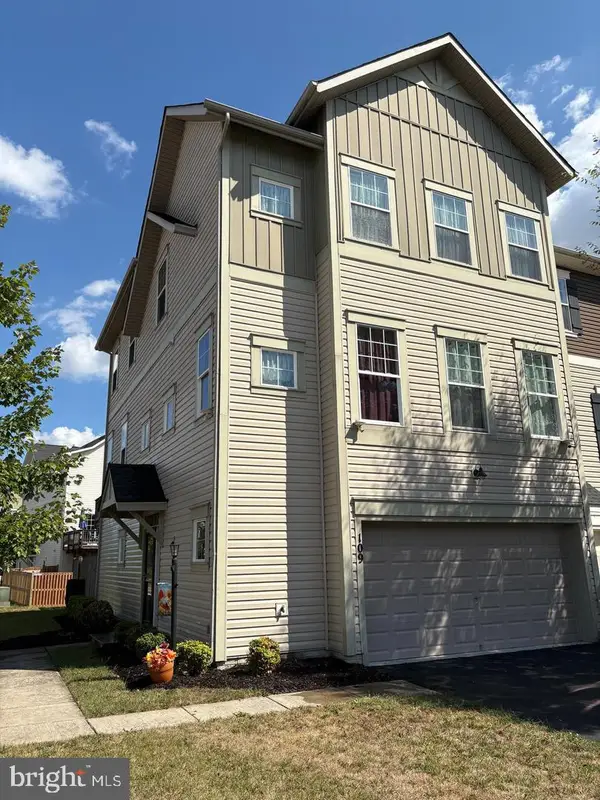 $415,000Active3 beds 3 baths2,673 sq. ft.
109 Dresden Ct, STEPHENSON, VA 22656
MLS# VAFV2045324Listed by: BLUE VALLEY REAL ESTATE


Protect your home and budget from life's surprises with an Assurant Home Warranty, backed by a partner that supports you through every step of homeownership. Explore Plans.
©2026 Century 21 Real Estate LLC. All rights reserved. CENTURY 21®, the CENTURY 21 Logo and C21® are service marks owned by Century 21 Real Estate LLC. Century 21 Real Estate LLC fully supports the principles of the Fair Housing Act and the Equal Opportunity Act. Each office is independently owned and operated. Listing information is deemed reliable but not guaranteed accurate.