
1007 Marsden Ct #191, Sterling, VA 20164
Local realty services provided by:CENTURY 21 Advantage Gold
Listed by: evelyn i. cheme vucetich
Office: samson properties
MLS#:VALO2136380
Source:BRIGHTMLS
Price summary
- Price:$419,000
- Price per sq. ft.:$294.66
About this home
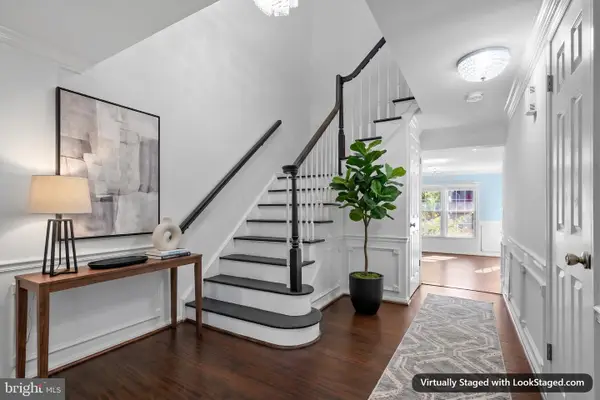
WOW! What a GREAT price reduction! Don't wait—OWN IT NOW and REFINANCE LATER!. Charming Colonial-style townhouse, offering three functional finished levels, this home features 3 spacious bedrooms, 2.5 baths. A bright, inviting main level with a well-appointed kitchen, living, and dining areas. The fully finished lower level with a full bath and walk-out provides flexible space for a family room, home office, guest suite, or recreation area. Enjoy the privacy of the fully fenced backyard and patio. Conveniently located near shopping, dining, and major commuter routes. Two parking spaces # 411, additional guest and overflow parking. The condo association includes: water, hazard insurance, trash removal, lawn care, and snow removal, outdoor pool and jogging/walking paths. Conveniently located near restaurants, retail stores, transportation nearby. Innovation Center Metro Station approx. 4 miles away, Washington Dulles International Airport (IAD) approx. 6 miles away.
STOP RENTING- START OWNING. Come visit us!...
Contact an agent
Home facts
- Year built:1981
- Subdivision & Development:NEWBERRY
- Listing ID #:VALO2136380
- Added:44 day(s) ago
- Updated:October 30, 2026 at 02:35 PM
Rooms and interior
- Bedrooms:3
- Total bathrooms:3
- Full bathrooms:2
- Half bathrooms:1
- Dining Description:Combination Dining/Living, Dining Room
- Kitchen Description:Built-In Microwave, Dishwasher, Disposal, Exhaust Fan, Oven - Single, Oven/Range - Electric, Refrigerator, Stove, Water Heater
- Basement:Yes
- Basement Description:Connecting Stairway, Daylight, Full, Fully Finished, Outside Entrance, Rear Entrance, Walkout Level
- Living area:1,422 sq. ft.
Heating and cooling
- Cooling:Ceiling Fan(s), Central A/C, Heat Pump(s)
- Heating:Central, Electric
Structure and exterior
- Year built:1981
- Building area:1,422 sq. ft.
- Architectural Style:Colonial
- Construction Materials:Combination, Vinyl Siding
- Exterior Features:Gutter System
- Foundation Description:Concrete Perimeter
- Levels:3 Story
Schools
- High school:PARK VIEW
- Middle school:STERLING
- Elementary school:GUILFORD
Utilities
- Water:Public
- Sewer:Public Sewer
Finances and disclosures
- Price:$419,000
- Price per sq. ft.:$294.66
- Tax amount:$3,040 (2026)
Features and amenities
- Laundry features:Dryer, Washer
- Amenities:Double Pane Windows
Parking
- Parking description:Assigned, Off Site, Off Street
New listings near 1007 Marsden Ct #191
- Coming Soon
 $1,399,000Coming Soon5 beds 6 baths5,827 sq. ft.
102 Hall Road, Sterling, VA 20166
MLS# 2629249Listed by: PLENTURA REALTY LLC - Coming Soon
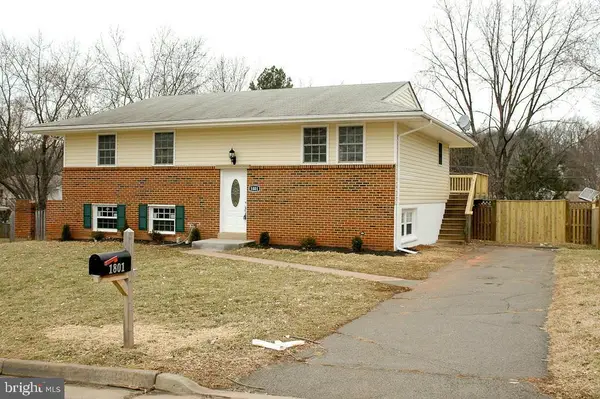 $680,000Coming Soon5 beds 3 baths1,960 sq. ft.
1801 N Brunswick St N, STERLING, VA 20164
MLS# VALO2139188Listed by: BERKSHIRE HATHAWAY HOMESERVICES PENFED REALTY - Coming Soon
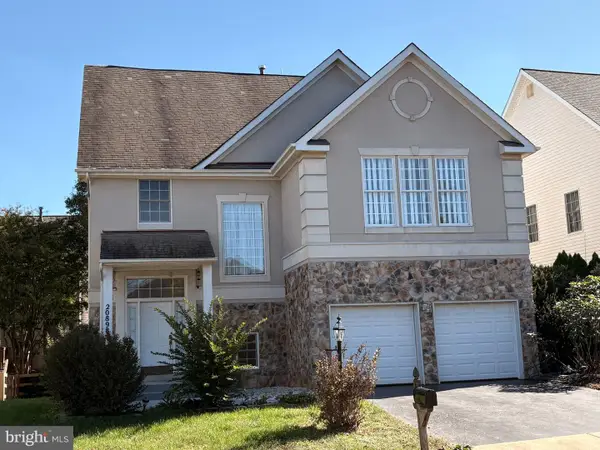 $900,000Coming Soon5 beds 4 baths3,548 sq. ft.
20898 Serenity Ct, STERLING, VA 20165
MLS# VALO2139090Listed by: M.O. WILSON PROPERTIES - Coming Soon
 $1,185,000Coming Soon4 beds 5 baths5,084 sq. ft.
47404 Middle Bluff Pl, STERLING, VA 20165
MLS# VALO2139020Listed by: REAL BROKER, LLC - Coming Soon
 $680,000Coming Soon3 beds 3 baths2,463 sq. ft.
21492 Tamarack Ridge Sq, STERLING, VA 20164
MLS# VALO2137594Listed by: COMPASS - Coming Soon
 $420,000Coming Soon2 beds 3 baths1,204 sq. ft.
45485 Caboose Ter #301, STERLING, VA 20166
MLS# VALO2135742Listed by: LONG & FOSTER REAL ESTATE, INC. - Coming Soon
 $1,000,000Coming Soon4 beds 3 baths2,816 sq. ft.
20654 Settlers Pl, STERLING, VA 20165
MLS# VALO2118694Listed by: REAL ESTATE SEARCH AND SALE LLC - New
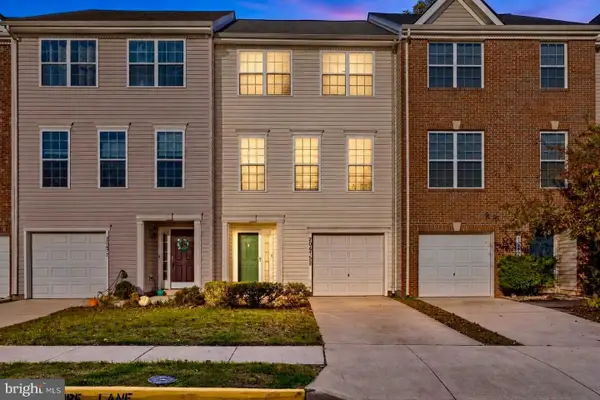 $569,500Active3 beds 3 baths1,718 sq. ft.
20475 Blue Heron Ter, STERLING, VA 20165
MLS# VALO2139308Listed by: KELLER WILLIAMS REALTY - Open Sat, 12 to 2pmNew
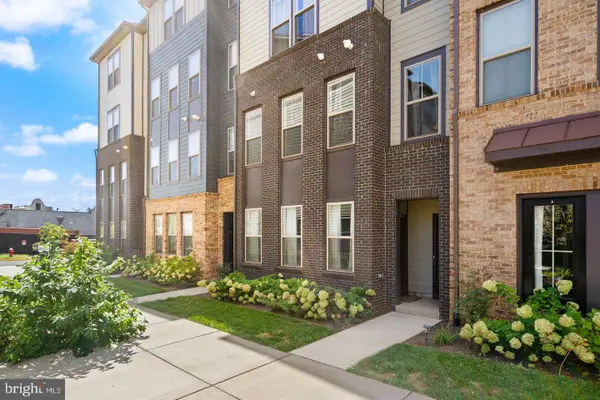 $570,000Active3 beds 3 baths1,630 sq. ft.
46005 Woodpecker Sq, STERLING, VA 20165
MLS# VALO2139162Listed by: PEARSON SMITH REALTY, LLC - Open Sat, 2 to 4pmNew
 $599,999Active3 beds 4 baths2,551 sq. ft.
21834 Formosa Sq, STERLING, VA 20164
MLS# VALO2139254Listed by: REAL BROKER, LLC


Protect your home and budget from life's surprises with an Assurant Home Warranty, backed by a partner that supports you through every step of homeownership. Explore Plans.
©2026 Century 21 Real Estate LLC. All rights reserved. CENTURY 21®, the CENTURY 21 Logo and C21® are service marks owned by Century 21 Real Estate LLC. Century 21 Real Estate LLC fully supports the principles of the Fair Housing Act and the Equal Opportunity Act. Each office is independently owned and operated. Listing information is deemed reliable but not guaranteed accurate.