124 Environs Rd, Sterling, VA 20165
Local realty services provided by:CENTURY 21 Ryon Real Estate
124 Environs Rd,Sterling, VA 20165
$825,000
- 4 Beds
- 4 Baths
- - sq. ft.
- Single family
- Sold
Listed by: steve w grimes, danuta grimes
Office: pearson smith realty, llc.
MLS#:VALO2127572
Source:BRIGHTMLS
Sorry, we are unable to map this address
Price summary
- Price:$825,000
- Monthly HOA dues:$9.33
About this home
Welcome to your home in the highly sought-after Environs community of Sterling. Lovely updated single-family home with an open floor plan: four bedrooms, three full bathrooms, one half bath on the main level, with a two-car garage. The entire house was freshly painted throughout. Notable highlights include a formal dining room, an eat-in kitchen, a large family room with a fireplace, multiple living spaces, and a deck that backs to a nice wooded lot. The main and upper levels feature hardwood floors, with new carpet in the dining area and on the downstairs to the basement, and an updated kitchen with upgraded cabinets and brand-new LG stainless steel appliances. The kitchen also includes a separate dining area and a breakfast nook, as well as three living spaces with a bay window. The recently renovated powder room adds convenience to the main floor area. On the upper level, the hardwood floors continue into the owner's suite, which has a beautifully renovated bathroom. There is also another fully updated bathroom in the main hall area. The exceptional living space extends into the fully finished, walk-out basement. Outfitted with laminate flooring, this lower level features a recreation room, a dedicated office room, and a full bathroom—perfect for guests, a home office, or movie nights. Step outside to your private oasis. The fully fenced backyard backs directly to mature trees, offering peaceful wooded views from your choice of the elevated deck or the lower-level patio. Conveniently located near major commuter routes, shopping, dining, and entertainment, this home offers both comfort and accessibility....
Contact an agent
Home facts
- Year built:1984
- Listing ID #:VALO2127572
- Added:30 day(s) ago
- Updated:July 13, 2026 at 05:58 AM
Rooms and interior
- Bedrooms:4
- Total bathrooms:4
- Full bathrooms:3
- Half bathrooms:1
- Flooring:Carpet, Hardwood, Laminated
- Dining Description:Formal/Separate Dining Room
- Kitchen Description:Breakfast Area, Carpet, Dishwasher, Disposal, Exhaust Fan, Icemaker, Kitchen - Gourmet, Range Hood, Refrigerator, Stove, Upgraded Countertops
- Bedroom Description:Carpet
- Basement:Yes
- Basement Description:Full, Walkout Level
Heating and cooling
- Cooling:Ceiling Fan(s), Central A/C
- Heating:Electric, Forced Air, Heat Pump(s)
Structure and exterior
- Year built:1984
- Lot Features:Backs to Trees, Front Yard
- Architectural Style:Colonial
- Construction Materials:Vinyl Siding
- Exterior Features:Deck(s), Patio(s), Porch(es), Sidewalks
- Levels:3 Story
Schools
- High school:POTOMAC FALLS
- Middle school:RIVER BEND
- Elementary school:COUNTRYSIDE
Utilities
- Water:Public
- Sewer:Public Sewer
Finances and disclosures
- Price:$825,000
- Tax amount:$5,704 (2026)
Features and amenities
- Laundry features:Dryer, Dryer In Unit, Washer, Washer In Unit
- Amenities:Cable TV Available, Carpet, Ceiling Fan(s), Electric Available, Natural Gas Available, Skylight(s)
Parking
- Parking description:Off Street
New listings near 124 Environs Rd
- Coming Soon
 $660,000Coming Soon3 beds 3 baths
47715 Sandbank Sq, STERLING, VA 20165
MLS# VALO2131030Listed by: METAS REALTY GROUP, LLC - Coming Soon
 $1,065,000Coming Soon5 beds 4 baths
46405 Esterbrook Cir, STERLING, VA 20165
MLS# VALO2130552Listed by: SAMSON PROPERTIES - Coming Soon
 $1,799,999Coming Soon7 beds 6 baths
20262 Redrose Dr, STERLING, VA 20165
MLS# VALO2130748Listed by: SAMSON PROPERTIES - New
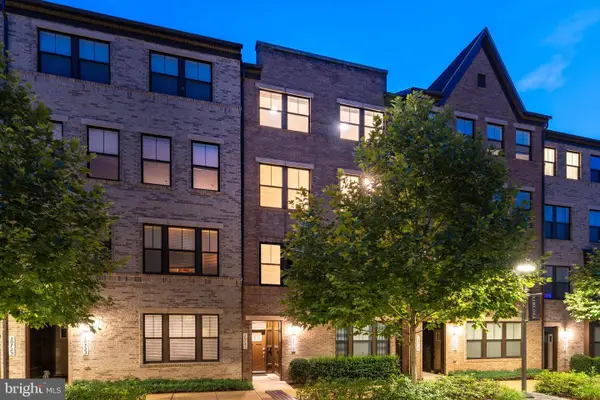 $575,000Active3 beds 3 baths2,376 sq. ft.
20721 Heron Landing Dr, STERLING, VA 20166
MLS# VALO2130892Listed by: BERKSHIRE HATHAWAY HOMESERVICES PENFED REALTY - New
 $799,990Active4 beds 3 baths2,928 sq. ft.
20212 Broad Run Dr, STERLING, VA 20165
MLS# VALO2130840Listed by: BERKSHIRE HATHAWAY HOMESERVICES PENFED REALTY - Coming Soon
 $649,000Coming Soon4 beds 3 baths
110 Victoria Pl, STERLING, VA 20164
MLS# VALO2130772Listed by: PEARSON SMITH REALTY, LLC - New
 $624,990Active3 beds 4 baths2,338 sq. ft.
143 Sulgrave Ct, STERLING, VA 20165
MLS# VALO2130792Listed by: BERKSHIRE HATHAWAY HOMESERVICES PENFED REALTY - Coming Soon
 $775,000Coming Soon4 beds 3 baths
62 Mcpherson Cir, STERLING, VA 20165
MLS# VALO2120684Listed by: LONG & FOSTER REAL ESTATE, INC. - Coming SoonOpen Sat, 1 to 3pm
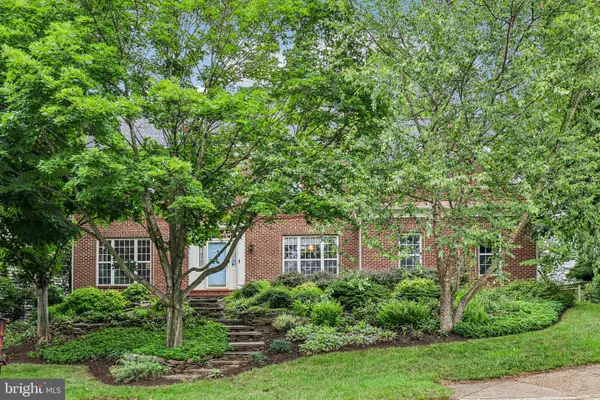
 $1,300,000Coming Soon4 beds 5 baths
47404 Middle Bluff Pl, STERLING, VA 20165
MLS# VALO2130040Listed by: CENTURY 21 NEW MILLENNIUM - New
 $649,900Active4 beds 3 baths2,013 sq. ft.
3 Silo Mill Ct, STERLING, VA 20164
MLS# VALO2130744Listed by: REAL BROKER, LLC


Protect your home and budget from life's surprises with an Assurant Home Warranty, backed by a partner that supports you through every step of homeownership. Explore Plans.
©2026 Century 21 Real Estate LLC. All rights reserved. CENTURY 21®, the CENTURY 21 Logo and C21® are service marks owned by Century 21 Real Estate LLC. Century 21 Real Estate LLC fully supports the principles of the Fair Housing Act and the Equal Opportunity Act. Each office is independently owned and operated. Listing information is deemed reliable but not guaranteed accurate.