62 Mcpherson Cir, Sterling, VA 20165
Local realty services provided by:CENTURY 21 Harbor Realty
62 Mcpherson Cir,Sterling, VA 20165
$735,000
- 4 Beds
- 3 Baths
- - sq. ft.
- Single family
- Sold
Listed by: dale c repshas
Office: long & foster real estate, inc.
MLS#:VALO2120684
Source:BRIGHTMLS
Sorry, we are unable to map this address
Price summary
- Price:$735,000
- Monthly HOA dues:$107
About this home
PRICE ADJUSTED 25K!
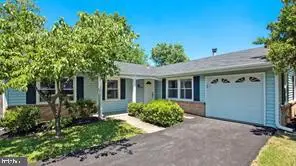
BACKUP OFFERS ACCEPTED-FINANCING CONTINGENCY -Welcome to this beautifully updated four-bedroom (3 Bedrooms up and one on the lower level), three-bath home on a premium corner lot in the highly sought-after Countryside community. With thoughtful renovations, timeless finishes, and an unbeatable location, this move-in-ready home offers the perfect blend of style, comfort, and convenience.
Step inside to find rich dark hardwood floors throughout the main and upper levels, an updated staircase, elegant wainscoting, and recessed lighting that create a warm, sophisticated atmosphere. The updated kitchen features newer custom cabinetry, granite countertops, and an open-concept design that flows seamlessly into the dining and living areas—perfect for both everyday living and entertaining. The kitchen is complemented by a newer refrigerator (2020), while the laundry area includes a new washer (2026) and dryer (2025).
The spacious lower-level and family rooms are the perfect gathering spaces, featuring brand-new carpet (2026), recessed lighting, and a stunning stacked-stone electric fireplace with custom built-in shelving and cabinetry, added in 2023. Sliding doors lead to a screened porch, built in 2021, where you can enjoy peaceful mornings or relaxing evenings overlooking the private backyard.
Every bathroom has been beautifully renovated with modern finishes, while newer windows and skylights bathe the home in natural light. The HVAC system was updated in 2020, and each bedroom features new carpeting (2026). Additionally, the entire home has been freshly painted, making it truly move-in ready.
Outside, you'll love the fully fenced backyard with mature trees, including pear trees, offering shade and privacy for outdoor gatherings. A beautiful cherry tree enhances the front yard, while the refreshed front porch and thoughtfully maintained landscaping provides outstanding curb appeal and a welcoming place to relax. A convenient basement storage room offers plenty of space for seasonal décor, tools, and recreational equipment.
The location is exceptional—directly across the street from an updated community playground, a Little Free Library, and a scenic wooded walking trail. You'll also enjoy easy access to Algonkian Park and the Algonkian Sportsplex, along with the many shopping, dining, and entertainment options just minutes away.
As a resident of Countryside, you'll enjoy outstanding community amenities, including three outdoor pools, tennis courts, basketball courts, miles of walking trails, and beautifully maintained common areas. Convenient access to Route 7, Route 28, and other major commuter routes makes getting around Northern Virginia a breeze.
This home has been meticulously maintained and thoughtfully updated, offering the rare opportunity to enjoy modern living in one of the area's most desirable neighborhoods. Simply unpack, settle in, and start enjoying everything this exceptional home has to offer....
Contact an agent
Home facts
- Year built:1987
- Subdivision & Development:COUNTRYSIDE
- Listing ID #:VALO2120684
- Added:55 day(s) ago
- Updated:September 03, 2026 at 10:45 AM
Rooms and interior
- Bedrooms:4
- Total bathrooms:3
- Full bathrooms:3
- Flooring:Carpet, Ceramic Tile, Wood
- Dining Description:Combination Kitchen/Dining, Dining Room
- Bathrooms Description:Bathroom 2, Bathroom 3, Primary Bath(s), Primary Bathroom
- Kitchen Description:Built-In Microwave, Carpet, Dishwasher, Disposal, Icemaker, Oven/Range - Electric, Pantry, Recessed Lighting, Refrigerator, Upgraded Countertops, Water Heater
- Bedroom Description:Carpet, Primary Bedroom
- Basement:Yes
- Basement Description:Full
Heating and cooling
- Cooling:Central A/C
- Heating:Electric, Forced Air, Heat Pump - Electric BackUp
Structure and exterior
- Roof:Asphalt
- Year built:1987
- Lot Features:Corner
- Architectural Style:Bi-level, Colonial
- Construction Materials:Vinyl Siding
- Exterior Features:Exterior Lighting, Porch(es), Screened
- Foundation Description:Crawl Space
- Levels:3 Story
Schools
- High school:POTOMAC FALLS
- Middle school:RIVER BEND
- Elementary school:COUNTRYSIDE
Utilities
- Water:Public
- Sewer:Public Sewer
Finances and disclosures
- Price:$735,000
- Tax amount:$5,094 (2026)
Features and amenities
- Laundry features:Dryer - Electric, Laundry, Washer
- Amenities:Bay/Bow Windows, Cable TV Available, Carpet, Ceiling Fan(s), Chair Railings, Double Hung Windows, Humidifer, Insulated Windows, Recessed Lighting, Skylight(s), Window Treatments
Parking
- Parking description:Asphalt Driveway, Attached Garage, Garage - Front Entry, Garage Door Opener, Inside Access
- Garage:Yes
- Garage spaces:2
New listings near 62 Mcpherson Cir
- Coming Soon

 $575,000Coming Soon4 beds 4 baths1,948 sq. ft.
46606 Silhouette Sq, STERLING, VA 20164
MLS# VALO2135648Listed by: CENTURY 21 REDWOOD REALTY - Coming Soon
 $370,000Coming Soon2 beds 1 baths840 sq. ft.
46703 Atwood Sq, STERLING, VA 20164
MLS# VALO2135286Listed by: KELLER WILLIAMS REALTY - Coming Soon
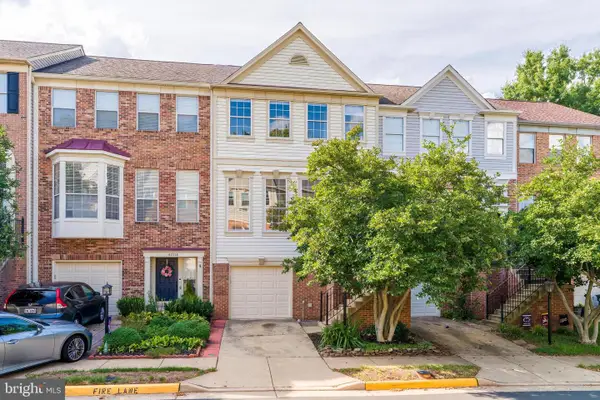 $669,900Coming Soon3 beds 4 baths2,128 sq. ft.
47720 Sandbank Sq, STERLING, VA 20165
MLS# VALO2135530Listed by: PROPERTY COLLECTIVE - Coming Soon
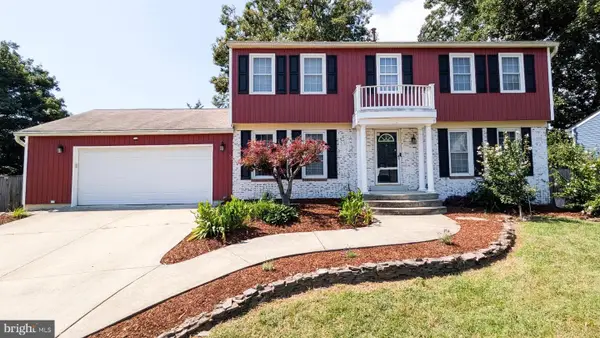 $849,900Coming Soon4 beds 4 baths2,548 sq. ft.
103 S Cameron St S, STERLING, VA 20164
MLS# VALO2135650Listed by: REAL BROKER, LLC - Coming Soon
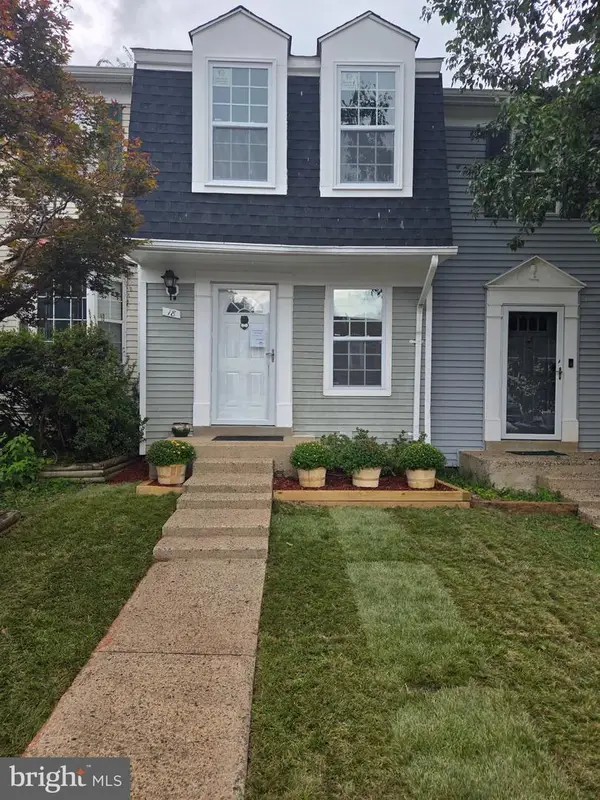 $399,000Coming Soon2 beds 2 baths937 sq. ft.
18 Dorrell, STERLING, VA 20165
MLS# VALO2135526Listed by: PEARSON SMITH REALTY, LLC - Coming SoonOpen Sat, 11am to 1pm
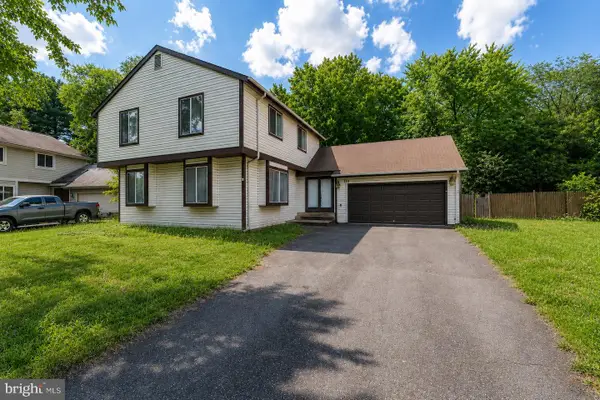 $675,000Coming Soon4 beds 3 baths1,953 sq. ft.
133 Kale Ave, STERLING, VA 20164
MLS# VALO2135400Listed by: PEARSON SMITH REALTY, LLC - Coming Soon
 $669,000Coming Soon3 beds 2 baths1,688 sq. ft.
305 S Lincoln Ave, STERLING, VA 20164
MLS# VALO2134876Listed by: PEARSON SMITH REALTY, LLC - Coming Soon
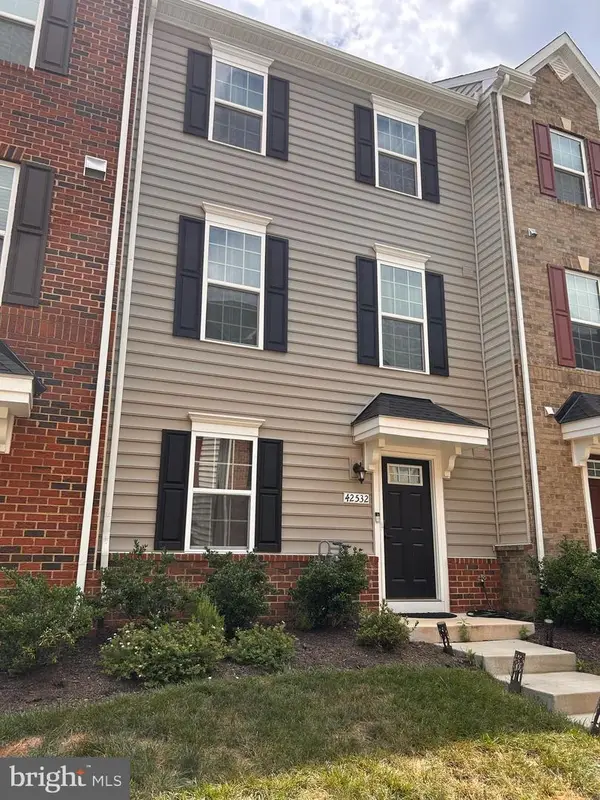 $715,000Coming Soon3 beds 4 baths2,120 sq. ft.
42532 Tiber Falls Sq, STERLING, VA 20166
MLS# VALO2134796Listed by: EXP REALTY, LLC - Coming Soon
 $329,900Coming Soon2 beds 1 baths1,064 sq. ft.
216 N Auburn Dr, STERLING, VA 20164
MLS# VALO2134154Listed by: KELLER WILLIAMS REALTY - Coming Soon
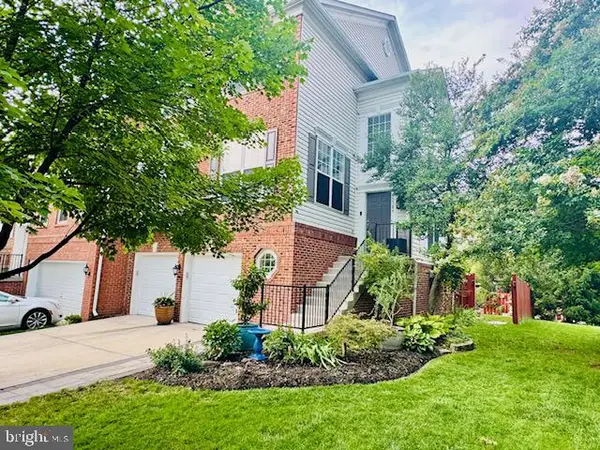 $775,000Coming Soon3 beds 4 baths2,905 sq. ft.
45784 Mountain Pine Sq, STERLING, VA 20166
MLS# VALO2132580Listed by: KELLER WILLIAMS REALTY


Protect your home and budget from life's surprises with an Assurant Home Warranty, backed by a partner that supports you through every step of homeownership. Explore Plans.
©2026 Century 21 Real Estate LLC. All rights reserved. CENTURY 21®, the CENTURY 21 Logo and C21® are service marks owned by Century 21 Real Estate LLC. Century 21 Real Estate LLC fully supports the principles of the Fair Housing Act and the Equal Opportunity Act. Each office is independently owned and operated. Listing information is deemed reliable but not guaranteed accurate.