20200 Center Brook Sq, Sterling, VA 20165
Local realty services provided by:CENTURY 21 Alliance
Listed by:
 Linda Cotton(703) 928 - 3878CENTURY 21 Redwood Realty
- Evelin Perez(703) 713 - 5599CENTURY 21 Redwood Realty
Office: century 21 redwood realty
MLS#:VALO2134162
Source:BRIGHTMLS
Price summary
- Price:$819,000
- Price per sq. ft.:$360.48
About this home
LUXURY TOWNHOME LOCATED IN LOWES ISLAND, POTOMAC FALLS, VA <br><br>
Meticulously cared for by its original owner, this stunning three-level Stanley Martin townhome—the desirable Carter model with premium upgraded options—is located in the highly sought after Overlook at Lowes Island, situated within a premier golf course community. The home features beautiful wood floors and crown molding on the top 2 levels, and wood blinds throughout. The main level boasts an open layout transitioning seamlessly into a gourmet kitchen and a formal dining room area accented with classic wainscoting. The spacious upgraded kitchen features premium granite countertops, a full tile backsplash, stainless steel appliances, a generous pantry, and a large center island with bar seating. Located right off of the kitchen and formal dining room area, a low-maintenance composite deck overlooks a tranquil, wooded area perfect for outdoor relaxation. <br><br>
A Serene Upper Level Retreat <br><br>
Upstairs, the primary suite serves as a peaceful haven highlighted by elegant tray ceilings, an expansive walk-in closet equipped with custom built-in organization units, and a private full bath with a double vanity and an oversized, glass-enclosed shower stall. Two additional bright, airy bedrooms share a full hallway bath, alongside a convenient upper-level enclosed laundry area. <br><br>
Flexible Layout & Outdoor Spaces <br><br>
The versatile walkout lower level offers excellent flexible space for a family recreation room, home fitness space, or private remote work suite, complete with surround sound wiring and a convenient half bath with newly updated beautiful tile flooring, and direct access to a secluded lower patio facing peaceful trees. Parking and storage are convenient with the oversized two-car garage featuring a spacious dedicated storage closet. <br><br>
The Overlook at Lowes Island Lifestyle <br><br>
Nestled in the highly sought-after Overlook at Lowes Island neighborhood, residents enjoy premium amenities for Lowes Island and Cascades, including 5 community swimming pools, tennis and pickleball courts, fitness facilities and trails. Lawn care and trash removal is included in the condo fee. <br><br>
Explore scenic walking trails winding through the neighborhood or venture to nearby Algonkian Regional Park for hiking, picnicking, and water activities along the Potomac River. Commuting is convenient with easy access to Route 7, Route 28, Fairfax County Parkway, and the Dulles Toll Road, along with the incredible convenience of being located only 12 miles from Dulles International Airport. <br><br>
Upgraded Features Include: Crown Molding throughout, wainscoting in dining room, tray ceiling in primary bedroom, updated bathrooms with frameless shower doors, new ceramic tile in lower level bathroom, low maintenance composite deck (2020), Installed wood stairs, Installed wood flooring on top 2 levels, Whole House Surge Protector, Wood Blinds throughout, surround sound wiring on lower level. <br><br>
Truly move-in ready and thoughtfully appointed, this exceptional home is completely turn-key!...
Contact an agent
Home facts
- Year built:2012
- Subdivision & Development:LOWES ISLAND
- Listing ID #:VALO2134162
- Added:29 day(s) ago
- Updated:September 13, 2026 at 01:04 PM
Rooms and interior
- Bedrooms:3
- Total bathrooms:4
- Full bathrooms:2
- Half bathrooms:2
- Flooring:Ceramic Tile, Hardwood
- Dining Description:Dining Room, Formal/Separate Dining Room
- Bathrooms Description:Bathroom 2, Half Bath, Primary Bath(s)
- Kitchen Description:Built-In Microwave, Cooktop, Crown Moldings, Dishwasher, Disposal, Kitchen - Gourmet, Kitchen - Island, Oven - Double, Pantry, Range Hood, Recessed Lighting, Refrigerator, Stainless Steel Appliances, Water Heater
- Bedroom Description:Primary Bedroom, Walk In Closet(s)
- Basement:Yes
- Basement Description:Daylight, Full
- Living area:2,272 sq. ft.
Heating and cooling
- Cooling:Central A/C
- Heating:Central, Natural Gas
Structure and exterior
- Roof:Asphalt
- Year built:2012
- Building area:2,272 sq. ft.
- Lot Features:Backs to Trees, Cul-de-sac
- Architectural Style:Traditional
- Construction Materials:Brick, Combination
- Exterior Features:Deck(s), Patio(s)
- Foundation Description:Block
- Levels:3 Story
Schools
- High school:DOMINION
- Middle school:SENECA RIDGE
- Elementary school:LOWES ISLAND
Utilities
- Water:Public
- Sewer:Public Septic
Finances and disclosures
- Price:$819,000
- Price per sq. ft.:$360.48
- Tax amount:$5,552 (2026)
Features and amenities
- Laundry features:Dryer - Front Loading, Washer - Front Loading
- Amenities:Cable TV Available, Ceiling Fan(s), Crown Moldings, Electric Alarm, Electric Available, Natural Gas Available, Recessed Lighting, Smoke Detector, Sound System, Window Treatments
Parking
- Parking description:Additional Storage Area, Asphalt Driveway, Attached Garage, Garage - Front Entry, Garage Door Opener, Oversized
- Garage:Yes
- Garage spaces:2
New listings near 20200 Center Brook Sq
- Coming SoonOpen Sun, 1 to 3pm
 $1,049,333Coming Soon4 beds 4 baths3,765 sq. ft.
20612 Belwood Ct, STERLING, VA 20165
MLS# VALO2134584Listed by: KELLER WILLIAMS REALTY - Coming SoonOpen Sat, 11am to 2pm
 $547,999Coming Soon3 beds 3 baths1,762 sq. ft.
21785 Goldstone Ter, STERLING, VA 20164
MLS# VALO2136092Listed by: EXP REALTY, LLC - Coming Soon
 $1,055,000Coming Soon4 beds 4 baths2,486 sq. ft.
46495 Primula Ct, STERLING, VA 20165
MLS# VALO2134240Listed by: FAIRFAX REALTY OF TYSONS - Coming Soon
 $1,275,000Coming Soon4 beds 5 baths4,805 sq. ft.
47292 Middle Bluff Pl, STERLING, VA 20165
MLS# VALO2135890Listed by: WEICHERT COMPANY OF VIRGINIA - Coming Soon
 $420,000Coming Soon2 beds 3 baths1,204 sq. ft.
45485 Caboose Ter #301, STERLING, VA 20166
MLS# VALO2135742Listed by: LONG & FOSTER REAL ESTATE, INC. - Coming Soon
 $759,000Coming Soon3 beds 4 baths2,589 sq. ft.
42422 Dogwood Glen Sq, STERLING, VA 20166
MLS# VALO2135544Listed by: PEARSON SMITH REALTY, LLC - Coming Soon

 $575,000Coming Soon4 beds 4 baths1,948 sq. ft.
46606 Silhouette Sq, STERLING, VA 20164
MLS# VALO2135648Listed by: CENTURY 21 REDWOOD REALTY - Coming Soon
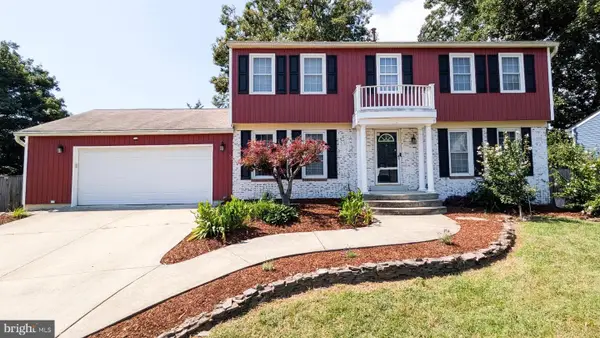 $849,900Coming Soon4 beds 4 baths2,548 sq. ft.
103 S Cameron St S, STERLING, VA 20164
MLS# VALO2135650Listed by: REAL BROKER, LLC - Coming Soon
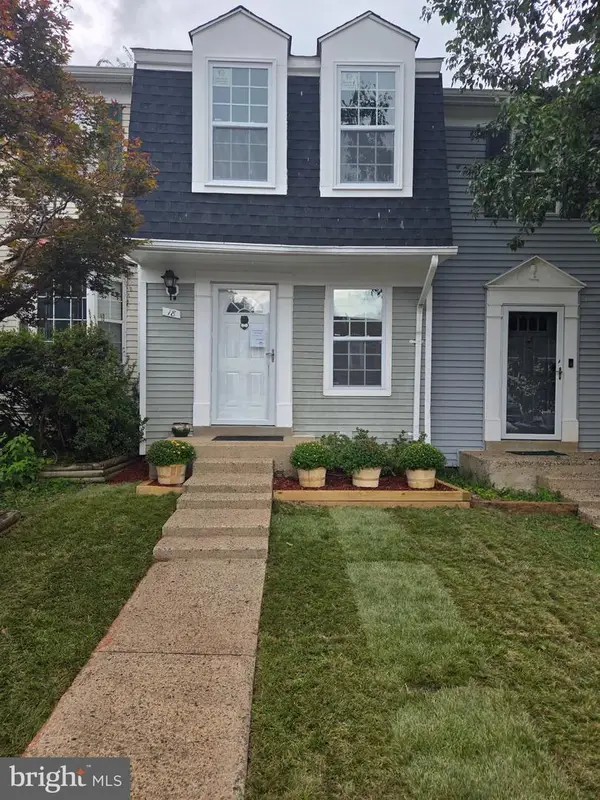 $399,000Coming Soon2 beds 2 baths937 sq. ft.
18 Dorrell, STERLING, VA 20165
MLS# VALO2135526Listed by: PEARSON SMITH REALTY, LLC - Coming Soon
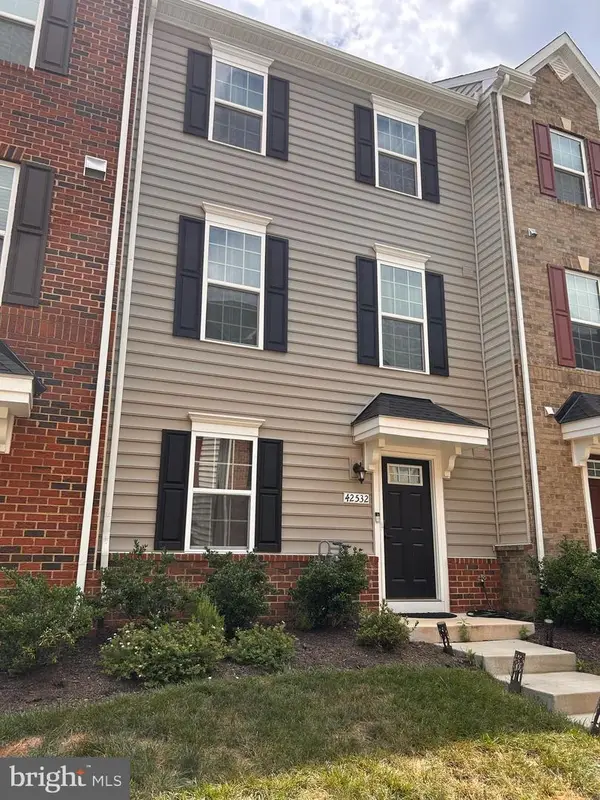 $715,000Coming Soon3 beds 4 baths2,120 sq. ft.
42532 Tiber Falls Sq, STERLING, VA 20166
MLS# VALO2134796Listed by: EXP REALTY, LLC


Protect your home and budget from life's surprises with an Assurant Home Warranty, backed by a partner that supports you through every step of homeownership. Explore Plans.
©2026 Century 21 Real Estate LLC. All rights reserved. CENTURY 21®, the CENTURY 21 Logo and C21® are service marks owned by Century 21 Real Estate LLC. Century 21 Real Estate LLC fully supports the principles of the Fair Housing Act and the Equal Opportunity Act. Each office is independently owned and operated. Listing information is deemed reliable but not guaranteed accurate.