
20827 Butterwood Falls Ter, Sterling, VA 20165
Local realty services provided by:CENTURY 21 Rauh & Johns
20827 Butterwood Falls Ter,Sterling, VA 20165
$550,000
- 3 Beds
- 3 Baths
- 2,048 sq. ft.
- Townhouse
- Pending
Listed by: marta bingham
Office: real broker, llc.
MLS#:VALO2132766
Source:BRIGHTMLS
Price summary
- Price:$550,000
- Price per sq. ft.:$268.55
- Monthly HOA dues:$138
About this home
PRICED TO SELL!!!!!
This is your opportunity to own an amazing home in a sought after location and make any updates to your liking. You’ll appreciate the fresh paint and new carpet!
This property offers ultimate, long-term peace of mind with an incredible list of recent big-ticket updates. The roof was replaced in 2019 and features a valuable transferable 50-year warranty. Additionally, 5 brand-new windows were installed in 2025, the entire suite of stainless-steel kitchen appliances were updated in 2024, the HVAC was replaced in 2021, the furnace was replaced in 2020, and a new garage door was installed in 2021.
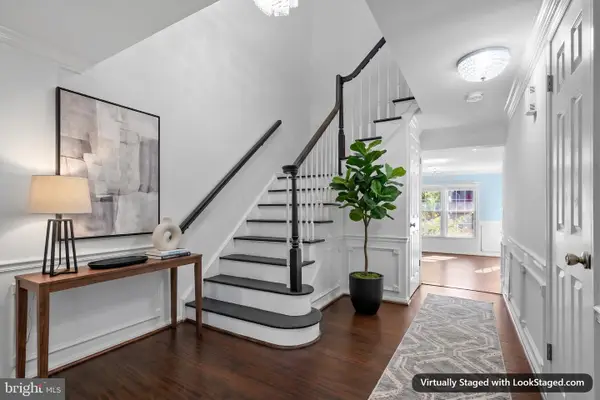
MAIN LEVEL LIVING: The bright and airy main level boasts soaring 9-foot ceilings and beautiful hardwood floors flowing through the foyer, living room, and dining area. The spacious, light-filled kitchen features those updated 2024 stainless appliances! From the dining area, step outside onto your freshly re-stained deck, which is perfect for relaxing in the cool breeze while enjoying the natural shade of the surrounding mature trees. A convenient half bath rounds out this level.
UPPER-LEVEL COMFORT: Head upstairs to find 3 spacious bedrooms, featuring dramatic vaulted ceilings that make the rooms feel incredibly open and spacious. This level also includes 2 full bathrooms.
LOWER-LEVEL ENTERTAINMENT: The spacious lower level is a fully finished, light-filled walk-out basement. It features updated flooring from 2020, modern recessed lighting installed in 2022, and an updated washer and dryer set from 2022. The walk-out leads directly to your fully fenced-in backyard, which boasts a beautiful new brick patio.
PRIME LOCATION: Situated in a highly desirable neighborhood, this home puts you minutes away from major commuter routes, shopping, dining, and top community amenities. This home is move in ready for its new owners - so don't let them miss out!!...
Contact an agent
Home facts
- Year built:1993
- Subdivision & Development:GREAT FALLS CHASE
- Listing ID #:VALO2132766
- Added:92 day(s) ago
- Updated:October 30, 2026 at 08:30 AM
Rooms and interior
- Bedrooms:3
- Total bathrooms:3
- Full bathrooms:2
- Half bathrooms:1
- Flooring:Carpet, Hardwood
- Kitchen Description:Built-In Microwave, Dishwasher, Disposal, Refrigerator, Stainless Steel Appliances, Stove
- Basement:Yes
- Basement Description:Fully Finished, Garage Access, Heated, Interior Access, Outside Entrance, Rear Entrance
- Living area:2,048 sq. ft.
Heating and cooling
- Cooling:Central A/C
- Heating:Central, Natural Gas
Structure and exterior
- Year built:1993
- Building area:2,048 sq. ft.
- Lot area:0.04 Acres
- Architectural Style:Colonial
- Construction Materials:Aluminum Siding, Vinyl Siding
- Foundation Description:Permanent
- Levels:3 Story
Schools
- High school:DOMINION
- Middle school:SENECA RIDGE
- Elementary school:HORIZON
Utilities
- Sewer:Public Septic, Public Sewer
Finances and disclosures
- Price:$550,000
- Price per sq. ft.:$268.55
- Tax amount:$4,807 (2026)
Parking
- Parking description:Attached Garage, Basement Garage, Garage Door Opener, Inside Access
- Garage:Yes
- Garage spaces:1
New listings near 20827 Butterwood Falls Ter
- Coming Soon
 $1,399,000Coming Soon5 beds 6 baths5,827 sq. ft.
102 Hall Road, Sterling, VA 20166
MLS# 2629249Listed by: PLENTURA REALTY LLC - Coming Soon
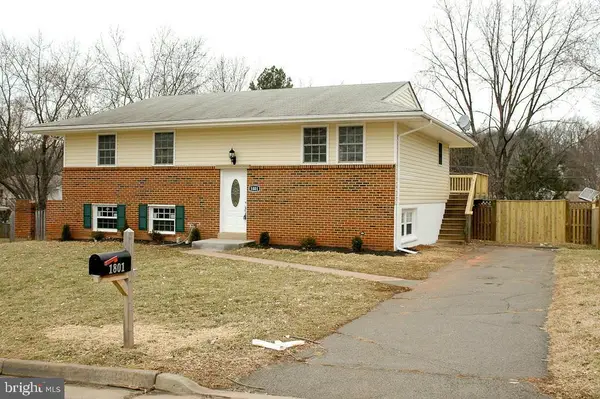 $680,000Coming Soon5 beds 3 baths1,960 sq. ft.
1801 N Brunswick St N, STERLING, VA 20164
MLS# VALO2139188Listed by: BERKSHIRE HATHAWAY HOMESERVICES PENFED REALTY - Coming Soon
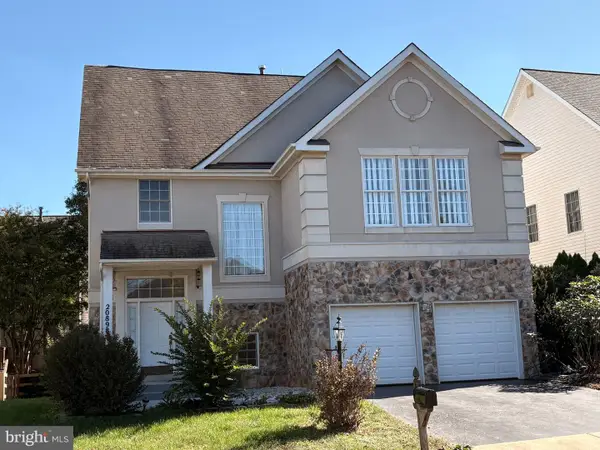 $900,000Coming Soon5 beds 4 baths3,548 sq. ft.
20898 Serenity Ct, STERLING, VA 20165
MLS# VALO2139090Listed by: M.O. WILSON PROPERTIES - Coming Soon
 $1,185,000Coming Soon4 beds 5 baths5,084 sq. ft.
47404 Middle Bluff Pl, STERLING, VA 20165
MLS# VALO2139020Listed by: REAL BROKER, LLC - Coming Soon
 $680,000Coming Soon3 beds 3 baths2,463 sq. ft.
21492 Tamarack Ridge Sq, STERLING, VA 20164
MLS# VALO2137594Listed by: COMPASS - Coming Soon
 $420,000Coming Soon2 beds 3 baths1,204 sq. ft.
45485 Caboose Ter #301, STERLING, VA 20166
MLS# VALO2135742Listed by: LONG & FOSTER REAL ESTATE, INC. - Coming Soon
 $1,000,000Coming Soon4 beds 3 baths2,816 sq. ft.
20654 Settlers Pl, STERLING, VA 20165
MLS# VALO2118694Listed by: REAL ESTATE SEARCH AND SALE LLC - New
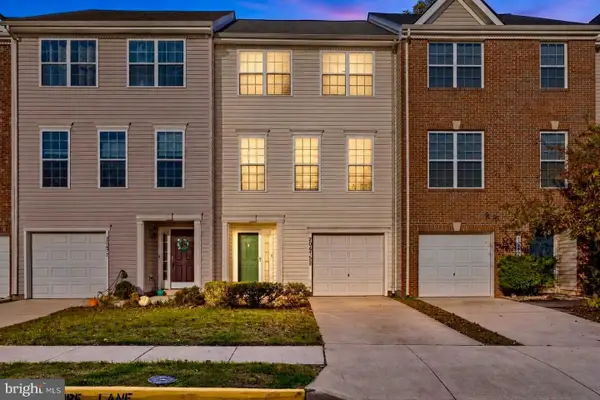 $569,500Active3 beds 3 baths1,718 sq. ft.
20475 Blue Heron Ter, STERLING, VA 20165
MLS# VALO2139308Listed by: KELLER WILLIAMS REALTY - Open Sat, 12 to 2pmNew
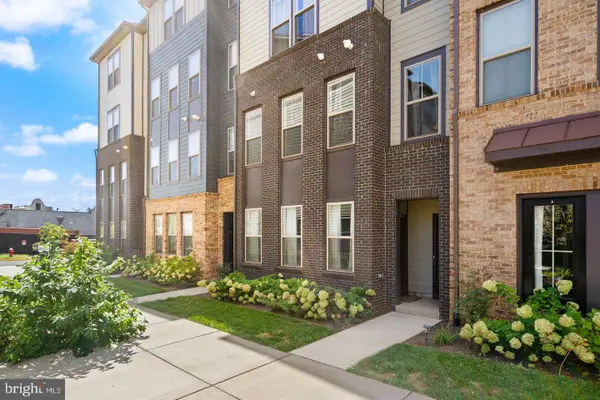 $570,000Active3 beds 3 baths1,630 sq. ft.
46005 Woodpecker Sq, STERLING, VA 20165
MLS# VALO2139162Listed by: PEARSON SMITH REALTY, LLC - Open Sat, 2 to 4pmNew
 $599,999Active3 beds 4 baths2,551 sq. ft.
21834 Formosa Sq, STERLING, VA 20164
MLS# VALO2139254Listed by: REAL BROKER, LLC


Protect your home and budget from life's surprises with an Assurant Home Warranty, backed by a partner that supports you through every step of homeownership. Explore Plans.
©2026 Century 21 Real Estate LLC. All rights reserved. CENTURY 21®, the CENTURY 21 Logo and C21® are service marks owned by Century 21 Real Estate LLC. Century 21 Real Estate LLC fully supports the principles of the Fair Housing Act and the Equal Opportunity Act. Each office is independently owned and operated. Listing information is deemed reliable but not guaranteed accurate.