21744 Leatherleaf Cir, Sterling, VA 20164
Local realty services provided by:CENTURY 21 Home Team Realty
21744 Leatherleaf Cir,Sterling, VA 20164
$554,900
- 3 Beds
- 3 Baths
- 1,972 sq. ft.
- Townhouse
- Active
Upcoming open houses
- Sat, Sep 1202:00 pm - 04:00 pm
- Sun, Sep 1301:00 pm - 04:00 pm
Listed by: shijun wang
Office: happy house hub llc.
MLS#:VALO2135782
Source:BRIGHTMLS
Price summary
- Price:$554,900
- Price per sq. ft.:$281.39
- Monthly HOA dues:$120
About this home
Ready for move-in. Gorgeous, well maintained TH with 3 bedroom and 2.5 bath rooms. Open floor plan w/large eat-in kitchen & large bay window. Opens up to DR/LR w HW flooring and vinyl french door with in-pane blinds that open to wonderful deck overlooking common space. Large master with walk-in closet and ceiling fan. All bedrooms are bright and filled with nature light. Finished cozy basement with Wood burning FP and Samsung washer/dryer. Walk distance to the shopping centers. Easy access to Rte 7, Rte 28, Sterling Rd, Tysons corner and Dulles airport. Welcome Home!!
Contact an agent
Home facts
- Year built:1988
- Subdivision & Development:FOX CREEK
- Listing ID #:VALO2135782
- Added:1 day(s) ago
- Updated:September 11, 2026 at 02:17 PM
Rooms and interior
- Bedrooms:3
- Total bathrooms:3
- Full bathrooms:2
- Half bathrooms:1
- Rooms Total:3
- Flooring:Carpet, Hardwood
- Dining Description:Formal/Separate Dining Room
- Kitchen Description:Built-In Microwave, Carpet, Dishwasher, Disposal, Kitchen - Eat-In, Oven/Range - Electric, Recessed Lighting, Refrigerator
- Bedroom Description:Carpet
- Basement:Yes
- Basement Description:Connecting Stairway, Daylight, Full, Fully Finished, Garage Access, Heated, Interior Access
- Living area:1,972 sq. ft.
Heating and cooling
- Cooling:Central A/C, Heat Pump(s)
- Heating:Electric, Heat Pump(s)
Structure and exterior
- Roof:Asphalt
- Year built:1988
- Building area:1,972 sq. ft.
- Lot area:0.04 Acres
- Lot Features:Backs to Trees
- Architectural Style:Colonial
- Construction Materials:Aluminum Siding, Concrete
- Exterior Features:Deck(s), Exterior Lighting, Roof, Sidewalks, Street Lights
- Foundation Description:Concrete Perimeter
- Levels:2 Stories
Schools
- High school:PARK VIEW
- Middle school:STERLING
- Elementary school:ROLLING RIDGE
Utilities
- Water:Public
- Sewer:Public Sewer
Finances and disclosures
- Price:$554,900
- Price per sq. ft.:$281.39
- Tax amount:$3,835 (2026)
Features and amenities
- Laundry features:Dryer - Front Loading, Hookup, Washer - Front Loading
- Amenities:Above Ground Utilities, Cable TV, Carpet, Electric Available, Electric_110 Volts, Main Entrance Lock, Phone Available, Recessed Lighting, Smoke Detector
Parking
- Parking description:Attached Garage, Basement Garage, Concrete Driveway, Garage - Front Entry, Garage Door Opener, Inside Access, Paved Driveway
- Garage:Yes
- Garage spaces:1
New listings near 21744 Leatherleaf Cir
- Coming SoonOpen Sat, 2 to 4pm
 $550,000Coming Soon4 beds 4 baths2,231 sq. ft.
46784 Manchester, STERLING, VA 20165
MLS# VALO2136280Listed by: SAMSON PROPERTIES - Coming Soon
 $547,999Coming Soon3 beds 3 baths1,762 sq. ft.
21785 Goldstone Ter, STERLING, VA 20164
MLS# VALO2136092Listed by: EXP REALTY, LLC - Coming Soon
 $1,055,000Coming Soon4 beds 4 baths2,486 sq. ft.
46495 Primula Ct, STERLING, VA 20165
MLS# VALO2134240Listed by: FAIRFAX REALTY OF TYSONS - Coming Soon
 $1,275,000Coming Soon4 beds 5 baths4,805 sq. ft.
47292 Middle Bluff Pl, STERLING, VA 20165
MLS# VALO2135890Listed by: WEICHERT COMPANY OF VIRGINIA - Coming Soon
 $420,000Coming Soon2 beds 3 baths1,204 sq. ft.
45485 Caboose Ter #301, STERLING, VA 20166
MLS# VALO2135742Listed by: LONG & FOSTER REAL ESTATE, INC. - Coming Soon
 $759,000Coming Soon3 beds 4 baths2,589 sq. ft.
42422 Dogwood Glen Sq, STERLING, VA 20166
MLS# VALO2135544Listed by: PEARSON SMITH REALTY, LLC - Coming Soon

 $575,000Coming Soon4 beds 4 baths1,948 sq. ft.
46606 Silhouette Sq, STERLING, VA 20164
MLS# VALO2135648Listed by: CENTURY 21 REDWOOD REALTY - Coming Soon
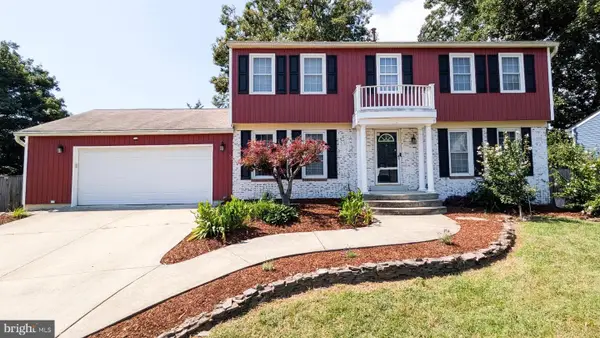 $849,900Coming Soon4 beds 4 baths2,548 sq. ft.
103 S Cameron St S, STERLING, VA 20164
MLS# VALO2135650Listed by: REAL BROKER, LLC - Coming Soon
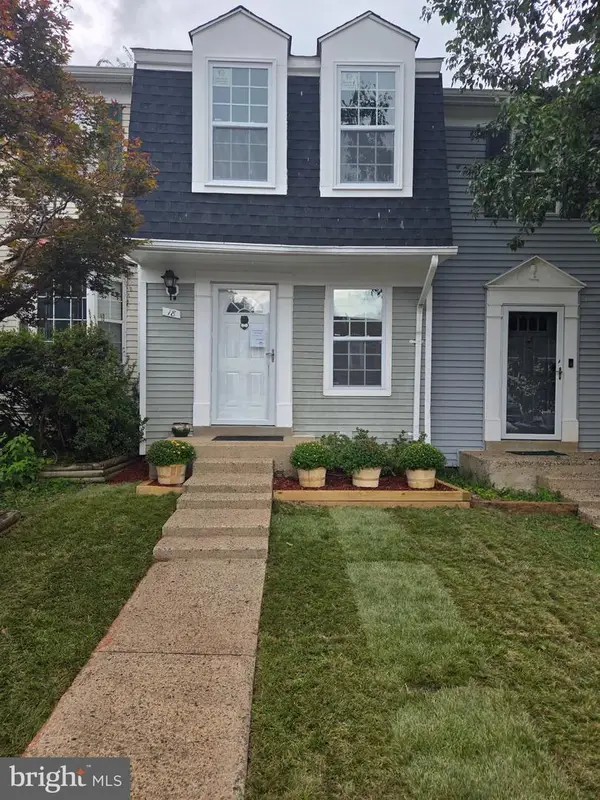 $399,000Coming Soon2 beds 2 baths937 sq. ft.
18 Dorrell, STERLING, VA 20165
MLS# VALO2135526Listed by: PEARSON SMITH REALTY, LLC - Coming Soon
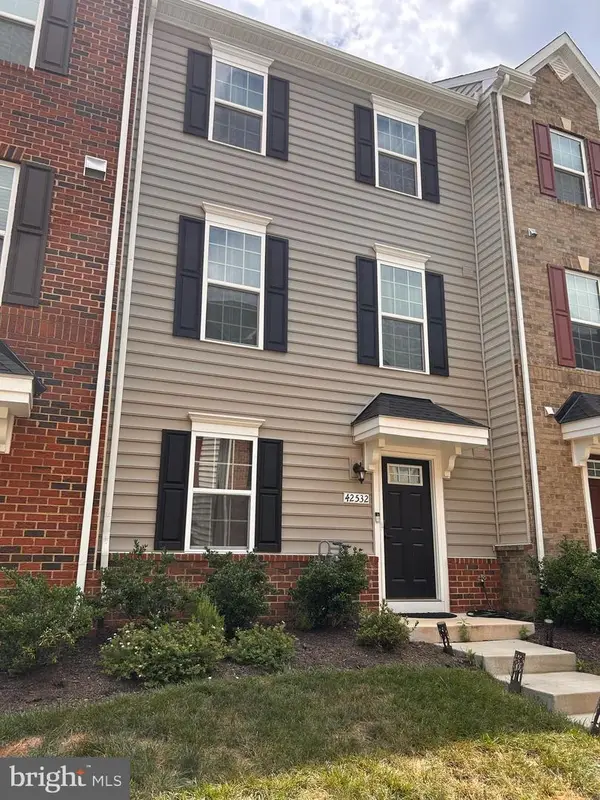 $715,000Coming Soon3 beds 4 baths2,120 sq. ft.
42532 Tiber Falls Sq, STERLING, VA 20166
MLS# VALO2134796Listed by: EXP REALTY, LLC


Protect your home and budget from life's surprises with an Assurant Home Warranty, backed by a partner that supports you through every step of homeownership. Explore Plans.
©2026 Century 21 Real Estate LLC. All rights reserved. CENTURY 21®, the CENTURY 21 Logo and C21® are service marks owned by Century 21 Real Estate LLC. Century 21 Real Estate LLC fully supports the principles of the Fair Housing Act and the Equal Opportunity Act. Each office is independently owned and operated. Listing information is deemed reliable but not guaranteed accurate.