268 W Meadowland Ln, Sterling, VA 20164
Local realty services provided by:CENTURY 21 Above and Beyond
268 W Meadowland Ln,Sterling, VA 20164
$695,000
- 4 Beds
- 3 Baths
- 2,480 sq. ft.
- Single family
- Coming Soon
Listed by: christopher p kuchnicki
Office: samson properties
MLS#:VALO2136946
Source:BRIGHTMLS
Price summary
- Price:$695,000
- Price per sq. ft.:$280.24
- Monthly HOA dues:$74
About this home
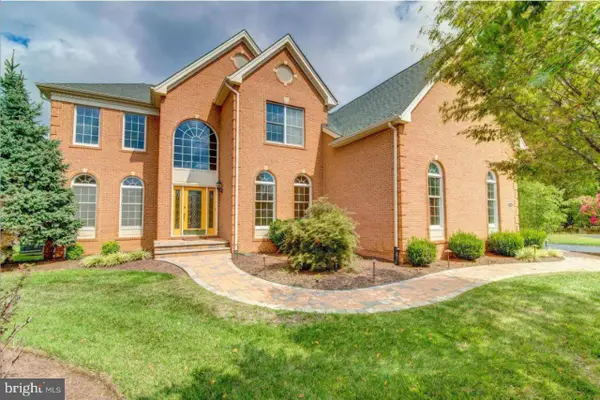
Welcome home to this popular 2-level Malibu model offering more than 2,400 square feet of living space, 4 spacious bedrooms, 3 full baths, and a fully finished walk-out lower level in sought-after Sugarland Run.
This turnkey home has been thoughtfully updated with fresh paint throughout the main living areas, primary bedroom, and baths, along with newly added recessed lighting in the bedroom hallway and kitchen. Brand-new carpeting was installed in 2026 in the primary bedroom and second main-level bedroom, while gleaming hardwood floors extend throughout the rest of the main level, including the third bedroom. The kitchen features a center island, granite countertops, mosaic tile backsplash, upgraded stainless steel appliances, and recessed lighting. A brand-new HVAC system installed in 2026 provides another significant recent improvement to the home.
The main living area is bright and open, featuring soaring vaulted ceilings, gleaming hardwood floors, and a wood-burning fireplace that creates a warm focal point for the space. The primary suite features brand-new carpeting, a private full bath, and a walk-in closet. Two additional bedrooms and another full bath complete the main level. The third bedroom features hardwood flooring and offers excellent flexibility as a bedroom, home office, or den.
Downstairs, the fully finished walk-out lower level significantly expands the home's living space with newer carpeting installed in 2023, a spacious 4th bedroom, full bath, extra freezer, and a large flexible recreation area with recessed lighting. There's plenty of room to create a media room, home gym, game room, home office, or combination of spaces to suit your needs.
The walk-out lower level opens directly to a large, fenced-in backyard backing to mature trees and a nature trail, creating a private setting that's hard to find. Enjoy the outdoors from the screened breezeway, two additional patio areas, or the backyard itself, complete with a dedicated storage shed and wooded surroundings. A large covered gutter system adds another low-maintenance improvement.
Located in Sugarland Run, the home offers convenient access to Route 7, Route 28, One Loudoun, Dulles Town Center, and the greater Dulles corridor. Community amenities include an Olympic-size pool, tot wading pool, tennis and pickleball courts, basketball and volleyball courts, a multi-purpose field, fishing lake, 26 miles of paved wooded trails, and numerous playgrounds.
With more than 2,400 square feet, a flexible 4-bedroom layout, extensive finished lower level, private wooded setting, and substantial recent improvements, this Sugarland Run home offers an exceptional combination of space, updates, and indoor-outdoor living....
Contact an agent
Home facts
- Year built:1974
- Subdivision & Development:SUGARLAND RUN
- Listing ID #:VALO2136946
- Updated:September 19, 2026 at 02:38 AM
Rooms and interior
- Bedrooms:4
- Total bathrooms:3
- Full bathrooms:3
- Flooring:Carpet, Hardwood, Tile/Brick
- Bathrooms Description:Primary Bath(s)
- Kitchen Description:Built-In Microwave, Dishwasher, Disposal, Icemaker, Kitchen - Island, Pantry, Recessed Lighting, Refrigerator, Stainless Steel Appliances, Stove, Water Heater
- Bedroom Description:Entry Level Bedroom, Walk In Closet(s)
- Basement:Yes
- Basement Description:Connecting Stairway, Fully Finished, Heated, Interior Access, Outside Entrance, Rear Entrance, Walkout Level, Windows
- Living area:2,480 sq. ft.
Heating and cooling
- Cooling:Central A/C
- Heating:Central, Electric
Structure and exterior
- Roof:Architectural Shingle
- Year built:1974
- Building area:2,480 sq. ft.
- Lot area:0.19 Acres
- Lot Features:Backs - Open Common Area, Backs to Trees, Stream/Creek
- Architectural Style:Chalet, Contemporary
- Construction Materials:Brick, Vinyl Siding
- Exterior Features:Outbuilding(s), Patio(s)
- Foundation Description:Block, Concrete Perimeter
- Levels:2 Stories
Utilities
- Water:Public
- Sewer:Public Sewer
Finances and disclosures
- Price:$695,000
- Price per sq. ft.:$280.24
- Tax amount:$4,492 (2022)
Features and amenities
- Laundry features:Dryer, Washer
- Amenities:Ceiling Fan(s), Exterior Cameras, Non-Monitored, Recessed Lighting
Parking
- Parking description:Asphalt Driveway, Attached Garage, Garage - Front Entry, Garage Door Opener
- Garage:Yes
- Garage spaces:1
New listings near 268 W Meadowland Ln
- Coming Soon

 $899,990Coming Soon4 beds 3 baths2,414 sq. ft.
14 Wiltshire Ct E, STERLING, VA 20165
MLS# VALO2136612Listed by: CENTURY 21 REDWOOD REALTY - Coming Soon
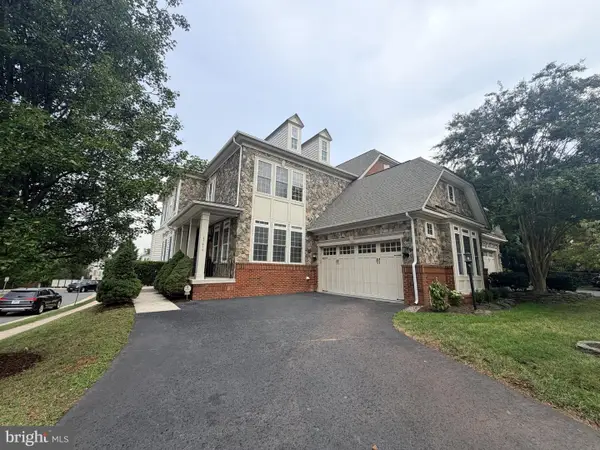 $1,099,000Coming Soon4 beds 3 baths4,634 sq. ft.
47616 Paulsen Sq, STERLING, VA 20165
MLS# VALO2136886Listed by: ADDRESS LLC - Coming SoonOpen Sat, 12 to 3pm
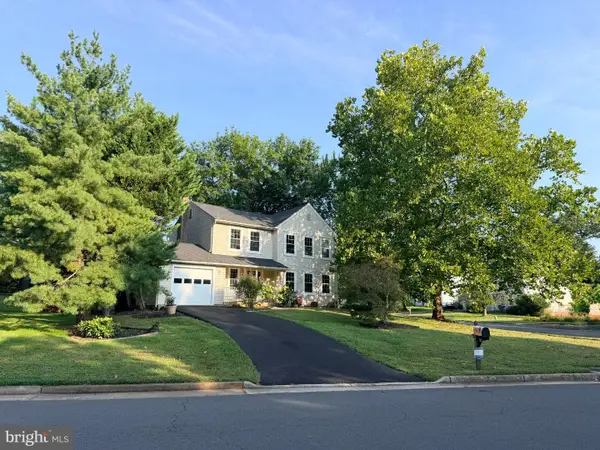 $749,999Coming Soon4 beds 4 baths1,746 sq. ft.
131 Seneca Ridge Dr, STERLING, VA 20164
MLS# VALO2136882Listed by: SAMSON PROPERTIES - Coming Soon
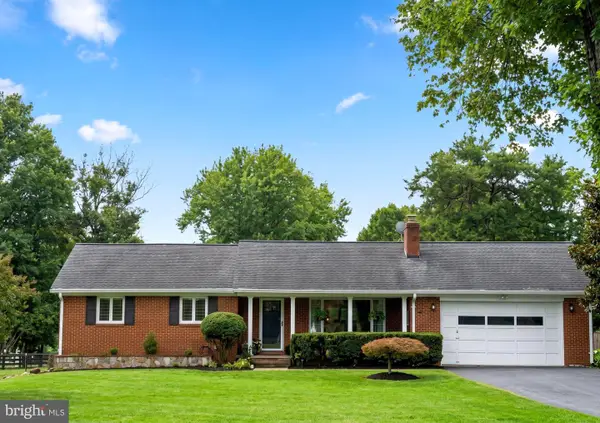 $899,000Coming Soon3 beds 3 baths2,658 sq. ft.
Address Withheld By Seller, STERLING, VA 20165
MLS# VALO2136560Listed by: SAMSON PROPERTIES - Coming Soon
 $680,000Coming Soon3 beds 4 baths2,110 sq. ft.
47697 Sandbank Sq, STERLING, VA 20165
MLS# VALO2136818Listed by: EXP REALTY, LLC - Coming SoonOpen Sat, 12 to 2pm
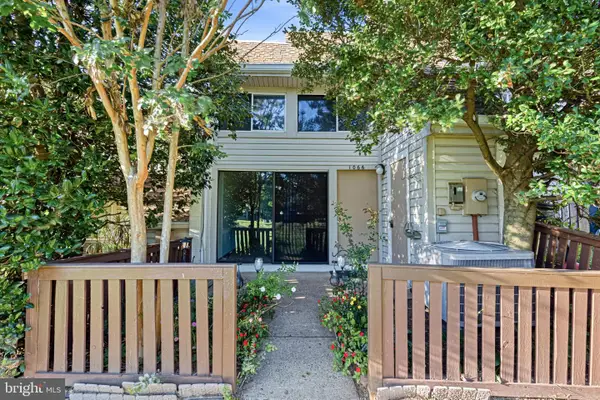 $289,900Coming Soon1 beds 2 baths1,120 sq. ft.
1066 Mycroft Ct, STERLING, VA 20164
MLS# VALO2136744Listed by: KELLER WILLIAMS REALTY DULLES - Coming SoonOpen Fri, 5 to 7pm
 $1,499,900Coming Soon4 beds 5 baths5,731 sq. ft.
43446 Freeport, STERLING, VA 20166
MLS# VALO2136066Listed by: EXP REALTY, LLC - Coming Soon
 $749,000Coming Soon5 beds 3 baths2,276 sq. ft.
905 E Roanoke Rd, STERLING, VA 20164
MLS# VALO2136222Listed by: WEICHERT, REALTORS - Coming Soon
 $1,055,000Coming Soon4 beds 4 baths2,486 sq. ft.
46495 Primula Ct, STERLING, VA 20165
MLS# VALO2134240Listed by: FAIRFAX REALTY OF TYSONS


Protect your home and budget from life's surprises with an Assurant Home Warranty, backed by a partner that supports you through every step of homeownership. Explore Plans.
©2026 Century 21 Real Estate LLC. All rights reserved. CENTURY 21®, the CENTURY 21 Logo and C21® are service marks owned by Century 21 Real Estate LLC. Century 21 Real Estate LLC fully supports the principles of the Fair Housing Act and the Equal Opportunity Act. Each office is independently owned and operated. Listing information is deemed reliable but not guaranteed accurate.