305 N Argonne Ave, Sterling, VA 20164
Local realty services provided by:CENTURY 21 Dale Realty Co.
Listed by: robert w caines
Office: re/max distinctive real estate, inc.
MLS#:VALO2132506
Source:BRIGHTMLS
Price summary
- Price:$618,816
About this home
<b>Beautifully Maintained & Expanded Split Level with Great Curb Appeal in Sterling Park!</b> Offering nearly <b>2,000 finished square feet</b>, this spacious home features an updated eat-in kitchen, updated bathrooms, updated flooring throughout, and a desirable <b>main-level family room addition</b> that provides exceptional flexibility for everyday living and entertaining | The welcoming main level features updated laminate wood flooring throughout the foyer and kitchen, upgraded carpet and padding in the living room and family room, a light-filled living room, formal dining area with sliding glass doors leading to the backyard patio, a convenient eat-in kitchen with updated kitchen appliances, and the spacious family room addition | Upstairs, the generous primary suite offers an updated private bath, while two additional bedrooms share a spacious updated hall bath. Upgraded carpet and padding continue throughout the bedroom level | The finished walkout lower level features wide-plank luxury vinyl plank flooring, a large recreation room, updated third full bath, utility/laundry room, and an oversized mud room/hobby room with direct backyard access—ideal for hobbies, storage, pets, or everyday convenience | Outside, enjoy relaxing or entertaining on the patio overlooking the fully fenced back yard with mature trees and a storage shed | Replacement windows, attractive vinyl siding and shutters, and beautifully maintained landscaping enhance the home's curb appeal | Located in the heart of Sterling Park, this home offers convenient access to shopping, dining, parks, schools, major commuter routes, Dulles Airport, and the Silver Line Metro, making it the perfect combination of space, updates, and location....
Contact an agent
Home facts
- Year built:1969
- Listing ID #:VALO2132506
- Updated:July 29, 2026 at 12:48 AM
Rooms and interior
- Bedrooms:3
- Total bathrooms:3
- Full bathrooms:3
- Flooring:Carpet, Ceramic Tile, Laminate Plank
- Dining Description:Dining Area, Dining Room, Formal/Separate Dining Room
- Bathrooms Description:Bathroom 2, Bathroom 3, Primary Bath(s), Primary Bathroom
- Kitchen Description:Breakfast Area, Carpet, Disposal, Kitchen - Eat-In, Kitchen - Table Space, Oven/Range - Gas, Refrigerator, Stainless Steel Appliances, Stove, Water Heater
- Bedroom Description:Carpet, Primary Bedroom
- Basement:Yes
- Basement Description:Full, Outside Entrance, Rear Entrance, Walkout Level, Windows
Heating and cooling
- Cooling:Central A/C
- Heating:Baseboard - Hot Water, Natural Gas
Structure and exterior
- Year built:1969
- Lot Features:Trees/Wooded
- Architectural Style:Split Level
- Construction Materials:Masonry
- Exterior Features:Patio(s), Secure Storage
- Foundation Description:Slab
- Levels:3 Story
Schools
- High school:PARK VIEW
- Middle school:STERLING
- Elementary school:FOREST GROVE
Utilities
- Water:Public
- Sewer:Public Sewer
Finances and disclosures
- Price:$618,816
- Tax amount:$4,613 (2026)
Features and amenities
- Laundry features:Dryer, Dryer In Unit, Laundry, Washer, Washer In Unit
- Amenities:Bay/Bow Windows, Carpet, Ceiling Fan(s), Central Vaccum, Central Vacuum, Replacement Windows, Window Treatments
Parking
- Parking description:Concrete Driveway, On Street
New listings near 305 N Argonne Ave
- New
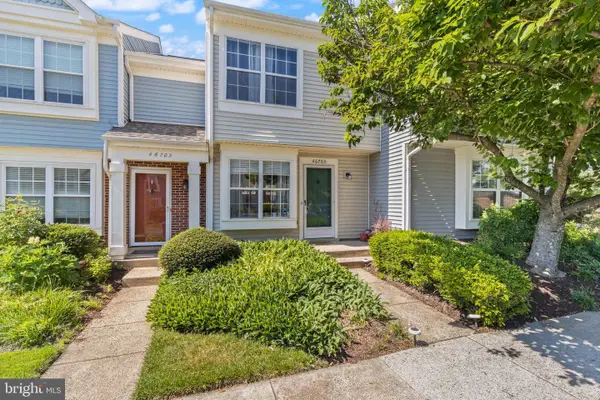 $389,000Active2 beds 1 baths840 sq. ft.
46703 Atwood Sq, STERLING, VA 20164
MLS# VALO2132476Listed by: SAMSON PROPERTIES - Coming Soon
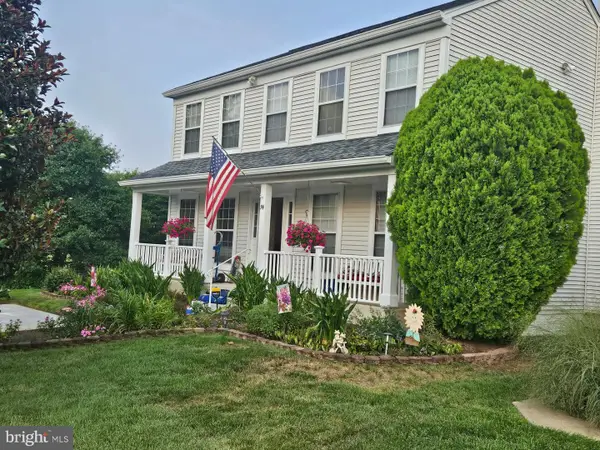 $759,000Coming Soon3 beds 4 baths
74 Mcpherson Cir, STERLING, VA 20165
MLS# VALO2132328Listed by: COLDWELL BANKER REALTY - Coming Soon
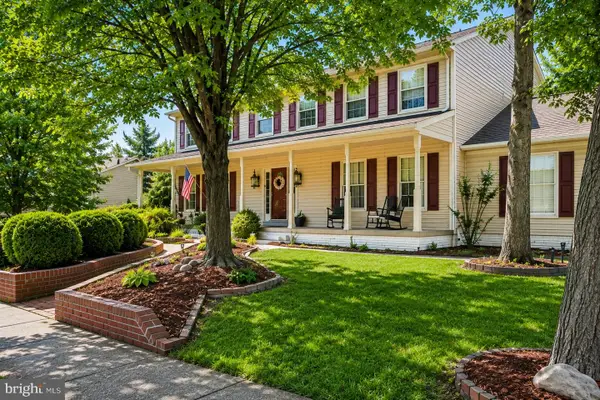 $829,900Coming Soon5 beds 3 baths
108 Briarwood Ct, STERLING, VA 20164
MLS# VALO2131916Listed by: ACQUIRE REAL ESTATE LLC - Coming SoonOpen Sat, 1 to 3pm
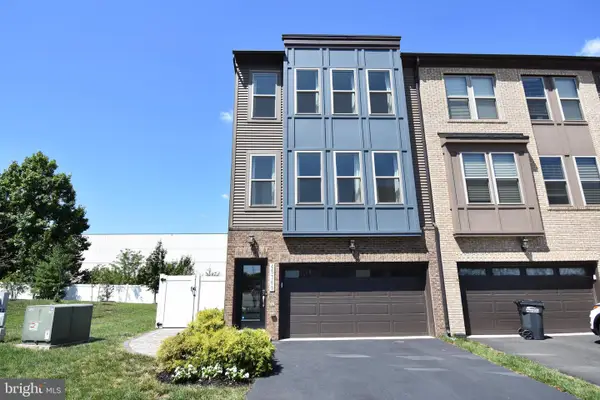 $750,000Coming Soon4 beds 5 baths
45369 Daveno Sq, STERLING, VA 20164
MLS# VALO2132438Listed by: COMPASS - Coming Soon
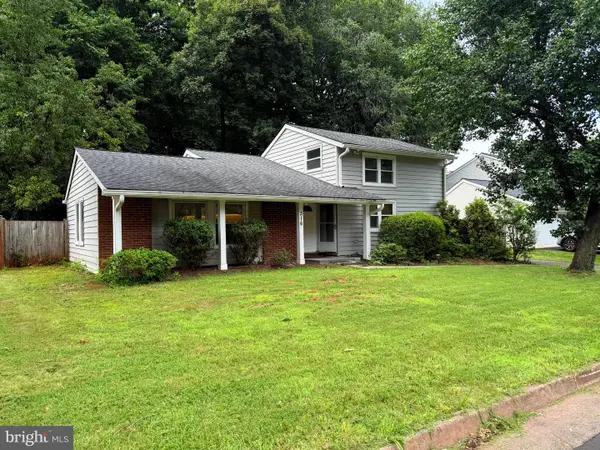
 $645,000Coming Soon3 beds 3 baths
316 Sugarland Run Dr, STERLING, VA 20164
MLS# VALO2132430Listed by: CENTURY 21 REDWOOD REALTY - Coming Soon
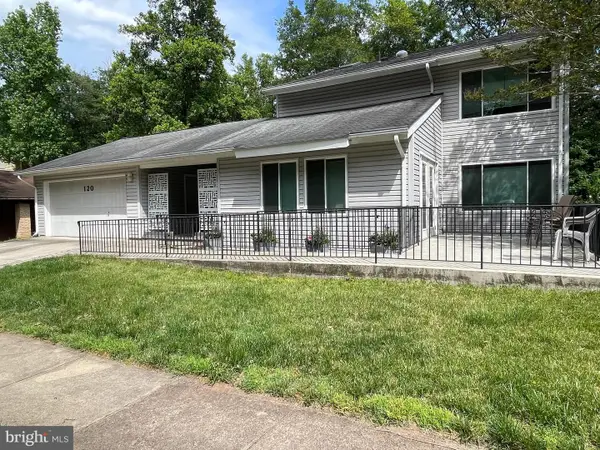 $724,900Coming Soon4 beds 4 baths
120 E Meadowland Ln E, STERLING, VA 20164
MLS# VALO2132424Listed by: REALTY ONE GROUP CAPITAL - Coming Soon
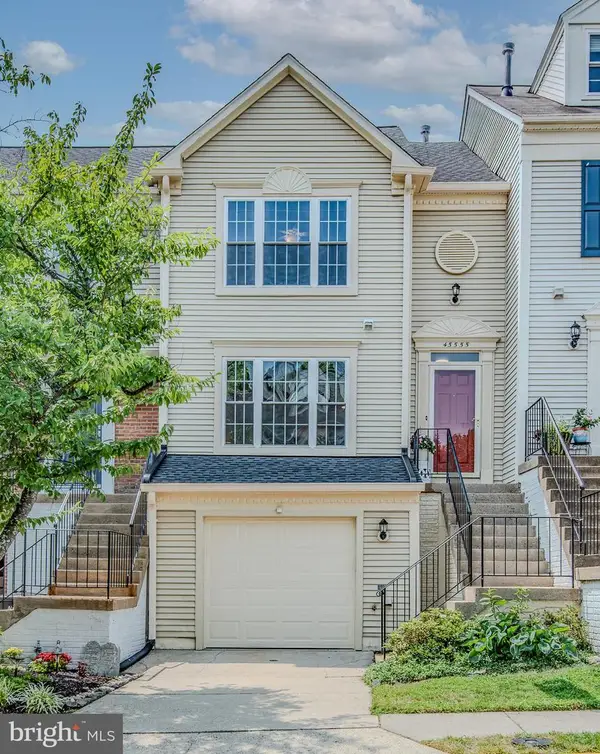 $574,900Coming Soon4 beds 4 baths
45555 Whitcomb Sq, STERLING, VA 20166
MLS# VALO2130484Listed by: LOCAL EXPERT REALTY - Coming Soon
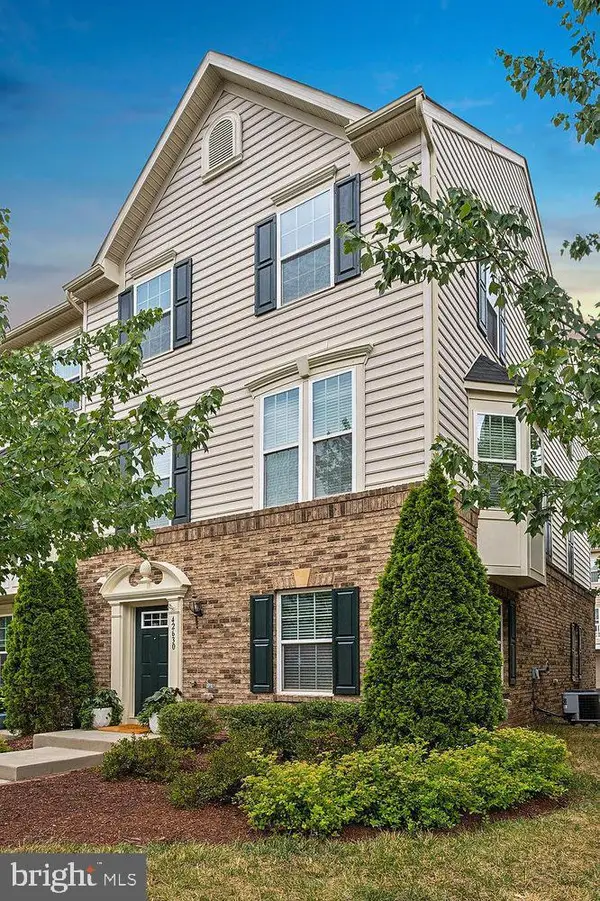 $680,000Coming Soon3 beds 4 baths
42630 Burbank Ter, STERLING, VA 20166
MLS# VALO2132330Listed by: TAKE 2 REAL ESTATE LLC - Coming Soon
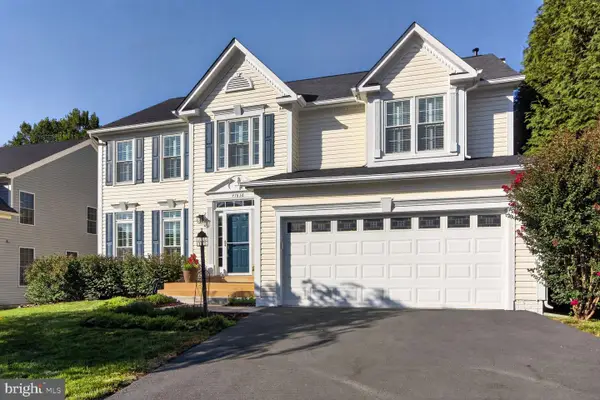 $975,000Coming Soon5 beds 4 baths
47638 Rhyolite Pl, STERLING, VA 20165
MLS# VALO2132326Listed by: INDEPENDENT PROPERTY MANAGEMENT LLC


Protect your home and budget from life's surprises with an Assurant Home Warranty, backed by a partner that supports you through every step of homeownership. Explore Plans.
©2026 Century 21 Real Estate LLC. All rights reserved. CENTURY 21®, the CENTURY 21 Logo and C21® are service marks owned by Century 21 Real Estate LLC. Century 21 Real Estate LLC fully supports the principles of the Fair Housing Act and the Equal Opportunity Act. Each office is independently owned and operated. Listing information is deemed reliable but not guaranteed accurate.