34 Millard Ct, Sterling, VA 20165
Local realty services provided by:CENTURY 21 Sylvia Geist Agency
34 Millard Ct,Sterling, VA 20165
$534,900
- 3 Beds
- 4 Baths
- 1,640 sq. ft.
- Townhouse
- Active
Listed by: lorena s mullane
Office: samson properties
MLS#:VALO2135974
Source:BRIGHTMLS
Price summary
- Price:$534,900
- Price per sq. ft.:$326.16
- Monthly HOA dues:$245
About this home
Welcome home to this beautifully refreshed three- level townhome nestled in the sought-after Countryside Community. Renovated Kitchen features brand new stainless- steel appliances, beautiful granite countertop and custom made 36' cabinets.The open floor allows the living and dinning areas to flow naturally together. Freshly painted and featuring new carpeting, this lovely home is move-in ready and waiting for its next chapter. An ideal combination of comfort, style, and prime location. Upper Level features 3 spacious bedrooms, including a primary suite with an en suite bathroom, while a skylight in the hallway brings in abundant natural light.
Beautiful finished basement that expands the home's living space, featuring a full bathroom. Enjoy a private backyard , spacious deck and shed. Countryside offers an exceptional lifestyle with miles of scenic walking trails, three community pools, tennis basketball courts, and convenient access to shopping, dining, golf courses. Algonkian Regional Park, the Potomac River with a public boat launch, and Volcano Island Water Park, close to Duller Town Center, Cascades Marketplace, Within 15 mins to Dulles Aiport, Easy access to Rte 7 and Rte 28. Plus 2 Assigned Parking and plenty of guest parking. This home truly has it all!...
Contact an agent
Home facts
- Year built:1985
- Subdivision & Development:COUNTRYSIDE PROFESSIONAL
- Listing ID #:VALO2135974
- Added:1 day(s) ago
- Updated:September 11, 2026 at 02:17 PM
Rooms and interior
- Bedrooms:3
- Total bathrooms:4
- Full bathrooms:3
- Half bathrooms:1
- Rooms Total:3
- Flooring:Carpet, Ceramic Tile, Hardwood
- Dining Description:Combination Kitchen/Dining, Dining Area
- Kitchen Description:Carpet, Dishwasher, Disposal, Exhaust Fan, Recessed Lighting, Refrigerator, Stove, Upgraded Countertops
- Bedroom Description:Carpet
- Basement:Yes
- Basement Description:Connecting Stairway, Fully Finished, Interior Access
- Living area:1,640 sq. ft.
Heating and cooling
- Cooling:Ceiling Fan(s), Central A/C
- Heating:Electric, Forced Air, Heat Pump(s)
Structure and exterior
- Year built:1985
- Building area:1,640 sq. ft.
- Lot area:0.04 Acres
- Exterior Features:Deck(s), Sidewalks
- Foundation Description:Slab
- Levels:3 Story
Schools
- High school:POTOMAC FALLS
- Middle school:RIVER BEND
- Elementary school:ALGONKIAN
Utilities
- Water:Public
- Sewer:Public Sewer
Finances and disclosures
- Price:$534,900
- Price per sq. ft.:$326.16
- Tax amount:$4,031 (2026)
Features and amenities
- Laundry features:Dryer, Dryer In Unit, Washer, Washer In Unit
- Amenities:Carpet, Recessed Lighting
Parking
- Parking description:Assigned, On Street
New listings near 34 Millard Ct
- Coming SoonOpen Sat, 2 to 4pm
 $550,000Coming Soon4 beds 4 baths2,231 sq. ft.
46784 Manchester, STERLING, VA 20165
MLS# VALO2136280Listed by: SAMSON PROPERTIES - Coming SoonOpen Sat, 11am to 1pm
 $439,999Coming Soon2 beds 2 baths1,170 sq. ft.
23 Asbury Way, STERLING, VA 20165
MLS# VALO2136202Listed by: KELLER WILLIAMS REALTY/LEE BEAVER & ASSOC. - Coming Soon
 $547,999Coming Soon3 beds 3 baths1,762 sq. ft.
21785 Goldstone Ter, STERLING, VA 20164
MLS# VALO2136092Listed by: EXP REALTY, LLC - Coming Soon
 $1,055,000Coming Soon4 beds 4 baths2,486 sq. ft.
46495 Primula Ct, STERLING, VA 20165
MLS# VALO2134240Listed by: FAIRFAX REALTY OF TYSONS - Coming Soon
 $1,275,000Coming Soon4 beds 5 baths4,805 sq. ft.
47292 Middle Bluff Pl, STERLING, VA 20165
MLS# VALO2135890Listed by: WEICHERT COMPANY OF VIRGINIA - Coming Soon
 $420,000Coming Soon2 beds 3 baths1,204 sq. ft.
45485 Caboose Ter #301, STERLING, VA 20166
MLS# VALO2135742Listed by: LONG & FOSTER REAL ESTATE, INC. - Coming Soon
 $759,000Coming Soon3 beds 4 baths2,589 sq. ft.
42422 Dogwood Glen Sq, STERLING, VA 20166
MLS# VALO2135544Listed by: PEARSON SMITH REALTY, LLC - Coming Soon

 $575,000Coming Soon4 beds 4 baths1,948 sq. ft.
46606 Silhouette Sq, STERLING, VA 20164
MLS# VALO2135648Listed by: CENTURY 21 REDWOOD REALTY - Coming Soon
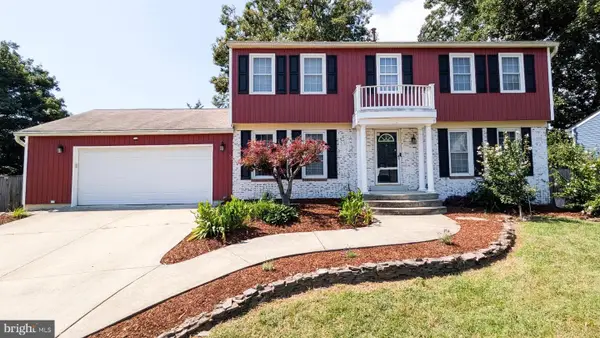 $849,900Coming Soon4 beds 4 baths2,548 sq. ft.
103 S Cameron St S, STERLING, VA 20164
MLS# VALO2135650Listed by: REAL BROKER, LLC - Coming Soon
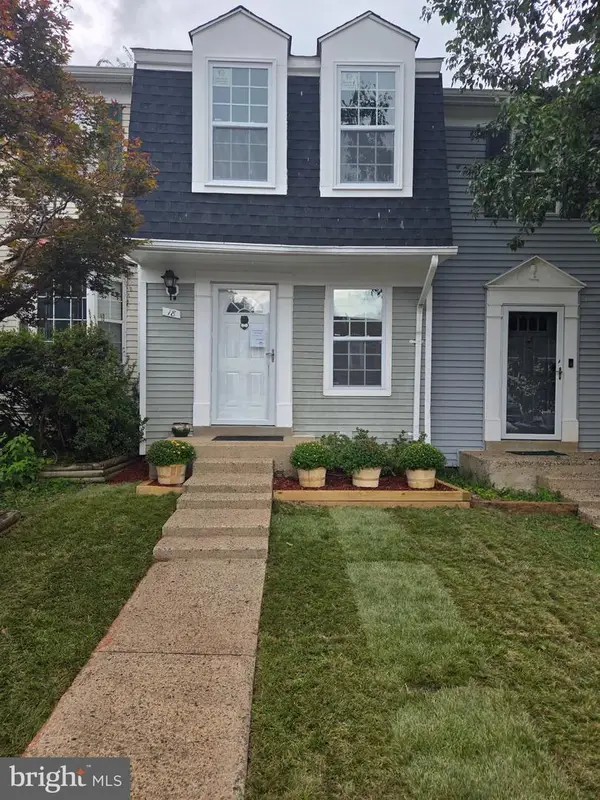 $399,000Coming Soon2 beds 2 baths937 sq. ft.
18 Dorrell, STERLING, VA 20165
MLS# VALO2135526Listed by: PEARSON SMITH REALTY, LLC


Protect your home and budget from life's surprises with an Assurant Home Warranty, backed by a partner that supports you through every step of homeownership. Explore Plans.
©2026 Century 21 Real Estate LLC. All rights reserved. CENTURY 21®, the CENTURY 21 Logo and C21® are service marks owned by Century 21 Real Estate LLC. Century 21 Real Estate LLC fully supports the principles of the Fair Housing Act and the Equal Opportunity Act. Each office is independently owned and operated. Listing information is deemed reliable but not guaranteed accurate.