45556 Lake Haven Ter, Sterling, VA 20165
Local realty services provided by:CENTURY 21 Harbor Realty
45556 Lake Haven Ter,Sterling, VA 20165
$615,000
- 3 Beds
- 4 Baths
- 2,026 sq. ft.
- Townhouse
- Active
Upcoming open houses
- Sun, Sep 1301:00 pm - 03:00 pm
Listed by: john s mccambridge, catherine d mccambridge
Office: samson properties
MLS#:VALO2132802
Source:BRIGHTMLS
Price summary
- Price:$615,000
- Price per sq. ft.:$303.55
- Monthly HOA dues:$89
About this home
Welcome to this beautifully updated three-level townhome offering over 2,000 square feet of stylish living space in a highly desirable community! Freshly painted and featuring brand-new carpet and luxury vinyl plank flooring throughout, this move-in ready home combines modern updates with an open, functional floor plan.
The entry level features a spacious recreation room with recessed lighting, a convenient half bath, a laundry area with front-loading washer and dryer, and walkout access to the private fenced paver patio—perfect for entertaining, relaxing, or enjoying outdoor living.
The sun-filled main level showcases an expansive living and dining area with recessed lighting and an updated gourmet kitchen featuring white shaker cabinetry, granite countertops, a subway tile backsplash, stainless steel appliances, a center island, and a spacious breakfast area with direct access to the oversized deck. A spiral staircase connects the deck to the lower-level patio, creating seamless indoor-outdoor living and effortless access between both entertaining spaces.
Retreat to the luxurious primary suite featuring a large walk-in closet and a newly remodeled spa-inspired bath complete with a freestanding soaking tub, oversized tiled shower, and designer finishes. Two additional spacious bedrooms and an updated hall bath complete the upper level.
Thoughtful updates, multiple indoor and outdoor living areas, and true move-in ready condition make this home a standout. Ideally located just minutes from shopping, restaurants, major commuter routes, Dulles International Airport, One Loudoun, Algonkian Regional Park, and Potomack Lakes Sportsplex, this exceptional home offers the perfect blend of comfort, style, and convenience. Don't miss this incredible opportunity!
(2026) - Windows, fresh paint, carpet on Upper Level, Primary Bathroom
(2025) - HVAC
(2023) - Roof...
Contact an agent
Home facts
- Year built:2000
- Subdivision & Development:JEFFERSON VILLAGE TH
- Listing ID #:VALO2132802
- Added:44 day(s) ago
- Updated:September 13, 2026 at 01:50 PM
Rooms and interior
- Bedrooms:3
- Total bathrooms:4
- Full bathrooms:2
- Half bathrooms:2
- Flooring:Carpet, Ceramic Tile, Luxury Vinyl Plank, Partially Carpeted
- Dining Description:Combination Dining/Living, Combination Kitchen/Dining, Dining Area, Dining Room
- Bathrooms Description:Bathroom 2, Half Bath, Primary Bathroom
- Kitchen Description:Breakfast Area, Built-In Microwave, Carpet, Dishwasher, Disposal, Exhaust Fan, Kitchen - Eat-In, Kitchen - Gourmet, Kitchen - Island, Kitchen - Table Space, Oven/Range - Gas, Pantry, Recessed Lighting, Refrigerator, Stainless Steel Appliances, Stove, Upgraded Countertops
- Bedroom Description:Carpet, Primary Bedroom, Walk In Closet(s)
- Living area:2,026 sq. ft.
Heating and cooling
- Cooling:Ceiling Fan(s), Central A/C
- Heating:90% Forced Air, Natural Gas
Structure and exterior
- Year built:2000
- Building area:2,026 sq. ft.
- Lot area:0.04 Acres
- Architectural Style:Colonial
- Construction Materials:Brick Front
- Exterior Features:Deck(s), Patio(s)
- Foundation Description:Slab
- Levels:3 Story
Schools
- High school:POTOMAC FALLS
- Middle school:RIVER BEND
- Elementary school:COUNTRYSIDE
Utilities
- Water:Public
- Sewer:Public Sewer
Finances and disclosures
- Price:$615,000
- Price per sq. ft.:$303.55
- Tax amount:$4,387 (2026)
Features and amenities
- Laundry features:Dryer - Front Loading, Dryer In Unit, Laundry, Washer - Front Loading, Washer In Unit
- Amenities:Carpet, Ceiling Fan(s), Recessed Lighting, Window Treatments
Parking
- Parking description:Attached Garage, Garage - Front Entry, On Street
- Garage:Yes
- Garage spaces:1
New listings near 45556 Lake Haven Ter
- Coming SoonOpen Sun, 1 to 3pm
 $1,049,333Coming Soon4 beds 4 baths3,765 sq. ft.
20612 Belwood Ct, STERLING, VA 20165
MLS# VALO2134584Listed by: KELLER WILLIAMS REALTY - Coming SoonOpen Sat, 11am to 2pm
 $547,999Coming Soon3 beds 3 baths1,762 sq. ft.
21785 Goldstone Ter, STERLING, VA 20164
MLS# VALO2136092Listed by: EXP REALTY, LLC - Coming Soon
 $1,055,000Coming Soon4 beds 4 baths2,486 sq. ft.
46495 Primula Ct, STERLING, VA 20165
MLS# VALO2134240Listed by: FAIRFAX REALTY OF TYSONS - Coming Soon
 $1,275,000Coming Soon4 beds 5 baths4,805 sq. ft.
47292 Middle Bluff Pl, STERLING, VA 20165
MLS# VALO2135890Listed by: WEICHERT COMPANY OF VIRGINIA - Coming Soon
 $420,000Coming Soon2 beds 3 baths1,204 sq. ft.
45485 Caboose Ter #301, STERLING, VA 20166
MLS# VALO2135742Listed by: LONG & FOSTER REAL ESTATE, INC. - Coming Soon
 $759,000Coming Soon3 beds 4 baths2,589 sq. ft.
42422 Dogwood Glen Sq, STERLING, VA 20166
MLS# VALO2135544Listed by: PEARSON SMITH REALTY, LLC - Coming Soon

 $575,000Coming Soon4 beds 4 baths1,948 sq. ft.
46606 Silhouette Sq, STERLING, VA 20164
MLS# VALO2135648Listed by: CENTURY 21 REDWOOD REALTY - Coming Soon
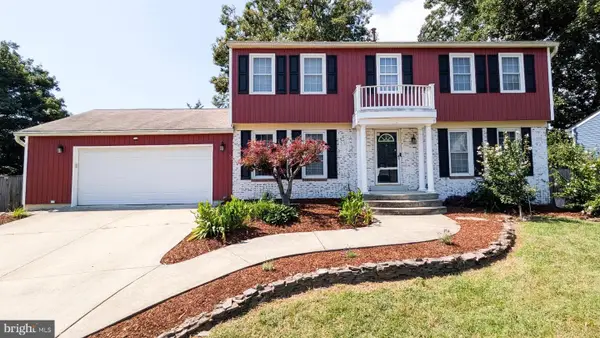 $849,900Coming Soon4 beds 4 baths2,548 sq. ft.
103 S Cameron St S, STERLING, VA 20164
MLS# VALO2135650Listed by: REAL BROKER, LLC - Coming Soon
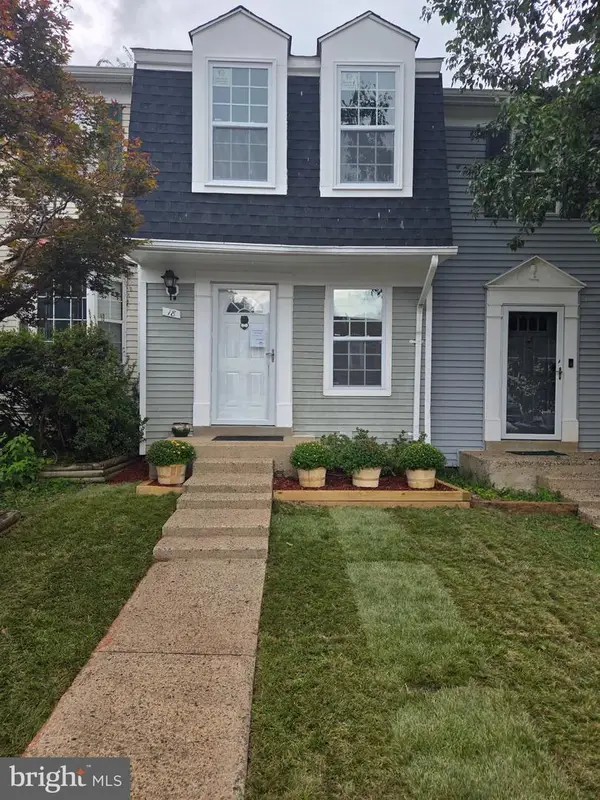 $399,000Coming Soon2 beds 2 baths937 sq. ft.
18 Dorrell, STERLING, VA 20165
MLS# VALO2135526Listed by: PEARSON SMITH REALTY, LLC - Coming Soon
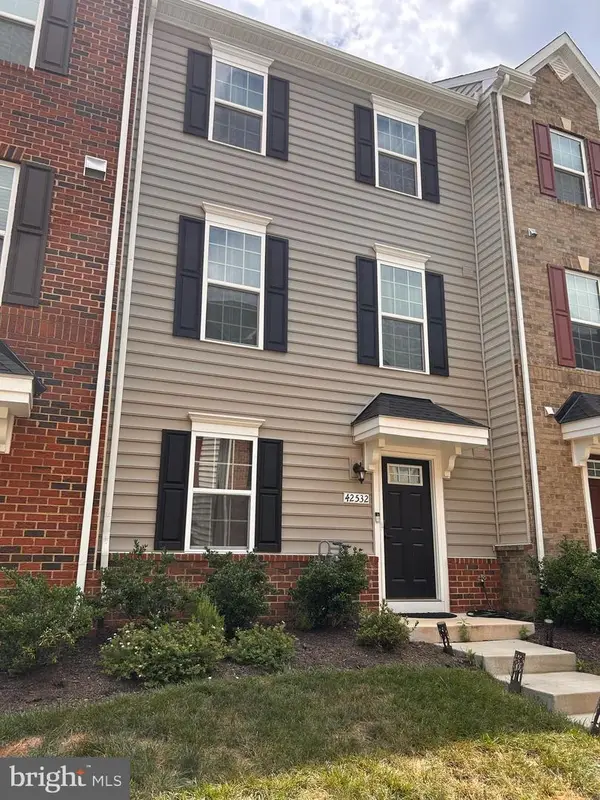 $715,000Coming Soon3 beds 4 baths2,120 sq. ft.
42532 Tiber Falls Sq, STERLING, VA 20166
MLS# VALO2134796Listed by: EXP REALTY, LLC


Protect your home and budget from life's surprises with an Assurant Home Warranty, backed by a partner that supports you through every step of homeownership. Explore Plans.
©2026 Century 21 Real Estate LLC. All rights reserved. CENTURY 21®, the CENTURY 21 Logo and C21® are service marks owned by Century 21 Real Estate LLC. Century 21 Real Estate LLC fully supports the principles of the Fair Housing Act and the Equal Opportunity Act. Each office is independently owned and operated. Listing information is deemed reliable but not guaranteed accurate.