
46572 Broadspear Ter, Sterling, VA 20165
Local realty services provided by:CENTURY 21 Harris Hawkins & Co.
46572 Broadspear Ter,Sterling, VA 20165
$625,000
- 3 Beds
- 3 Baths
- 1,916 sq. ft.
- Townhouse
- Active
Listed by: amy riemer
Office: rlah @properties
MLS#:VALO2139212
Source:BRIGHTMLS
Price summary
- Price:$625,000
- Price per sq. ft.:$326.2
- Monthly HOA dues:$114.33
About this home
Welcome to your new home in Potomac Falls! 46572 Broadspear Terrace is beautifully maintained and upgraded 3 bedroom, 2.5 bath townhome with a one-car garage, in a highly desirable community. This light-filled home offers an inviting main level with an open-concept living and dining area, a newly renovated kitchen, and convenient access to a deck (durable, low-maintenance TREX decking) and fenced-in backyard. Enjoy your morning coffee from the deck, overlooking the trees! The updated kitchen includes plentiful counter and storage space, a beverage station, granite countertops, and a French door refrigerator with an ice maker. Throughout the home, you’ll find brand new luxury vinyl planking flooring. The main level half bath is ideal for hosting events.
Upstairs, are generously sized bedrooms, including a comfortable primary suite with a walk-in closet, ceiling fan, en-suite bath, and double sinks. The hallway bathroom has a shower tub, while the two additional bedrooms are ideal for family, guests, or a home office. The bedroom carpet was installed in 2025. The garage features brand new epoxy-coated flooring (2026). The walkout basement level offers additional finished space to enjoy, as well as more storage areas, and access to the backyard patio.
Residents enjoy fantastic Cascades HOA amenities, including community pools, playgrounds, walking paths, and well-kept common areas that make day-to-day life feel resort-like. The location is a standout: just minutes from Algonkian Regional Park, where you can enjoy riverfront trails, picnic areas, golf, sports fields, and outdoor recreation. The Potomack Lakes Sportsplex is also nearby. With easy access to major commuter routes, shopping, and dining, this home offers the ideal blend of comfort, convenience, and an active Northern Virginia lifestyle....
Contact an agent
Home facts
- Year built:1991
- Subdivision & Development:POTOMAC LAKES
- Listing ID #:VALO2139212
- Added:3 day(s) ago
- Updated:November 01, 2026 at 02:14 AM
Rooms and interior
- Bedrooms:3
- Total bathrooms:3
- Full bathrooms:2
- Half bathrooms:1
- Flooring:Carpet, Ceramic Tile, Hardwood
- Dining Description:Dining Area
- Bathrooms Description:Primary Bath(s)
- Kitchen Description:Breakfast Area, Built-In Microwave, Carpet, Crown Moldings, Dishwasher, Disposal, Exhaust Fan, Icemaker, Kitchen - Gourmet, Kitchen - Table Space, Oven/Range - Electric, Pantry, Recessed Lighting, Refrigerator, Stainless Steel Appliances, Upgraded Countertops, Water Dispenser
- Bedroom Description:Carpet, Walk In Closet(s)
- Basement:Yes
- Basement Description:Walkout Level
- Living area:1,916 sq. ft.
Heating and cooling
- Cooling:Ceiling Fan(s), Central A/C
- Heating:Forced Air, Natural Gas
Structure and exterior
- Year built:1991
- Building area:1,916 sq. ft.
- Lot area:0.04 Acres
- Lot Features:Backs - Open Common Area, Backs to Trees, Cul-de-sac, Landscaping, Level, Premium, Private
- Construction Materials:Masonry
- Exterior Features:Deck(s), Exterior Lighting, Patio(s), Sidewalks, Stone Retaining Walls
- Foundation Description:Permanent
- Levels:3 Story
Schools
- High school:POTOMAC FALLS
- Middle school:RIVER BEND
- Elementary school:ALGONKIAN
Utilities
- Water:Public
- Sewer:Public Sewer
Finances and disclosures
- Price:$625,000
- Price per sq. ft.:$326.2
- Tax amount:$4,682 (2026)
Features and amenities
- Laundry features:Dryer, Washer
- Amenities:Carpet, Ceiling Fan(s), Chair Railings, Crown Moldings, Recessed Lighting
Parking
- Parking description:Attached Garage, Concrete Driveway, Garage - Front Entry, Garage Door Opener
- Garage:Yes
- Garage spaces:1
New listings near 46572 Broadspear Ter
- Coming Soon
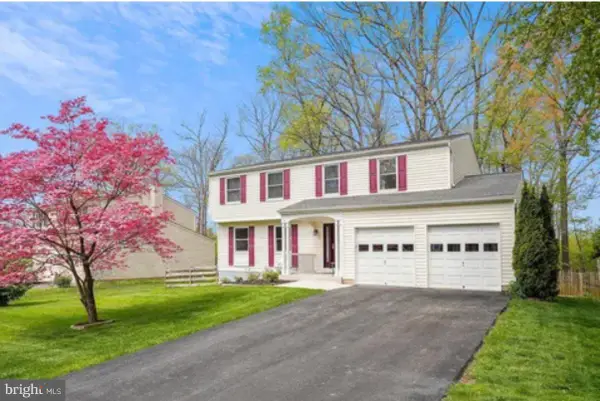 $789,500Coming Soon-- beds 1 baths2,132 sq. ft.
106 Almey Ct, STERLING, VA 20164
MLS# VALO2139404Listed by: KELLER WILLIAMS REALTY - Coming Soon
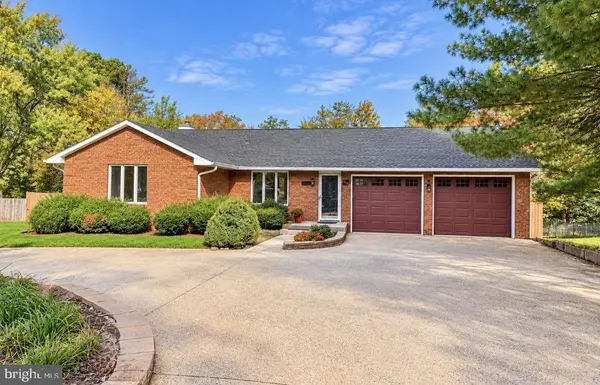 $850,000Coming Soon4 beds 5 baths3,876 sq. ft.
106 Magnolia Rd, STERLING, VA 20164
MLS# VALO2139232Listed by: REAL BROKER, LLC - Coming Soon
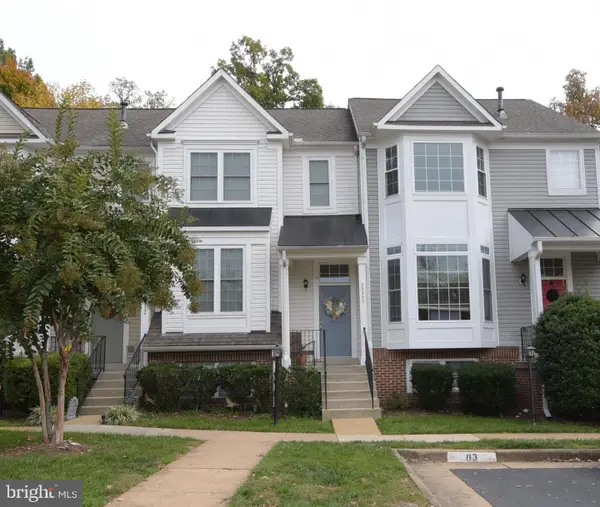 $525,000Coming Soon3 beds 4 baths1,490 sq. ft.
20530 Willoughby Sq, STERLING, VA 20165
MLS# VALO2133980Listed by: KELLER WILLIAMS REALTY - Coming Soon
 $1,399,000Coming Soon5 beds 6 baths5,827 sq. ft.
102 Hall Road, Sterling, VA 20166
MLS# 2629249Listed by: PLENTURA REALTY LLC - Coming Soon
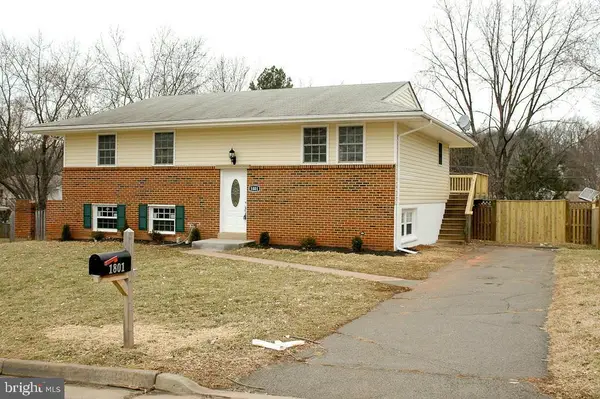 $680,000Coming Soon5 beds 3 baths1,960 sq. ft.
1801 N Brunswick St N, STERLING, VA 20164
MLS# VALO2139188Listed by: BERKSHIRE HATHAWAY HOMESERVICES PENFED REALTY - Coming Soon
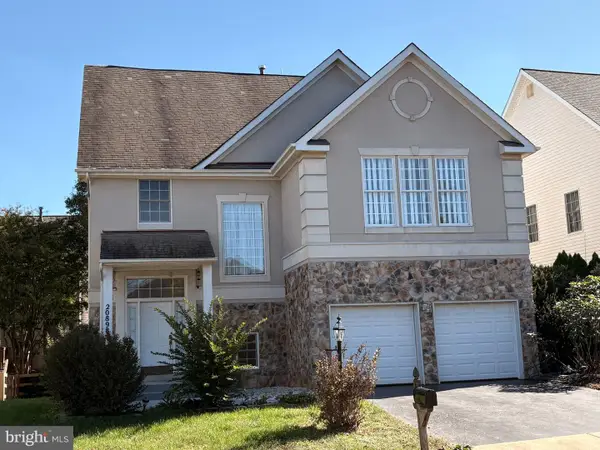 $900,000Coming Soon5 beds 4 baths3,548 sq. ft.
20898 Serenity Ct, STERLING, VA 20165
MLS# VALO2139090Listed by: M.O. WILSON PROPERTIES - Coming Soon
 $1,185,000Coming Soon4 beds 5 baths5,084 sq. ft.
47404 Middle Bluff Pl, STERLING, VA 20165
MLS# VALO2139020Listed by: REAL BROKER, LLC - Coming Soon
 $420,000Coming Soon2 beds 3 baths1,204 sq. ft.
45485 Caboose Ter #301, STERLING, VA 20166
MLS# VALO2135742Listed by: LONG & FOSTER REAL ESTATE, INC. - Coming Soon
 $1,000,000Coming Soon4 beds 3 baths2,816 sq. ft.
20654 Settlers Pl, STERLING, VA 20165
MLS# VALO2118694Listed by: REAL ESTATE SEARCH AND SALE LLC - New
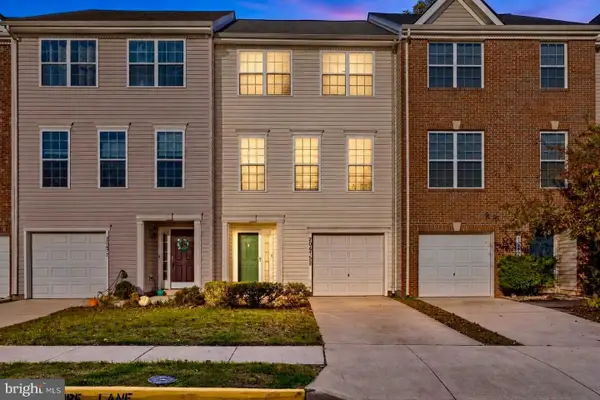 $569,500Active3 beds 3 baths1,718 sq. ft.
20475 Blue Heron Ter, STERLING, VA 20165
MLS# VALO2139308Listed by: KELLER WILLIAMS REALTY


Protect your home and budget from life's surprises with an Assurant Home Warranty, backed by a partner that supports you through every step of homeownership. Explore Plans.
©2026 Century 21 Real Estate LLC. All rights reserved. CENTURY 21®, the CENTURY 21 Logo and C21® are service marks owned by Century 21 Real Estate LLC. Century 21 Real Estate LLC fully supports the principles of the Fair Housing Act and the Equal Opportunity Act. Each office is independently owned and operated. Listing information is deemed reliable but not guaranteed accurate.