
56 Christopher Ln, Sterling, VA 20165
Local realty services provided by:CENTURY 21 Above and Beyond
56 Christopher Ln,Sterling, VA 20165
$840,000
- 4 Beds
- 4 Baths
- 3,092 sq. ft.
- Single family
- Coming Soon
Listed by: carol a kearney
Office: momentum realty llc.
MLS#:VALO2139392
Source:BRIGHTMLS
Price summary
- Price:$840,000
- Price per sq. ft.:$271.67
- Monthly HOA dues:$106
About this home
The care and pride of ownership are immediately apparent in this beautifully maintained home, ideally situated on a premium lot bordering an expansive wooded area. Thoughtful landscaping creates an inviting outdoor retreat while minimizing maintenance. A beautiful hardscaped walkway, retaining wall, slate patio, and two-level deck provide multiple spaces for relaxing and entertaining, all surrounded by the peaceful natural setting. Landscape lighting and an irrigation system further enhance these outdoor spaces, creating a truly private oasis.
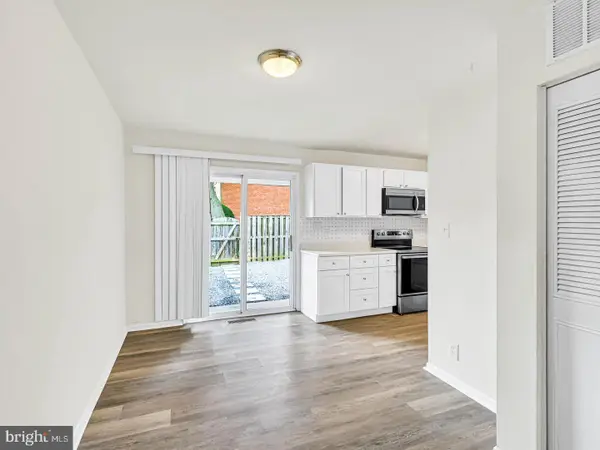
Inside, the home offers a wonderful combination of comfortable living spaces and tasteful updates. The renovated kitchen features abundant cabinetry and storage, generous workspace, and an island with room for casual dining or gathering with family and friends. Overlooking the cozy family room with its fireplace, the kitchen provides an ideal setting for everyday living and entertaining.
The main level also features beautifully maintained hardwood floors, abundant natural light, and flexible living and dining spaces. The spacious dining room is ideal for more formal gatherings, while the adjacent living room offers additional flexibility. A conveniently located laundry room overlooks the beautiful backyard.
Upstairs, four generously sized bedrooms provide comfortable accommodations. The primary suite includes a walk-in closet and private full bath. All three full bathrooms and the powder room have been tastefully updated.
The lower level offers exceptional flexibility, with space for a recreation room, home office, workout area, hobby space, or additional family room. A full bathroom and abundant storage add to the functionality of this level.
Numerous important improvements provide added peace of mind, including replacement vinyl siding, roof (with transferable warranty), and HVAC system. A beautiful new rear French door provides an inviting connection between the home's interior and the exceptional outdoor living space.
Conveniently located near Dulles Town Center, shopping, restaurants, Dulles International Airport, and numerous recreational opportunities, the home also enjoys all the amenities of the Countryside community. Residents can take advantage of community pools, clubhouse, tennis courts, and an extensive network of trails. Nearby Algonkian Regional Park and Horsepen Run Nature Preserve offer additional trails, scenic natural surroundings, and access to the Potomac River....
Contact an agent
Home facts
- Year built:1985
- Subdivision & Development:COUNTRYSIDE
- Listing ID #:VALO2139392
- Updated:November 03, 2026 at 11:41 AM
Rooms and interior
- Bedrooms:4
- Total bathrooms:4
- Full bathrooms:3
- Half bathrooms:1
- Flooring:Carpet, Ceramic Tile, Hardwood, Tile/Brick
- Dining Description:Dining Area, Dining Room, Formal/Separate Dining Room
- Bathrooms Description:Bathroom 1, Bathroom 2, Bathroom 3, Half Bath, Primary Bath(s), Primary Bathroom
- Kitchen Description:Built-In Microwave, Carpet, Combination Kitchen/Living, Dishwasher, Disposal, Exhaust Fan, Icemaker, Kitchen - Country, Kitchen - Eat-In, Kitchen - Gourmet, Kitchen - Island, Kitchen - Table Space, Microwave, Oven - Self Cleaning, Pantry, Recessed Lighting, Stove, Upgraded Countertops, Water Heater
- Bedroom Description:Carpet, Primary Bedroom, Walk In Closet(s)
- Basement:Yes
- Basement Description:Connecting Stairway, Daylight, Full, Fully Finished, Heated, Improved, Interior Access
- Living area:3,092 sq. ft.
Heating and cooling
- Cooling:Ceiling Fan(s), Central A/C, Heat Pump(s)
- Heating:Electric, Forced Air
Structure and exterior
- Roof:Architectural Shingle
- Year built:1985
- Building area:3,092 sq. ft.
- Lot area:0.2 Acres
- Architectural Style:Colonial
- Construction Materials:Brick, Vinyl Siding
- Exterior Features:Deck(s), Extensive Hardscape, Exterior Lighting, Gutter System, Patio(s), Stone Retaining Walls
- Foundation Description:Block
- Levels:3 Story
Schools
- High school:POTOMAC FALLS
- Middle school:RIVER BEND
- Elementary school:ALGONKIAN
Utilities
- Water:Public
- Sewer:Public Sewer
Finances and disclosures
- Price:$840,000
- Price per sq. ft.:$271.67
- Tax amount:$6,322 (2026)
Features and amenities
- Laundry features:Dryer, Dryer - Electric, Has Laundry, Laundry, Washer
- Amenities:Attic, Carpet, Ceiling Fan(s), Recessed Lighting, Window Treatments
Parking
- Parking description:Asphalt Driveway, Attached Garage, Garage - Front Entry
- Garage:Yes
- Garage spaces:2
New listings near 56 Christopher Ln
- Coming Soon
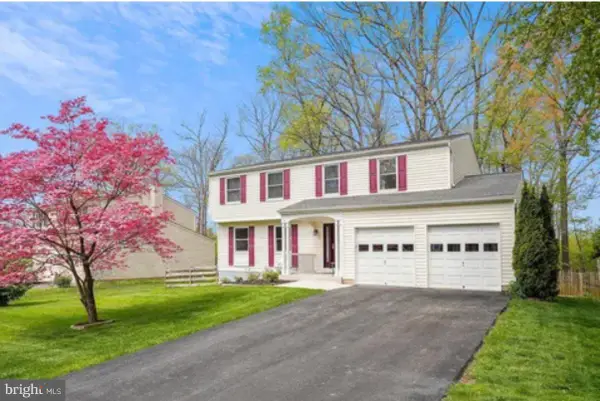 $789,500Coming Soon4 beds 3 baths2,132 sq. ft.
106 Almey Ct, STERLING, VA 20164
MLS# VALO2139404Listed by: KELLER WILLIAMS REALTY - Coming Soon
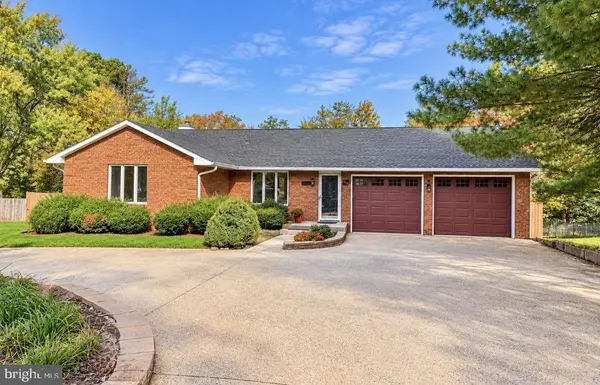 $850,000Coming Soon4 beds 5 baths3,876 sq. ft.
106 Magnolia Rd, STERLING, VA 20164
MLS# VALO2139232Listed by: REAL BROKER, LLC - Coming Soon
 $1,399,000Coming Soon5 beds 6 baths5,827 sq. ft.
102 Hall Road, Sterling, VA 20166
MLS# 2629249Listed by: PLENTURA REALTY LLC - Coming Soon
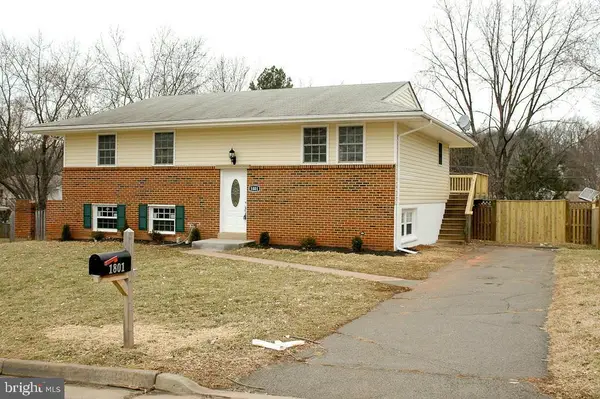 $680,000Coming Soon5 beds 3 baths1,960 sq. ft.
1801 N Brunswick St N, STERLING, VA 20164
MLS# VALO2139188Listed by: BERKSHIRE HATHAWAY HOMESERVICES PENFED REALTY - Coming Soon
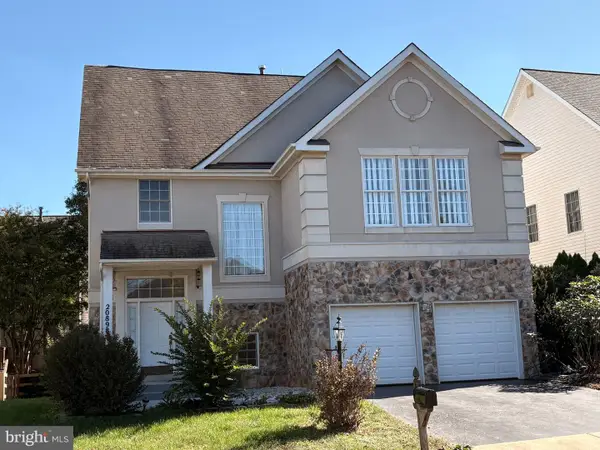 $900,000Coming Soon5 beds 4 baths3,548 sq. ft.
20898 Serenity Ct, STERLING, VA 20165
MLS# VALO2139090Listed by: M.O. WILSON PROPERTIES - Coming Soon
 $1,185,000Coming Soon4 beds 5 baths5,084 sq. ft.
47404 Middle Bluff Pl, STERLING, VA 20165
MLS# VALO2139020Listed by: REAL BROKER, LLC - Coming Soon
 $420,000Coming Soon2 beds 3 baths1,204 sq. ft.
45485 Caboose Ter #301, STERLING, VA 20166
MLS# VALO2135742Listed by: LONG & FOSTER REAL ESTATE, INC. - Coming Soon
 $1,000,000Coming Soon4 beds 3 baths2,816 sq. ft.
20654 Settlers Pl, STERLING, VA 20165
MLS# VALO2118694Listed by: REAL ESTATE SEARCH AND SALE LLC - New
 $329,000Active2 beds 1 baths1,064 sq. ft.
226 N Auburn Dr, STERLING, VA 20164
MLS# VALO2139486Listed by: KELLER WILLIAMS REALTY DULLES


Protect your home and budget from life's surprises with an Assurant Home Warranty, backed by a partner that supports you through every step of homeownership. Explore Plans.
©2026 Century 21 Real Estate LLC. All rights reserved. CENTURY 21®, the CENTURY 21 Logo and C21® are service marks owned by Century 21 Real Estate LLC. Century 21 Real Estate LLC fully supports the principles of the Fair Housing Act and the Equal Opportunity Act. Each office is independently owned and operated. Listing information is deemed reliable but not guaranteed accurate.