74 Mcpherson Cir, Sterling, VA 20165
Local realty services provided by:CENTURY 21 New Millennium
74 Mcpherson Cir,Sterling, VA 20165
$760,000
- 3 Beds
- 4 Baths
- - sq. ft.
- Single family
- Sold
Listed by: lisa b moffett, john michael emshwiller
Office: coldwell banker realty
MLS#:VALO2132328
Source:BRIGHTMLS
Sorry, we are unable to map this address
Price summary
- Price:$760,000
- Monthly HOA dues:$106
About this home
Pride of ownership shines throughout** Move-in ready classic colonial with charming front porch in popular Countryside community. Come fall in love with this beautiful property with updates galore! Enjoy the amazing garden and landscaping year round. The colors of the flowers and trees are sure to bring you joy every day. Varied flowering perennials, crape myrtles, a Japanese maple, a cherry tree and an apple tree await you. Relax on the charming front porch or relax in the backyard oasis that includes a deck, patio with fire pit and gazebo. The fully fenced backyard is perfect for play and pets. You will love the classic white kitchen cabinets with pull-out drawers and tile backsplash. You will love the look and feel! Open concept floor plan. Hardwood floors on the main level. Watch your favorite TV shows/movies/sporting events in the family room with a wood-burning fireplace. Easy access to the deck for grilling and outdoor living. The deck, gazebo and lower level patio with fire pit provide several options for entertaining. Enjoy gatherings in the formal Dining room. Home office or flex bedroom on main level with French doors.
Upstairs you will find the spacious primary bedroom with a lovely updated primary bathroom. The second and third bedrooms are generous in size. The second full bath on the upper level is updated for today's style. The laundry is conveniently on the upper level.
Follow the stairs to the finished basement and find the third full bathroom along with additional bonus/flex rooms. Ideal space for hobbies, gaming, sewing, crafts, etc. Countryside is rich with amenities that include 10 miles of walking trails, 3 pools, and tennis/PB courts. Close to shopping and restaurants. Close to Dulles Airport, Rt 28, and Rt.7. NOTE: Roof, gutters and additional insulation added in 2020; electrical panel replaced 2024; HVAC replaced 2021 and added UV lights; humidifier installed 2021; Kitchen remodel in 2017; Kraftmaid cabinets with pull-out drawers 2017; Primary bathroom and upper hall bathroom updated in 2023; LVP in upper level bathrooms 2023; Primary bedroom suite added mini-split unit 2023; Third full bath added in basement 2023; microwave 2017; dishwasher 2021; newer carpet with upgraded padding 2024; hardwood in family room 2017; Sliding glass door in family room; LVT in kitchen and foyer; LVP in basement 2023; recessed lights added; hybrid hot water heater 2024; freshly painted interior 2026; blinds installed 2026; front porch railings 2026; Wood burning fireplace cleaned 2026; ( approximate dates) . Welcome home!...
Contact an agent
Home facts
- Year built:1988
- Subdivision & Development:COUNTRYSIDE
- Listing ID #:VALO2132328
- Added:46 day(s) ago
- Updated:September 12, 2026 at 06:06 AM
Rooms and interior
- Bedrooms:3
- Total bathrooms:4
- Full bathrooms:3
- Half bathrooms:1
- Flooring:Carpet, Engineered Wood, Luxury Vinyl Tile
- Dining Description:Dining Area, Dining Room, Formal/Separate Dining Room
- Bathrooms Description:Bathroom 2, Half Bath, Primary Bath(s), Primary Bathroom
- Kitchen Description:Built-In Microwave, Carpet, Dishwasher, Disposal, Exhaust Fan, Icemaker, Kitchen - Gourmet, Kitchen - Island, Microwave, Oven/Range - Electric, Recessed Lighting
- Bedroom Description:Carpet, Primary Bedroom
- Basement:Yes
- Basement Description:Full, Fully Finished, Improved, Outside Entrance
Heating and cooling
- Cooling:Ceiling Fan(s), Central A/C
- Heating:90% Forced Air, Central, Electric
Structure and exterior
- Roof:Architectural Shingle
- Year built:1988
- Lot Features:Adjoins - Open Space, Front Yard, Landscaping, Premium, Rear Yard, SideYard(s)
- Architectural Style:Colonial
- Construction Materials:Vinyl Siding
- Exterior Features:Deck(s), Patio(s), Porch(es)
- Levels:3 Story
Schools
- High school:POTOMAC FALLS
- Middle school:RIVER BEND
- Elementary school:COUNTRYSIDE
Utilities
- Water:Public
- Sewer:Public Sewer
Finances and disclosures
- Price:$760,000
- Tax amount:$5,576 (2026)
Features and amenities
- Laundry features:Dryer, Laundry, Washer
- Amenities:Carpet, Ceiling Fan(s), Recessed Lighting, Window Treatments
New listings near 74 Mcpherson Cir
- Coming Soon
 $1,049,333Coming Soon4 beds 4 baths3,765 sq. ft.
20612 Belwood Ct, STERLING, VA 20165
MLS# VALO2134584Listed by: KELLER WILLIAMS REALTY - Coming SoonOpen Sat, 11am to 2pm
 $547,999Coming Soon3 beds 3 baths1,762 sq. ft.
21785 Goldstone Ter, STERLING, VA 20164
MLS# VALO2136092Listed by: EXP REALTY, LLC - Coming Soon
 $1,055,000Coming Soon4 beds 4 baths2,486 sq. ft.
46495 Primula Ct, STERLING, VA 20165
MLS# VALO2134240Listed by: FAIRFAX REALTY OF TYSONS - Coming Soon
 $1,275,000Coming Soon4 beds 5 baths4,805 sq. ft.
47292 Middle Bluff Pl, STERLING, VA 20165
MLS# VALO2135890Listed by: WEICHERT COMPANY OF VIRGINIA - Coming Soon
 $420,000Coming Soon2 beds 3 baths1,204 sq. ft.
45485 Caboose Ter #301, STERLING, VA 20166
MLS# VALO2135742Listed by: LONG & FOSTER REAL ESTATE, INC. - Coming Soon
 $759,000Coming Soon3 beds 4 baths2,589 sq. ft.
42422 Dogwood Glen Sq, STERLING, VA 20166
MLS# VALO2135544Listed by: PEARSON SMITH REALTY, LLC - Coming Soon

 $575,000Coming Soon4 beds 4 baths1,948 sq. ft.
46606 Silhouette Sq, STERLING, VA 20164
MLS# VALO2135648Listed by: CENTURY 21 REDWOOD REALTY - Coming Soon
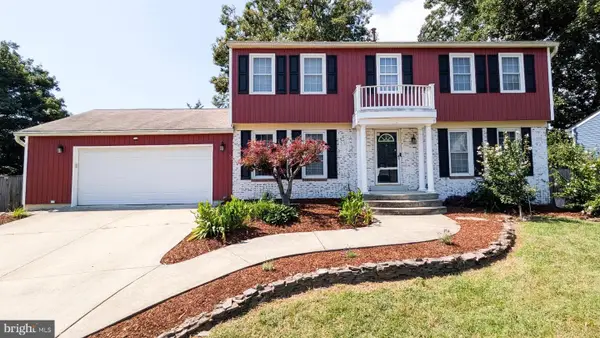 $849,900Coming Soon4 beds 4 baths2,548 sq. ft.
103 S Cameron St S, STERLING, VA 20164
MLS# VALO2135650Listed by: REAL BROKER, LLC - Coming Soon
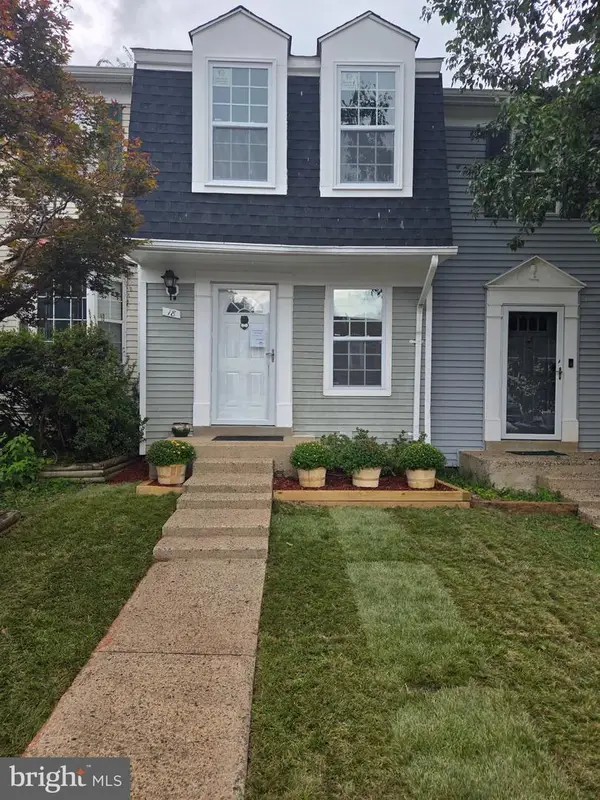 $399,000Coming Soon2 beds 2 baths937 sq. ft.
18 Dorrell, STERLING, VA 20165
MLS# VALO2135526Listed by: PEARSON SMITH REALTY, LLC - Coming Soon
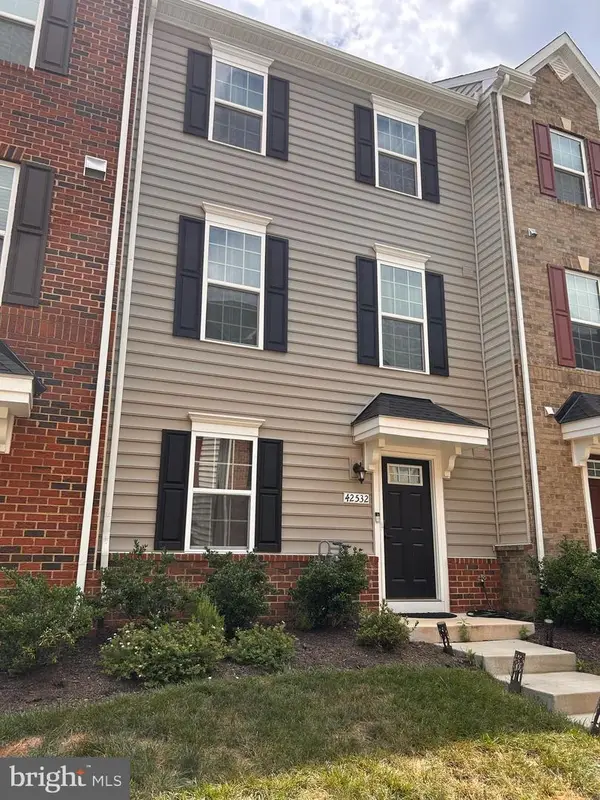 $715,000Coming Soon3 beds 4 baths2,120 sq. ft.
42532 Tiber Falls Sq, STERLING, VA 20166
MLS# VALO2134796Listed by: EXP REALTY, LLC


Protect your home and budget from life's surprises with an Assurant Home Warranty, backed by a partner that supports you through every step of homeownership. Explore Plans.
©2026 Century 21 Real Estate LLC. All rights reserved. CENTURY 21®, the CENTURY 21 Logo and C21® are service marks owned by Century 21 Real Estate LLC. Century 21 Real Estate LLC fully supports the principles of the Fair Housing Act and the Equal Opportunity Act. Each office is independently owned and operated. Listing information is deemed reliable but not guaranteed accurate.