
181 Oxbow Dr, Strasburg, VA 22657
Local realty services provided by:CENTURY 21 Gold
Listed by: roxanna d grimes
Office: re/max roots
MLS#:VASH2015778
Source:BRIGHTMLS
Price summary
- Price:$315,000
- Price per sq. ft.:$152.32
- Monthly HOA dues:$31.5
About this home
Move-In Ready Townhome in the Heart of Strasburg! Roof replaced -2024. Welcome home to this beautiful, 3-bedroom, 3.5-bathroom end-unit townhouse located in the highly desirable Village at Oxbow Estates. The open-concept main level perfectly blends modern functionality with cozy comfort. The heart of the home features a spacious eat-in kitchen equipped with a center island, a dedicated pantry, and upgraded countertops—perfect for meal prep and casual dining. The kitchen seamlessly flows into the adjoining living room, where a warm gas fireplace serves as a stunning focal point for gatherings or quiet evenings. Retreat upstairs to a generous primary suite complete with a private ensuite bathroom and a spacious walk-in closet. Two additional well-appointed bedrooms share a full bath, and the ultimate convenience of a bedroom-level laundry area means no more hauling baskets up and down the stairs. The fully finished basement offers incredible versatility, complete with a full bathroom and plenty of space for a recreation room, home office, or guest. Premium Location & Commuter's Dream: Nestled just minutes from major transit routes like I-81 and I-66, this home offers an exceptional commuter location for anyone traveling throughout the Shenandoah Valley or heading toward the Northern Virginia/DC metro area. Enjoy the rich history and charm of downtown Strasburg, with easy access to local boutique shopping, dining, and community events. Outdoor enthusiasts will love the proximity to the Shenandoah River, local parks, and scenic hiking trails, while history buffs can explore nearby Civil War battlefields. Don't miss out on this fantastic opportunity to own a spacious, turnkey home in a prime location! Schedule your showing today....
Contact an agent
Home facts
- Year built:2008
- Subdivision & Development:VILLAGE AT OXBOW ESTATES
- Listing ID #:VASH2015778
- Added:32 day(s) ago
- Updated:October 28, 2026 at 01:54 PM
Rooms and interior
- Bedrooms:3
- Total bathrooms:4
- Full bathrooms:3
- Half bathrooms:1
- Bathrooms Description:Primary Bath(s)
- Kitchen Description:Built-In Microwave, Combination Kitchen/Living, Dishwasher, Disposal, Kitchen - Island, Refrigerator, Stove
- Bedroom Description:Walk In Closet(s)
- Basement:Yes
- Basement Description:Fully Finished, Interior Access, Outside Entrance, Walkout Level
- Living area:2,068 sq. ft.
Heating and cooling
- Cooling:Ceiling Fan(s), Central A/C
- Heating:Forced Air, Natural Gas
Structure and exterior
- Year built:2008
- Building area:2,068 sq. ft.
- Lot area:0.08 Acres
- Architectural Style:Traditional
- Construction Materials:Vinyl Siding
- Foundation Description:Concrete Perimeter
- Levels:3 Story
Utilities
- Water:Public
- Sewer:Public Sewer
Finances and disclosures
- Price:$315,000
- Price per sq. ft.:$152.32
- Tax amount:$1,381 (2025)
Features and amenities
- Laundry features:Dryer, Washer
New listings near 181 Oxbow Dr
- Coming Soon
 $325,000Coming Soon2 beds 2 baths1,392 sq. ft.
78 Tyler Cir #e-1, STRASBURG, VA 22657
MLS# VASH2015812Listed by: WEICHERT REALTORS - BLUE RIBBON - New
 $125,000Active0.52 Acres
Lots 38a And 38b Cardinal St, STRASBURG, VA 22657
MLS# VASH2015996Listed by: MARKETPLACE REALTY - New
 $336,240Active4 beds 4 baths1,889 sq. ft.
135 Reid St, STRASBURG, VA 22657
MLS# VASH2016006Listed by: D R HORTON REALTY OF VIRGINIA LLC  $325,000Pending4 beds 4 baths2,280 sq. ft.
1200 Pendleton Ln, STRASBURG, VA 22657
MLS# VASH2015956Listed by: M.O. WILSON PROPERTIES- New
 $299,500Active2 beds 1 baths864 sq. ft.
479 Brown St, STRASBURG, VA 22657
MLS# VASH2015868Listed by: WHITETAIL PROPERTIES REAL ESTATE, LLC  $195,000Pending3.5 Acres
Lot 6 Sandy Hook Farm, STRASBURG, VA 22657
MLS# VASH2015962Listed by: ERA OAKCREST REALTY, INC. $349,000Pending3 beds 2 baths1,596 sq. ft.
301 High St, STRASBURG, VA 22657
MLS# VASH2014646Listed by: PRESLEE REAL ESTATE- New
 $450,000Active3 beds 2 baths1,518 sq. ft.
2278 Minebank Rd, STRASBURG, VA 22657
MLS# VASH2015960Listed by: SAMSON PROPERTIES - New
 $324,900Active3 beds 3 baths1,344 sq. ft.
508 Thompson St, STRASBURG, VA 22657
MLS# VASH2015970Listed by: COLDWELL BANKER PREMIER 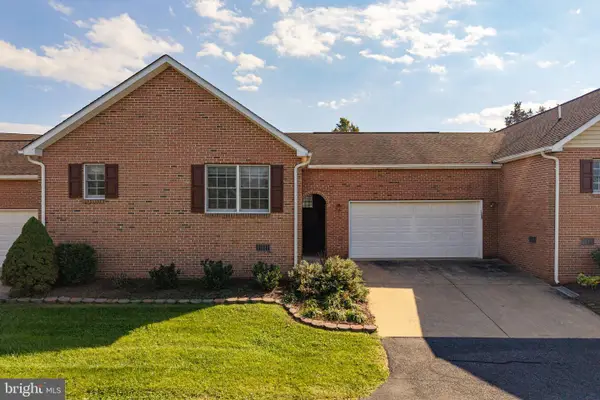 $270,000Pending2 beds 2 baths1,392 sq. ft.
108 Tyler Cir #f-2, STRASBURG, VA 22657
MLS# VASH2015964Listed by: FUNKHOUSER REAL ESTATE GROUP


Protect your home and budget from life's surprises with an Assurant Home Warranty, backed by a partner that supports you through every step of homeownership. Explore Plans.
©2026 Century 21 Real Estate LLC. All rights reserved. CENTURY 21®, the CENTURY 21 Logo and C21® are service marks owned by Century 21 Real Estate LLC. Century 21 Real Estate LLC fully supports the principles of the Fair Housing Act and the Equal Opportunity Act. Each office is independently owned and operated. Listing information is deemed reliable but not guaranteed accurate.