
450 E Fairchild Dr, Strasburg, VA 22657
Local realty services provided by:CENTURY 21 New Millennium
450 E Fairchild Dr,Strasburg, VA 22657
$424,900
- 3 Beds
- 3 Baths
- 1,928 sq. ft.
- Single family
- Active
Listed by: sharon l cales
Office: re/max real estate connections
MLS#:VASH2015898
Source:BRIGHTMLS
Price summary
- Price:$424,900
- Price per sq. ft.:$220.38
About this home
Lower level is set up as an efficiency unit complete with full bath with oversized t walkin shower, kitchen & no stair access. This level boasts a large walk-in closet for storage needs as well as media room area. . Main level has beautiful vaulted ceilings and open concept layout. Kitchen opens to a rear deck with amazing mountain views all year round. Privacy fencing provides ideal space for pets, play set and gardening too. There's even your very own pet condo with ramp and yard access. No pets? This space is easily converted to additional work space for the garage. Priced well below market value, this home has been lovingly maintained by the original owner. Recent updates include: architectural shingle roof 2020, HVAC replaced 2022, battery back up garage door opener 2025, new hot water heater 2023, lvp flooring 2024, custom blinds added to lower level, 10x10 stick built shed, lower level upgraded stainless appliance package 2025,stainless appliances upstairs too. Dog house can convey.
Walk the river walk, garden in the community gardens and stroll through the historic streets of town. Small town charm with big city ammenities close by. Don't forget, we are the antique capitol of the area. Quick access to I81, I66 and Corridor H through Wardensville. Recreational activities abound throughout the Shenandoah Valley including river access for boating. Homesteads are everywhere and add additional farm to table experiences, wineries and farmers markets....
Contact an agent
Home facts
- Year built:2003
- Subdivision & Development:MADISON HEIGHTS
- Listing ID #:VASH2015898
- Added:19 day(s) ago
- Updated:October 29, 2026 at 05:35 AM
Rooms and interior
- Bedrooms:3
- Total bathrooms:3
- Full bathrooms:3
- Rooms Total:9
- Flooring:Carpet, Engineered Wood, Hardwood, Vinyl
- Dining Description:Combination Dining/Living, Combination Kitchen/Dining, Dining Area
- Bathrooms Description:Primary Bath(s)
- Kitchen Description:2nd Kitchen, Breakfast Area, Built-In Microwave, Carpet, Dishwasher, Exhaust Fan, Extra Refrigerator/Freezer, Kitchen - Eat-In, Kitchen - Efficiency, Kitchen - Table Space, Microwave, Oven/Range - Electric, Pantry, Refrigerator, Stainless Steel Appliances, Water Heater
- Bedroom Description:Carpet
- Basement:Yes
- Basement Description:Daylight, Full, Outside Entrance, Partially Finished, Side Entrance, Windows
- Living area:1,928 sq. ft.
Heating and cooling
- Cooling:Ceiling Fan(s), Central A/C, Heat Pump(s)
- Heating:Electric, Heat Pump(s)
Structure and exterior
- Roof:Architectural Shingle
- Year built:2003
- Building area:1,928 sq. ft.
- Lot area:0.23 Acres
- Lot Features:Backs to Trees, Front Yard, Landscaping, Rear Yard, Road Frontage
- Architectural Style:Split Foyer
- Construction Materials:Brick, Vinyl Siding
- Exterior Features:Deck(s), Gutter System, Outbuilding(s)
- Foundation Description:Block
- Levels:2 Stories
Schools
- High school:STRASBURG
- Middle school:SIGNAL KNOB
Utilities
- Water:Public
- Sewer:Public Sewer
Finances and disclosures
- Price:$424,900
- Price per sq. ft.:$220.38
- Tax amount:$2,235 (2026)
Features and amenities
- Laundry features:Dryer, Dryer - Electric, Washer
- Amenities:Cable TV, Carpet, Ceiling Fan(s), Efficiency, Window Treatments
Parking
- Parking description:Attached Garage, Concrete Driveway, Garage - Front Entry, Off Street, On Street
- Garage:Yes
- Garage spaces:1
New listings near 450 E Fairchild Dr
- Coming SoonOpen Sat, 11am to 2pm
 $325,000Coming Soon2 beds 2 baths1,392 sq. ft.
78 Tyler Cir #e-1, STRASBURG, VA 22657
MLS# VASH2015812Listed by: WEICHERT REALTORS - BLUE RIBBON - New
 $125,000Active0.52 Acres
Lots 38a And 38b Cardinal St, STRASBURG, VA 22657
MLS# VASH2015996Listed by: MARKETPLACE REALTY - New
 $336,240Active4 beds 4 baths1,889 sq. ft.
135 Reid St, STRASBURG, VA 22657
MLS# VASH2016006Listed by: D R HORTON REALTY OF VIRGINIA LLC  $325,000Pending4 beds 4 baths2,280 sq. ft.
1200 Pendleton Ln, STRASBURG, VA 22657
MLS# VASH2015956Listed by: M.O. WILSON PROPERTIES- New
 $299,500Active2 beds 1 baths864 sq. ft.
479 Brown St, STRASBURG, VA 22657
MLS# VASH2015868Listed by: WHITETAIL PROPERTIES REAL ESTATE, LLC  $195,000Pending3.5 Acres
Lot 6 Sandy Hook Farm, STRASBURG, VA 22657
MLS# VASH2015962Listed by: ERA OAKCREST REALTY, INC. $349,000Pending3 beds 2 baths1,596 sq. ft.
301 High St, STRASBURG, VA 22657
MLS# VASH2014646Listed by: PRESLEE REAL ESTATE- New
 $450,000Active3 beds 2 baths1,518 sq. ft.
2278 Minebank Rd, STRASBURG, VA 22657
MLS# VASH2015960Listed by: SAMSON PROPERTIES - New
 $324,900Active3 beds 3 baths1,344 sq. ft.
508 Thompson St, STRASBURG, VA 22657
MLS# VASH2015970Listed by: COLDWELL BANKER PREMIER 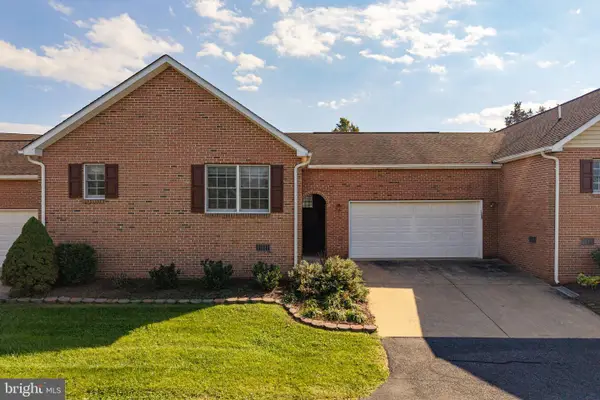 $270,000Pending2 beds 2 baths1,392 sq. ft.
108 Tyler Cir #f-2, STRASBURG, VA 22657
MLS# VASH2015964Listed by: FUNKHOUSER REAL ESTATE GROUP


Protect your home and budget from life's surprises with an Assurant Home Warranty, backed by a partner that supports you through every step of homeownership. Explore Plans.
©2026 Century 21 Real Estate LLC. All rights reserved. CENTURY 21®, the CENTURY 21 Logo and C21® are service marks owned by Century 21 Real Estate LLC. Century 21 Real Estate LLC fully supports the principles of the Fair Housing Act and the Equal Opportunity Act. Each office is independently owned and operated. Listing information is deemed reliable but not guaranteed accurate.