
494 Walton St, Strasburg, VA 22657
Local realty services provided by:CENTURY 21 A Better Way
494 Walton St,Strasburg, VA 22657
$437,000
- 4 Beds
- 4 Baths
- 2,986 sq. ft.
- Single family
- Active
Listed by: verria hairston, michelle huemmer
Office: open door brokerage, llc.
MLS#:VASH2015142
Source:BRIGHTMLS
Price summary
- Price:$437,000
- Price per sq. ft.:$146.35
About this home
494 Walton St is a two-story Strasburg home with a functional layout and modern finishes throughout. The kitchen features stainless steel appliances and quartz countertops, creating a polished and well-equipped cooking space. A fireplace anchors the main living area, adding warmth and ambiance to the central gathering space. A patio extends the living space outdoors, creating ample room for relaxation and entertaining. A two-car garage completes this well-maintained residence with practical amenities and comfortable living spaces throughout every room.. Included 100-Day Home Warranty with buyer activation
Contact an agent
Home facts
- Year built:1977
- Subdivision & Development:NONE
- Listing ID #:VASH2015142
- Added:55 day(s) ago
- Updated:September 15, 2026 at 01:46 PM
Rooms and interior
- Bedrooms:4
- Total bathrooms:4
- Full bathrooms:2
- Half bathrooms:2
- Basement:Yes
- Basement Description:Partially Finished
- Living area:2,986 sq. ft.
Heating and cooling
- Cooling:Central A/C
- Heating:Electric, Heat Pump(s)
Structure and exterior
- Year built:1977
- Building area:2,986 sq. ft.
- Lot area:0.45 Acres
- Architectural Style:Colonial
- Construction Materials:Brick
- Foundation Description:Block
- Levels:3 Story
Utilities
- Water:Public
- Sewer:Public Sewer
Finances and disclosures
- Price:$437,000
- Price per sq. ft.:$146.35
- Tax amount:$2,024 (2025)
Parking
- Parking description:Detached Garage, Garage - Front Entry
- Garage:Yes
- Garage spaces:2
New listings near 494 Walton St
- Coming Soon
 $359,900Coming Soon2 beds 2 baths2,208 sq. ft.
29137 Old Valley Pike, STRASBURG, VA 22657
MLS# VASH2015700Listed by: KELLER WILLIAMS REALTY - New
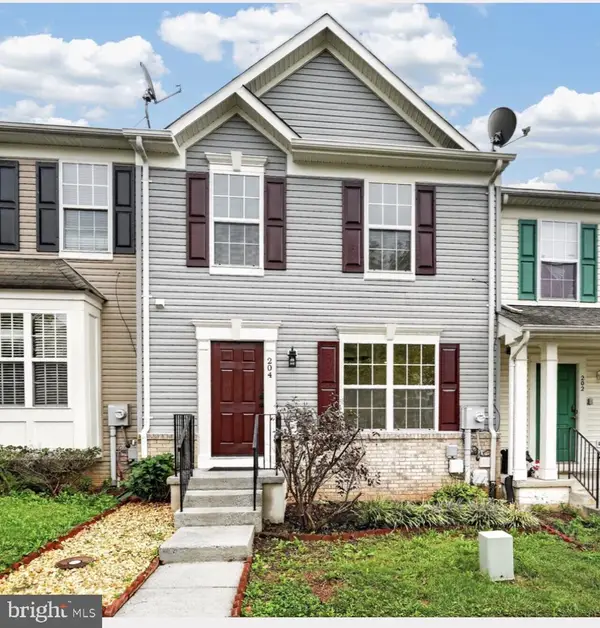 $310,999Active3 beds 3 baths2,080 sq. ft.
204 Cannon Ct, STRASBURG, VA 22657
MLS# VASH2015694Listed by: OASYS REALTY - New
 $419,900Active4 beds 2 baths1,784 sq. ft.
6075 Strasburg Rd, STRASBURG, VA 22657
MLS# VAWR2015438Listed by: RE/MAX REAL ESTATE CONNECTIONS - New
 $227,000Active3 beds 1 baths1,528 sq. ft.
93 Meadow Mills Rd, STRASBURG, VA 22657
MLS# VASH2015634Listed by: PRESLEE REAL ESTATE - New
 $499,000Active3 beds 3 baths2,316 sq. ft.
241 Cedar Spring Dr, STRASBURG, VA 22657
MLS# VASH2015604Listed by: KELLER WILLIAMS REALTY - New
 $305,000Active3 beds 2 baths1,240 sq. ft.
112 Spring Pl, STRASBURG, VA 22657
MLS# VASH2015460Listed by: PRESLEE REAL ESTATE  $399,900Active3 beds 3 baths1,628 sq. ft.
780 Lower Valley Rd, STRASBURG, VA 22657
MLS# VAWR2015490Listed by: BERKSHIRE HATHAWAY HOMESERVICES PENFED REALTY $540,000Active2 beds 1 baths2,280 sq. ft.
1272 Battlefield Rd, STRASBURG, VA 22657
MLS# VASH2015602Listed by: RE/MAX REAL ESTATE CONNECTIONS $303,500Active2 beds 2 baths1,400 sq. ft.
36 Courtney Cir, STRASBURG, VA 22657
MLS# VASH2015384Listed by: HOUWZER, LLC $325,000Active3 beds 2 baths1,176 sq. ft.
152 Deer Place Ct, STRASBURG, VA 22657
MLS# VAWR2015258Listed by: FUNKHOUSER REAL ESTATE GROUP


Protect your home and budget from life's surprises with an Assurant Home Warranty, backed by a partner that supports you through every step of homeownership. Explore Plans.
©2026 Century 21 Real Estate LLC. All rights reserved. CENTURY 21®, the CENTURY 21 Logo and C21® are service marks owned by Century 21 Real Estate LLC. Century 21 Real Estate LLC fully supports the principles of the Fair Housing Act and the Equal Opportunity Act. Each office is independently owned and operated. Listing information is deemed reliable but not guaranteed accurate.