
50 Stuart Ct, Strasburg, VA 22657
Local realty services provided by:CENTURY 21 Alliance
50 Stuart Ct,Strasburg, VA 22657
$389,900
- 3 Beds
- 2 Baths
- 1,356 sq. ft.
- Single family
- Pending
Listed by: bruce e crabill
Office: preslee real estate
MLS#:VASH2014950
Source:BRIGHTMLS
Price summary
- Price:$389,900
- Price per sq. ft.:$287.54
About this home
One level Rancher in Madison Heights! Recent upgrades in the last couple of years to include- New roof, New Stainless Steal Appliances, New flooring, New retractable awning, New Deck Railings, New Storage Shed, and front yard landscaping, ETC.
Contact an agent
Home facts
- Year built:2003
- Subdivision & Development:MADISON HEIGHTS
- Listing ID #:VASH2014950
- Added:30 day(s) ago
- Updated:August 23, 2026 at 07:50 AM
Rooms and interior
- Bedrooms:3
- Total bathrooms:2
- Full bathrooms:2
- Flooring:Carpet, Luxury Vinyl Plank, Tile/Brick
- Dining Description:Combination Dining/Living, Combination Kitchen/Dining
- Bathrooms Description:Primary Bath(s)
- Kitchen Description:Built-In Microwave, Carpet, Dishwasher, Disposal, Oven/Range - Electric, Recessed Lighting, Refrigerator, Stainless Steel Appliances, Upgraded Countertops
- Bedroom Description:Carpet, Walk In Closet(s)
- Basement:Yes
- Basement Description:Connecting Stairway, Full, Improved, Walkout Level
- Living area:1,356 sq. ft.
Heating and cooling
- Cooling:Central A/C, Heat Pump(s)
- Heating:Electric, Heat Pump(s)
Structure and exterior
- Roof:Architectural Shingle
- Year built:2003
- Building area:1,356 sq. ft.
- Lot area:0.32 Acres
- Lot Features:Front Yard, Landscaping, Rear Yard, SideYard(s)
- Architectural Style:Ranch/Rambler
- Construction Materials:Block, Brick, Vinyl Siding
- Exterior Features:Awning(s), Outbuilding(s), Sidewalks, Street Lights
- Foundation Description:Block, Brick/Mortar
- Levels:2 Stories
Schools
- High school:STRASBURG
- Middle school:SIGNAL KNOB
- Elementary school:SANDY HOOK
Utilities
- Water:Public
- Sewer:Public Sewer
Finances and disclosures
- Price:$389,900
- Price per sq. ft.:$287.54
- Tax amount:$1,722 (2025)
Features and amenities
- Laundry features:Dryer, Dryer In Unit, Washer, Washer In Unit
- Amenities:Carpet, Ceiling Fan(s), Recessed Lighting
Parking
- Parking description:On Street
New listings near 50 Stuart Ct
- Coming Soon
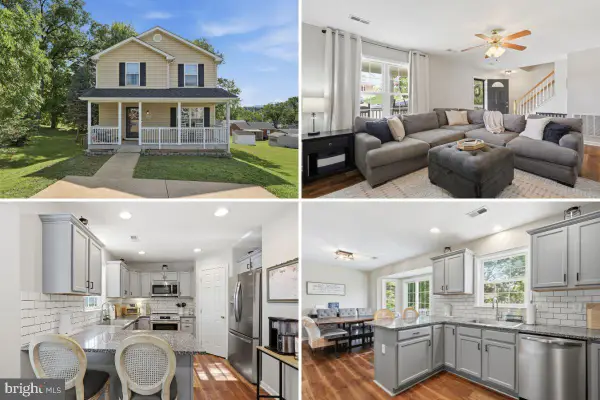 $389,900Coming Soon4 beds 3 baths2,269 sq. ft.
338 Stickley St, STRASBURG, VA 22657
MLS# VASH2015398Listed by: PRESLEE REAL ESTATE - Coming Soon
 $425,000Coming Soon3 beds 3 baths2,016 sq. ft.
607 Lower Valley Rd, STRASBURG, VA 22657
MLS# VAWR2013850Listed by: KELLER WILLIAMS CAPITAL PROPERTIES - New
 $1,000,000Active3 beds 4 baths4,011 sq. ft.
2612 Coal Mine Rd, STRASBURG, VA 22657
MLS# VASH2015402Listed by: PRESLEE REAL ESTATE - New
 $350,000Active3 beds 2 baths1,310 sq. ft.
264 S Loudoun St, STRASBURG, VA 22657
MLS# VASH2015464Listed by: PRESLEE REAL ESTATE - New
 $149,900Active3 beds 1 baths1,367 sq. ft.
378 Sunset St, STRASBURG, VA 22657
MLS# VASH2015448Listed by: ANR REALTY, LLC - New
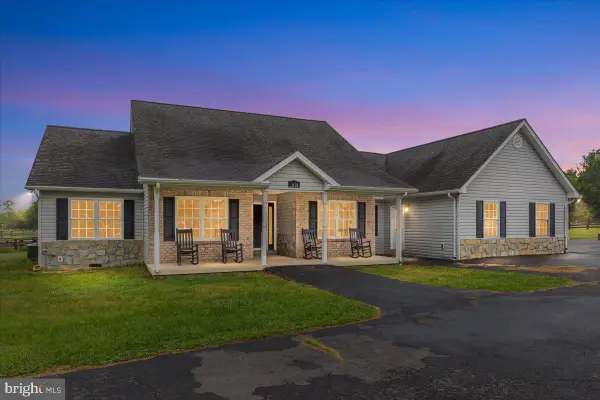 $775,000Active3 beds 3 baths3,232 sq. ft.
5616 Strasburg Rd, STRASBURG, VA 22657
MLS# VAWR2015306Listed by: REAL BROKER, LLC - New
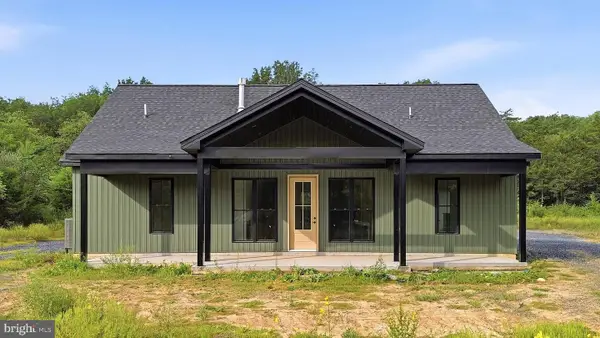 $615,000Active3 beds 2 baths1,677 sq. ft.
144 Messick Rd, STRASBURG, VA 22657
MLS# VAWR2015254Listed by: MOUNTAINS EDGE REALTY LLC 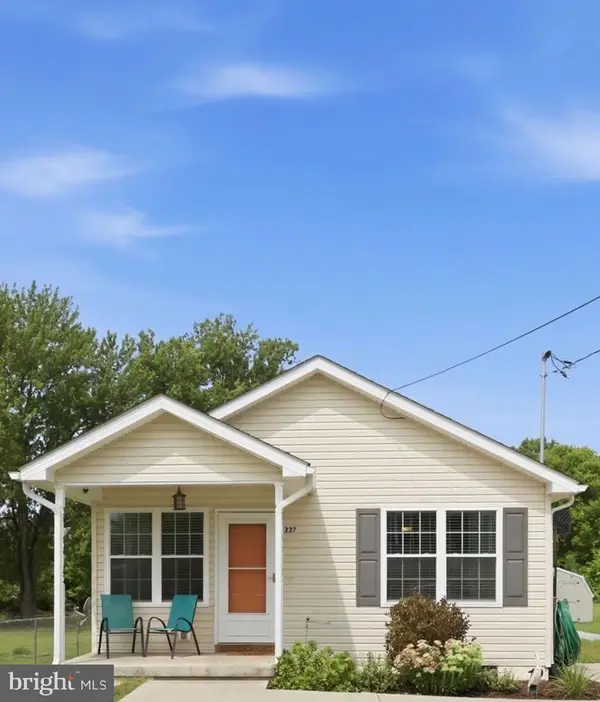 $299,000Pending3 beds 2 baths1,012 sq. ft.
227 Stonewall St, STRASBURG, VA 22657
MLS# VASH2015376Listed by: EXP REALTY, LLC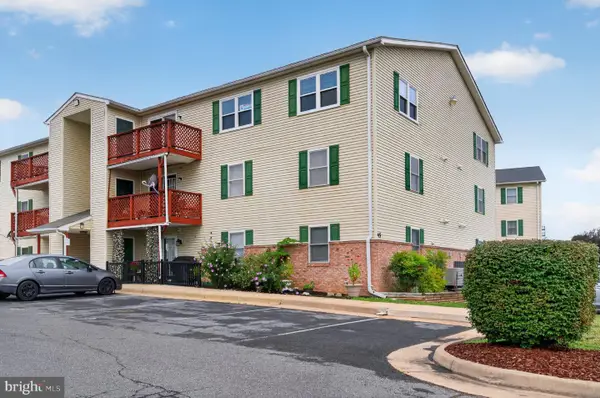 $209,900Pending2 beds 2 baths1,195 sq. ft.
45-a12 Hailey Ln #a12, STRASBURG, VA 22657
MLS# VASH2015380Listed by: RE/MAX REAL ESTATE CONNECTIONS $609,900Active3 beds 3 baths2,394 sq. ft.
1579 Millner Rd, STRASBURG, VA 22657
MLS# VASH2015366Listed by: TTR SOTHEBY'S INTERNATIONAL REALTY


Protect your home and budget from life's surprises with an Assurant Home Warranty, backed by a partner that supports you through every step of homeownership. Explore Plans.
©2026 Century 21 Real Estate LLC. All rights reserved. CENTURY 21®, the CENTURY 21 Logo and C21® are service marks owned by Century 21 Real Estate LLC. Century 21 Real Estate LLC fully supports the principles of the Fair Housing Act and the Equal Opportunity Act. Each office is independently owned and operated. Listing information is deemed reliable but not guaranteed accurate.