
518 Ash St, Strasburg, VA 22657
Local realty services provided by:CENTURY 21 Norris - Valley Forge
518 Ash St,Strasburg, VA 22657
$299,995
- 3 Beds
- 2 Baths
- 864 sq. ft.
- Single family
- Coming Soon
Listed by: fernando arana pradel
Office: pearson smith realty, llc.
MLS#:VASH2015802
Source:BRIGHTMLS
Price summary
- Price:$299,995
- Price per sq. ft.:$347.22
About this home
Welcome to this beautifully renovated 3-bedroom, 2-full-bath home, thoughtfully updated from top to bottom and truly move-in ready!
Step inside to discover a bright, inviting open-concept floor plan that seamlessly connects the living, dining, and kitchen areas, creating the perfect space for both everyday living and entertaining. The beautifully updated kitchen features elegant quartz countertops, brand-new stainless steel appliances, modern cabinetry, and stylish finishes.
Enjoy peace of mind with extensive upgrades, including a new HVAC system with new A/C, new windows, a new roof, and new gutters. Both full bathrooms have been completely renovated with contemporary finishes, adding comfort and style throughout the home.
**Looking for additional space?** The unfinished basement offers tremendous potential to expand the living area and customize it to fit your needs. Whether you envision a recreation room, home gym, entertainment area, or additional living space, the possibilities are endless!
Outside, the spacious, level 0.16-acre lot offers plenty of room for outdoor entertaining, gardening, relaxing, or simply enjoying your own private retreat.
Ideally situated in a peaceful setting, yet just minutes from Downtown Strasburg, local restaurants, shopping, and everyday conveniences, this home offers the perfect balance of privacy and accessibility.
With its extensive renovations, modern finishes, functional layout, future expansion potential, and desirable location, this property is ready for its next owner to move right in and enjoy. Don't miss the opportunity to make it yours!
**Please Note:** Some photos have been virtually staged for illustrative purposes only. The property is offered unfurnished, and furniture shown in virtually staged photos is not included in the sale....
Contact an agent
Home facts
- Year built:1963
- Subdivision & Development:NONE
- Listing ID #:VASH2015802
- Updated:November 06, 2026 at 02:58 PM
Rooms and interior
- Bedrooms:3
- Total bathrooms:2
- Full bathrooms:2
- Flooring:Hardwood
- Kitchen Description:Built-In Microwave, Dishwasher, Disposal, Icemaker, Oven/Range - Electric, Refrigerator, Stainless Steel Appliances
- Basement:Yes
- Basement Description:Unfinished
- Living area:864 sq. ft.
Heating and cooling
- Cooling:Central A/C
- Heating:Central, Electric
Structure and exterior
- Year built:1963
- Building area:864 sq. ft.
- Lot area:0.16 Acres
- Architectural Style:Ranch/Rambler
- Foundation Description:Block
- Levels:2 Stories
Utilities
- Water:Public
- Sewer:Public Sewer
Finances and disclosures
- Price:$299,995
- Price per sq. ft.:$347.22
- Tax amount:$1,271 (2026)
Features and amenities
- Laundry features:Dryer, Has Laundry, Washer
- Amenities:200+ Amp Service
Parking
- Parking description:Attached Carport
New listings near 518 Ash St
- New
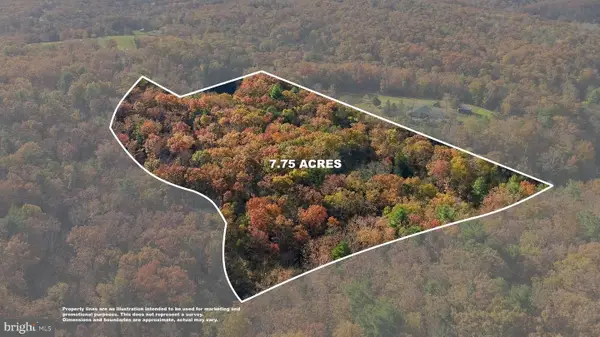 $125,000Active7.75 Acres
97 Moores Ford Rd, STRASBURG, VA 22657
MLS# VASH2016080Listed by: ERA OAKCREST REALTY, INC. - New
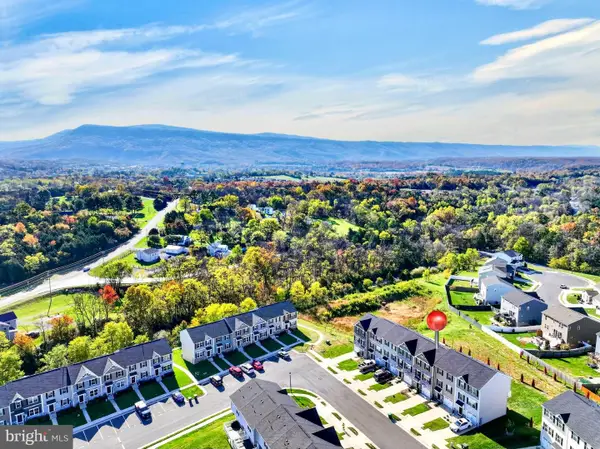 $310,000Active3 beds 3 baths1,522 sq. ft.
409 Williams St, STRASBURG, VA 22657
MLS# VASH2016066Listed by: SAMSON PROPERTIES - New
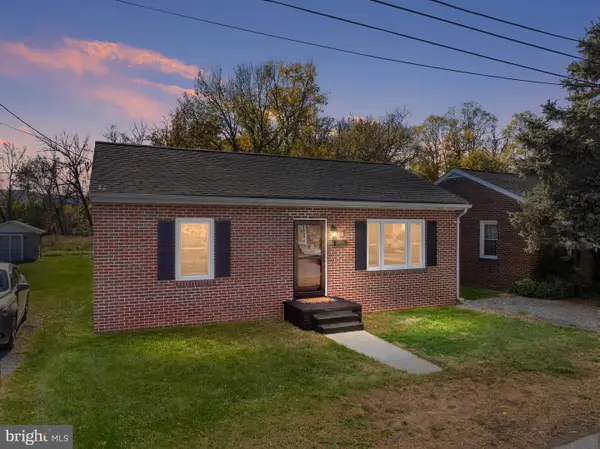 $294,000Active2 beds 1 baths816 sq. ft.
160 Brown St, STRASBURG, VA 22657
MLS# VASH2016012Listed by: PRESLEE REAL ESTATE 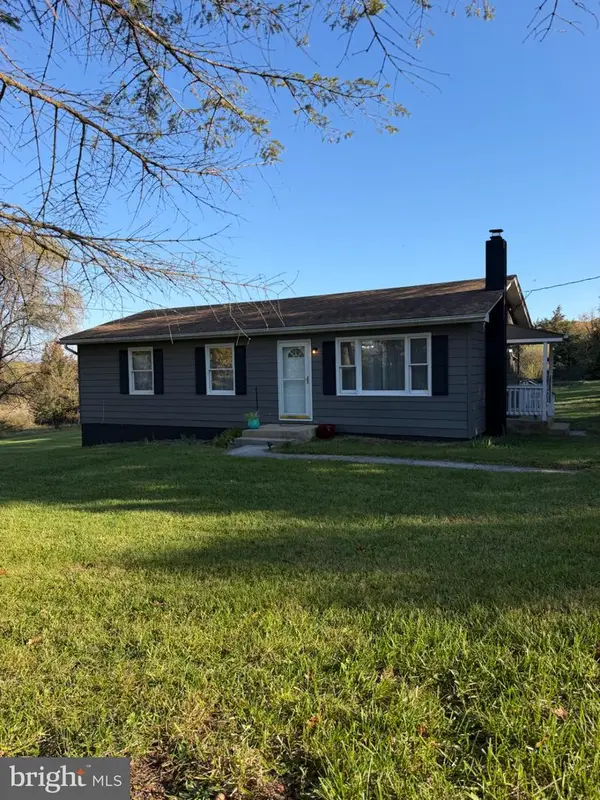 $275,000Pending3 beds 1 baths1,008 sq. ft.
134 Lineburg Ln, STRASBURG, VA 22657
MLS# VASH2016048Listed by: ERA OAKCREST REALTY, INC.- New
 $125,000Active0.52 Acres
Lots 38a And 38b Cardinal St, STRASBURG, VA 22657
MLS# VASH2015996Listed by: MARKETPLACE REALTY  $338,740Active4 beds 4 baths1,889 sq. ft.
135 Reid St, STRASBURG, VA 22657
MLS# VASH2016006Listed by: D R HORTON REALTY OF VIRGINIA LLC $325,000Pending2 beds 2 baths1,392 sq. ft.
78 Tyler Cir #e-1, STRASBURG, VA 22657
MLS# VASH2015812Listed by: WEICHERT REALTORS - BLUE RIBBON $325,000Pending4 beds 4 baths2,280 sq. ft.
1200 Pendleton Ln, STRASBURG, VA 22657
MLS# VASH2015956Listed by: M.O. WILSON PROPERTIES $275,000Active2 beds 1 baths864 sq. ft.
479 Brown St, STRASBURG, VA 22657
MLS# VASH2015868Listed by: WHITETAIL PROPERTIES REAL ESTATE, LLC


Protect your home and budget from life's surprises with an Assurant Home Warranty, backed by a partner that supports you through every step of homeownership. Explore Plans.
©2026 Century 21 Real Estate LLC. All rights reserved. CENTURY 21®, the CENTURY 21 Logo and C21® are service marks owned by Century 21 Real Estate LLC. Century 21 Real Estate LLC fully supports the principles of the Fair Housing Act and the Equal Opportunity Act. Each office is independently owned and operated. Listing information is deemed reliable but not guaranteed accurate.