
1917 Bull Mountain Rd., Stuart, VA 24171
Local realty services provided by:CENTURY 21 Prime Properties, Inc.
Listed by: joseph dixon
Office: bhhs- mountain sky properties-hillsville
MLS#:110863
Source:VA_SWVAR
Price summary
- Price:$250,000
- Price per sq. ft.:$135.14
About this home
Welcome to this beautifully remodeled 3-bedroom, 2-bath home sitting on over 5 acres. Offering the perfect blend of modern comfort and peaceful country living. Nearly every detail has been updated, including new plumbing, electrical, flooring, appliances, and more, while the refinished original hardwood floors add timeless warmth and character. The open, inviting layout flows effortlessly to a spacious new deck, creating the perfect place to relax, entertain, or enjoy the sights and sounds of nature. Surrounded by mature trees, this property offers exceptional privacy while remaining minutes from downtown Stuart, shopping, dining, and everyday conveniences. Outdoor enthusiasts will appreciate the close proximity to Fairy Stone State Park, the Blue Ridge Parkway, local wineries, hiking, fishing, and endless mountain recreation. If you've been searching for a move-in-ready home with acreage, tranquility, and convenience, this Blue Ridge Mountain retreat is one you won't want to miss.
Contact an agent
Home facts
- Year built:1969
- Subdivision & Development:N/A
- Listing ID #:110863
- Added:65 day(s) ago
- Updated:September 09, 2026 at 03:47 PM
Rooms and interior
- Bedrooms:3
- Total bathrooms:2
- Full bathrooms:2
- Flooring:Newer Floor Covering
- Dining Description:Main Level
- Kitchen Description:Dishwasher, Electric Oven, Electric Range, Main Level, Microwave, Refrigerator
- Bedroom Description:Master Bedroom - Main Level
- Living area:957 sq. ft.
Heating and cooling
- Cooling:Central Air, Heat Pump
- Heating:Central, Heat Pump
- Central air:Yes
Structure and exterior
- Roof:Shingle
- Year built:1969
- Building area:957 sq. ft.
- Lot area:5.02 Acres
- Lot Features:Secluded, Wooded
- Architectural Style:Cottage, Ranch
- Construction Materials:Brick
- Exterior Features:Horses Allowed, Mature Trees, Paved Street
- Foundation Description:Block
- Levels:1 Story
Schools
- High school:Patrick County
- Middle school:Hardin Reynolds
- Elementary school:Patrick Springs Primary
Utilities
- Water:Well
- Sewer:Septic System
Finances and disclosures
- Price:$250,000
- Price per sq. ft.:$135.14
- Tax amount:$337 (2026)
Features and amenities
- Appliances:Dishwasher, Refrigerator, Washer
- Laundry features:Dryer, In Basement, Washer
- Amenities:Newer Paint, Smoke Detector
Parking
- Parking description:Paved Street
New listings near 1917 Bull Mountain Rd.
 $859,000Active14.46 Acres
21983 Jeb Stuart Hwy, Stuart, VA 24171
MLS# 111682Listed by: MOSSY OAK PROPERTIES LAND AND LUXURY $293,000Active2 beds 2 baths1,248 sq. ft.
381 Creek Valley Road, Stuart, VA 24171
MLS# 111392Listed by: UNITED COUNTRY BLUE RIDGE- FLOYD $1,000,000Active4 beds 5 baths4,126 sq. ft.
2170 Lone Ivy Rd, STUART, VA 24171
MLS# VAPK2000014Listed by: EXP REALTY, LLC $109,000Active3 beds 1 baths1,241 sq. ft.
103 Hillcrest Court, Stuart, VA 24171
MLS# 110901Listed by: UNITED COUNTRY LAMBERT REALTY $529,000Active3 beds 3 baths2,450 sq. ft.
722 Foley Ridge Road, Stuart, VA 24171
MLS# 367546Listed by: EXP REALTY LLC-LYNCHBURG $529,900Active3 beds 3 baths2,450 sq. ft.
722 Foley Ridge, Stuart, VA 24171
MLS# 928988Listed by: EXP REALTY LLC - LYNCHBURG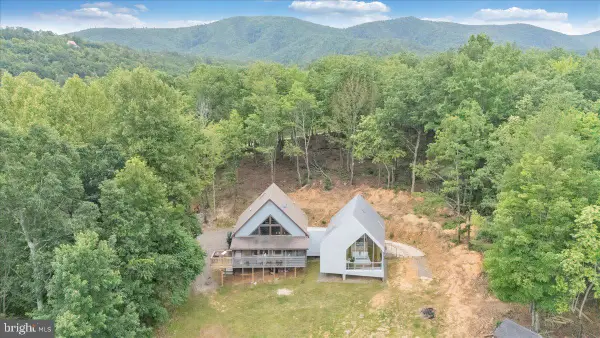 $529,000Active3 beds 3 baths2,450 sq. ft.
722 Foley Ridge Rd, STUART, VA 24171
MLS# VAPK2000010Listed by: EXP REALTY, LLC $220,000Active72.87 Acres
72 Acres Trot Valley Rd, Stuart, VA 24171
MLS# 110495Listed by: BHHS- MOUNTAIN SKY PROPERTIES-HILLSVILLE $199,000Pending3 beds 1 baths2,040 sq. ft.
124 Collinstown Rd, Stuart, VA 24171
MLS# 110388Listed by: UNITED COUNTRY BLUE RIDGE- FLOYD


Protect your home and budget from life's surprises with an Assurant Home Warranty, backed by a partner that supports you through every step of homeownership. Explore Plans.
©2026 Century 21 Real Estate LLC. All rights reserved. CENTURY 21®, the CENTURY 21 Logo and C21® are service marks owned by Century 21 Real Estate LLC. Century 21 Real Estate LLC fully supports the principles of the Fair Housing Act and the Equal Opportunity Act. Each office is independently owned and operated. Listing information is deemed reliable but not guaranteed accurate.