
62 Connect Rd, Stuart, VA 24171
Local realty services provided by:CENTURY 21 Prime Properties, Inc.
62 Connect Rd,Stuart, VA 24171
$399,900
- 3 Beds
- 3 Baths
- 2,286 sq. ft.
- Single family
- Active
Listed by: johnny lambert
Office: united country lambert realty
MLS#:112008
Source:VA_SWVAR
Price summary
- Price:$399,900
- Price per sq. ft.:$174.93
About this home
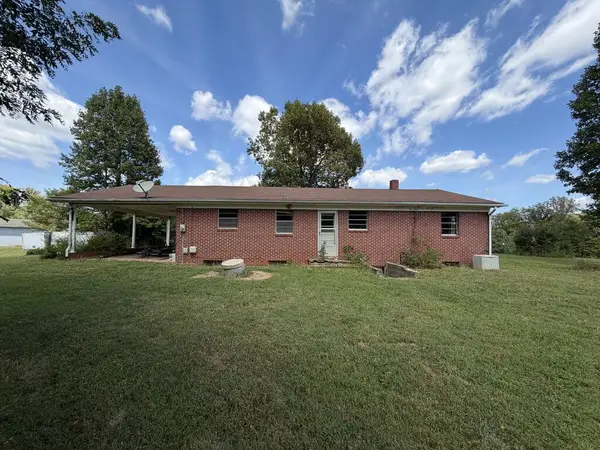
Located at 62 Connect Road, Stuart, VA 24171, a spacious and versatile ranch-style home conveniently located just minutes from Stuart. This property offers comfortable main-level living, a fully finished basement, a two-car garage, storage building, patio, and two driveways. The main level features a welcoming foyer, living room, dining room, kitchen, sunroom, three bedrooms, a full bathroom, and a half bathroom. One of the bedrooms is currently being used as an office, providing flexibility to suit your lifestyle. The finished basement adds substantial additional living space and includes a family room, bedroom, full bathroom, utility room, storage room, and a large laundry room. The basement is equipped with heat and air in every room, making the space comfortable and usable year-round. The property has seen numerous improvements, including new drywall (sheetrock), fresh paint, new plumbing and wiring in every room per the seller, and new appliances. The home also features insulated walls and attic, along with a new water line from the street to the house. A carbon monoxide detector is located at the top of the basement stairs. The washer and dryer do not convey. Outside, you'll find a two-car garage, storage building, patio, and two driveways, providing plenty of parking, storage, and outdoor space. The location is particularly convenient, with Stuart and the hospital approximately 5 minutes away. The hospital reopened in January 2026. The property is approximately 30 minutes from Martinsville, 30 minutes from Floyd, 25 minutes from Meadows of Dan, and 50 minutes from Mount Airy, NC. Outdoor enthusiasts will appreciate being approximately 20 minutes from Philpott Lake and Fairystone State Park. You'll also enjoy convenient access to local shopping, restaurants, churches, schools, banks, and other community amenities. With its flexible floor plan, finished basement, extensive updates, and convenient location, this home offers plenty of space and versatility...
Contact an agent
Home facts
- Year built:1963
- Subdivision & Development:N/A
- Listing ID #:112008
- Added:14 day(s) ago
- Updated:October 07, 2026 at 03:21 PM
Rooms and interior
- Bedrooms:3
- Total bathrooms:3
- Full bathrooms:2
- Half bathrooms:1
- Dining Description:First Level
- Kitchen Description:Dishwasher, Electric Range, First Level, Microwave, Refrigerator
- Bedroom Description:Master Bedroom - First Level
- Living area:2,286 sq. ft.
Heating and cooling
- Cooling:Central Air
- Heating:Propane
- Central air:Yes
Structure and exterior
- Roof:Metal
- Year built:1963
- Building area:2,286 sq. ft.
- Lot area:1 Acres
- Lot Features:Level
- Architectural Style:Ranch
- Construction Materials:Brick
- Exterior Features:Paved Street
- Levels:2 Story
Schools
- High school:Patrick County
- Middle school:None
- Elementary school:Patrick Springs Primary
Utilities
- Water:Public Water
- Sewer:Septic System
Finances and disclosures
- Price:$399,900
- Price per sq. ft.:$174.93
- Tax amount:$538 (2026)
Features and amenities
- Appliances:Dishwasher, Refrigerator
- Laundry features:In Basement
- Amenities:Ceiling Fan(s)
Parking
- Parking description:Paved Street
- Garage spaces:2
New listings near 62 Connect Rd
- New
 $85,000Active3 beds 1 baths1,288 sq. ft.
4643 Salem Hwy, Stuart, VA 24171
MLS# 112129Listed by: UNITED COUNTRY LAMBERT REALTY  $990,000Active178.46 Acres
0 Patrick County Farms, Stuart, VA 24171
MLS# 112048Listed by: UNITED COUNTRY LAMBERT REALTY $2,900,000Active4 beds 4 baths3,008 sq. ft.
415 Grahams Farm Rd, STUART, VA 24171
MLS# VAPK2000016Listed by: VIRGINIA REALTY GROUP $250,000Active3 beds 2 baths957 sq. ft.
1917 Bull Mountain Road, Stuart, VA 24171
MLS# 1235571Listed by: BERKSHIRE HATHAWAY HOMESERVICES MOUNTAIN SKY PROPERTIES
 $859,000Active14.46 Acres
21983 Jeb Stuart Hwy, Stuart, VA 24171
MLS# 111682Listed by: MOSSY OAK PROPERTIES LAND AND LUXURY $293,000Active2 beds 2 baths1,248 sq. ft.
381 Creek Valley Road, Stuart, VA 24171
MLS# 111392Listed by: UNITED COUNTRY BLUE RIDGE- FLOYD $1,000,000Active4 beds 5 baths4,126 sq. ft.
2170 Lone Ivy Rd, STUART, VA 24171
MLS# VAPK2000014Listed by: EXP REALTY, LLC $109,000Active3 beds 1 baths1,241 sq. ft.
103 Hillcrest Court, Stuart, VA 24171
MLS# 110901Listed by: UNITED COUNTRY LAMBERT REALTY $250,000Active3 beds 2 baths957 sq. ft.
1917 Bull Mountain Rd., Stuart, VA 24171
MLS# 110863Listed by: BHHS- MOUNTAIN SKY PROPERTIES-HILLSVILLE


Protect your home and budget from life's surprises with an Assurant Home Warranty, backed by a partner that supports you through every step of homeownership. Explore Plans.
©2026 Century 21 Real Estate LLC. All rights reserved. CENTURY 21®, the CENTURY 21 Logo and C21® are service marks owned by Century 21 Real Estate LLC. Century 21 Real Estate LLC fully supports the principles of the Fair Housing Act and the Equal Opportunity Act. Each office is independently owned and operated. Listing information is deemed reliable but not guaranteed accurate.