
722 Foley Ridge Road, Stuart, VA 24171
Local realty services provided by:CENTURY 21 Realty @ Home
Listed by: adam hazelwood
Office: exp realty llc-lynchburg
MLS#:367546
Source:VA_LAR
Price summary
- Price:$529,000
- Price per sq. ft.:$215.92
About this home
The Lookout at Foley Ridge sits atop 10.55 private ridgetop acres and offers a rare blend of architecture, privacy, and panoramic mountain views. The property combines a classic 1996 A-frame cabin with a custom addition designed by onSITE Architecture and featured in Dwell Magazine. Completed in 2015, the steel-clad addition was carefully positioned to preserve the landscape while capturing stunning Blue Ridge vistas. Inside, each space was intentionally designed around the surrounding scenery. The maple-clad primary suite features floor-to-ceiling glass and breathtaking sunset views, while custom built-ins and warm wood finishes showcase exceptional craftsmanship. A concrete bathroom opens to the eastern sky, and a connecting corridor links the original cabin to the modern addition. The cabin offers comfortable living spaces, a well-equipped kitchen, and a large screened porch overlooking the ridgeline. A whole-house generator adds peace of mind.
Contact an agent
Home facts
- Year built:1996
- Listing ID #:367546
- Added:45 day(s) ago
- Updated:August 15, 2026 at 03:32 PM
Rooms and interior
- Bedrooms:3
- Total bathrooms:3
- Full bathrooms:2
- Half bathrooms:1
- Flooring:Hardwood, Vinyl Plank
- Kitchen Description:Dishwasher, Range-Elec
- Bedroom Description:Main Level Bedroom
- Basement Description:Crawl Space
- Living area:2,450 sq. ft.
Heating and cooling
- Cooling:Heat Pump, Window Unit(s)
- Heating:Heat Pump, Propane
Structure and exterior
- Roof:Shingle
- Year built:1996
- Building area:2,450 sq. ft.
- Lot area:10.55 Acres
- Architectural Style:Bungalow, Contemporary
- Construction Materials:Wood Siding
- Exterior Features:Screened Porch
- Foundation Description:Crawl Space
- Levels:1 1/2 Story
Utilities
- Water:Well
- Sewer:Septic Tank
Finances and disclosures
- Price:$529,000
- Price per sq. ft.:$215.92
Features and amenities
- Laundry features:Main Level, Separate Laundry Room
- Amenities:High Speed Data Aval
New listings near 722 Foley Ridge Road
- New
 $315,000Active2 beds 2 baths1,248 sq. ft.
381 Creek Valley Road, Stuart, VA 24171
MLS# 111392Listed by: UNITED COUNTRY BLUE RIDGE- FLOYD  $1,000,000Active4 beds 5 baths4,126 sq. ft.
2170 Lone Ivy Rd, STUART, VA 24171
MLS# VAPK2000014Listed by: EXP REALTY, LLC $149,000Active3 beds 1 baths1,241 sq. ft.
103 Hillcrest Court, Stuart, VA 24171
MLS# 110901Listed by: UNITED COUNTRY LAMBERT REALTY $250,000Active3 beds 2 baths957 sq. ft.
1917 Bull Mountain Rd., Stuart, VA 24171
MLS# 110863Listed by: BHHS- MOUNTAIN SKY PROPERTIES-HILLSVILLE $529,900Active3 beds 3 baths2,450 sq. ft.
722 Foley Ridge Rd, Stuart, VA 24171
MLS# 928988Listed by: EXP REALTY LLC - LYNCHBURG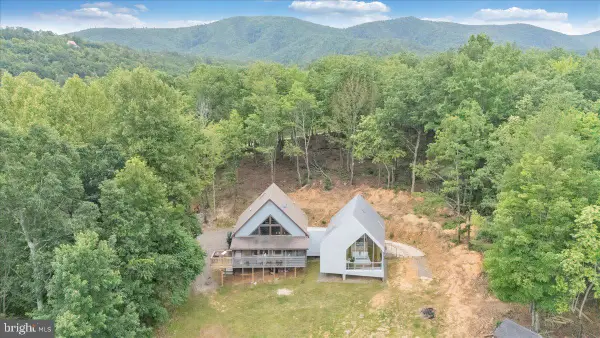 $529,000Active3 beds 3 baths2,450 sq. ft.
722 Foley Ridge Rd, STUART, VA 24171
MLS# VAPK2000010Listed by: EXP REALTY, LLC $220,000Active72.87 Acres
72 Acres Trot Valley Rd, Stuart, VA 24171
MLS# 110495Listed by: BHHS- MOUNTAIN SKY PROPERTIES-HILLSVILLE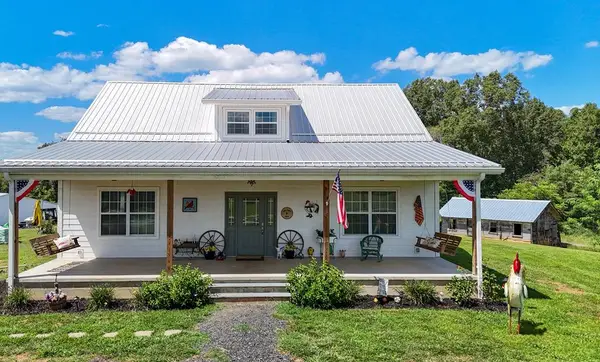 $624,000Active3 beds 3 baths2,900 sq. ft.
3865 Ayers Orchard Rd, Stuart, VA 24171
MLS# 110436Listed by: UNITED COUNTRY LAMBERT REALTY $199,000Pending3 beds 1 baths2,040 sq. ft.
124 Collinstown Rd, Stuart, VA 24171
MLS# 110388Listed by: UNITED COUNTRY BLUE RIDGE- FLOYD


Protect your home and budget from life's surprises with an Assurant Home Warranty, backed by a partner that supports you through every step of homeownership. Explore Plans.
©2026 Century 21 Real Estate LLC. All rights reserved. CENTURY 21®, the CENTURY 21 Logo and C21® are service marks owned by Century 21 Real Estate LLC. Century 21 Real Estate LLC fully supports the principles of the Fair Housing Act and the Equal Opportunity Act. Each office is independently owned and operated. Listing information is deemed reliable but not guaranteed accurate.