
117 Clay Street, Suffolk, VA 23434
Local realty services provided by:CENTURY 21 Together
117 Clay Street,Suffolk, VA 23434
$262,000Last list price
- 4 Beds
- 2 Baths
- - sq. ft.
- Single family
- Sold
Listed by: shannon paschall
Office: atcoastal realty
MLS#:10648111
Source:VA_REIN
Sorry, we are unable to map this address
Price summary
- Price:$262,000
About this home
Own a piece of Suffolk history at 117 Clay Street! Located in the heart of the Suffolk Historic District, this circa-1895 home blends the character you simply can’t recreate with the updates today’s buyers appreciate. Offering approximately 2,428 square feet with 4 bedrooms and 2 full baths, you’ll find original moldings, hardwood floors, charming architectural details and distinctive touches throughout. Recent improvements include a new roof, updated flooring, a beautifully renovated upstairs bath with new bathtub, refreshed interior finishes and newer fencing. The kitchen and baths feature granite countertops, while the spacious, flexible floor plan offers plenty of room to live, work and entertain. Step outside to a fenced backyard, detached garage and an additional lot—a combination that’s hard to find in the Downtown Suffolk area. Enjoy being near Downtown Suffolk’s locally owned restaurants, shops, brewery, arts and entertainment while still having room to spread out at home. No HOA. Historic charm, modern improvements, extra space and a location that puts Downtown Suffolk at your fingertips—117 Clay Street is anything but cookie-cutter....
Contact an agent
Home facts
- Year built:1895
- Listing ID #:10648111
- Updated:October 29, 2026 at 07:35 AM
Rooms and interior
- Bedrooms:4
- Total bathrooms:2
- Full bathrooms:2
- Rooms Total:8
- Flooring:Carpet, Ceramic, Wood
- Dining Description:Breakfast Area
- Kitchen Description:Dishwasher, Electric Range
- Bedroom Description:1st Floor Bedroom
Heating and cooling
- Cooling:Central Air
- Heating:Baseboard
- Central air:Yes
Structure and exterior
- Roof:Asphalt Shingle
- Year built:1895
- Architectural Style:Traditional
- Construction Materials:Vinyl
- Exterior Features:Deck
- Foundation Description:Crawl
- Levels:2 Story
Schools
- High school:Kings Fork
- Middle school:King`s Fork Middle
- Elementary school:Elephant's Fork Elementary
Utilities
- Water:City/County, Water Heater - Electric
- Sewer:City/County
Finances and disclosures
- Price:$262,000
- Tax amount:$2,768
Features and amenities
- Appliances:Elec Range, Washer Hookup
- Laundry features:Dryer Hookup, Fireplace Gas-natural, Perm Attic Stairs, Washer Hookup
- Amenities:Attic Fan, Cable Hookup, Ceiling Fan, Fireplace Gas-natural, Perm Attic Stairs, Satellite Dish
Parking
- Parking description:Driveway Space, Off Street
New listings near 117 Clay Street
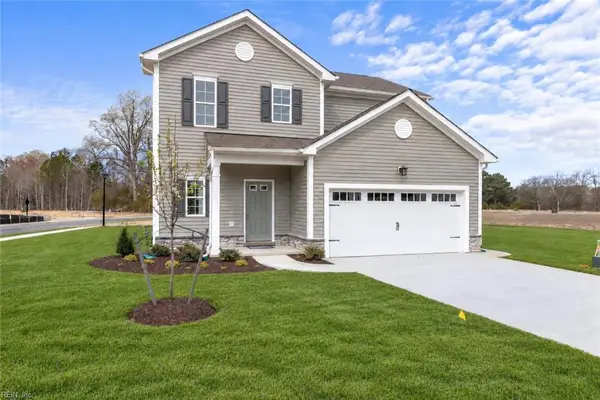 $473,965Pending3 beds 3 baths1,762 sq. ft.
1023 Bennetts Arch, Suffolk, VA 23435
MLS# 10659740Listed by: BHHS RW Towne Realty- New
 $615,000Active4 beds 3 baths2,880 sq. ft.
1008 Libby Way, Suffolk, VA 23435
MLS# 10659547Listed by: BHHS RW Towne Realty - New
 $724,900Active4 beds 2 baths2,291 sq. ft.
6617 Crittenden Road, Suffolk, VA 23432
MLS# 10659634Listed by: BHHS RW Towne Realty - New
 $780,000Active5 beds 4 baths3,000 sq. ft.
MM Juliette, Suffolk, VA 23433
MLS# 10659732Listed by: BHHS RW Towne Realty - Open Sat, 4 to 6pmNew
 $390,000Active4 beds 3 baths2,322 sq. ft.
155 Stoney Ridge Avenue, Suffolk, VA 23435
MLS# 10659456Listed by: Redfin Corporation - Open Sat, 11am to 1pmNew
 $465,000Active5 beds 3 baths2,736 sq. ft.
7150 Crittenden Road, Suffolk, VA 23432
MLS# 10659538Listed by: Own Real Estate LLC - New
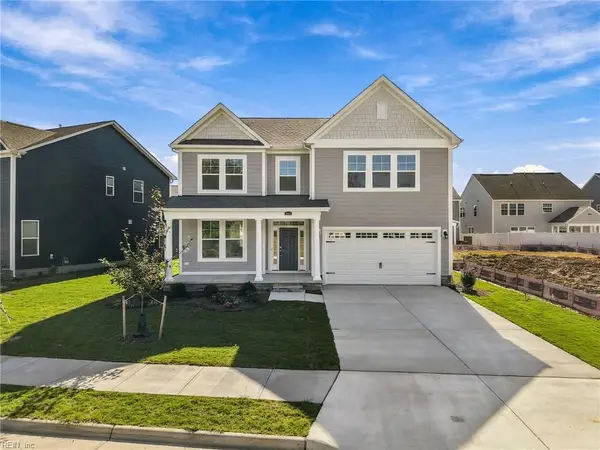 $539,900Active4 beds 3 baths2,619 sq. ft.
2011 Canvasback Drive, Suffolk, VA 23434
MLS# 10659713Listed by: Today Homes Realty LLC - New
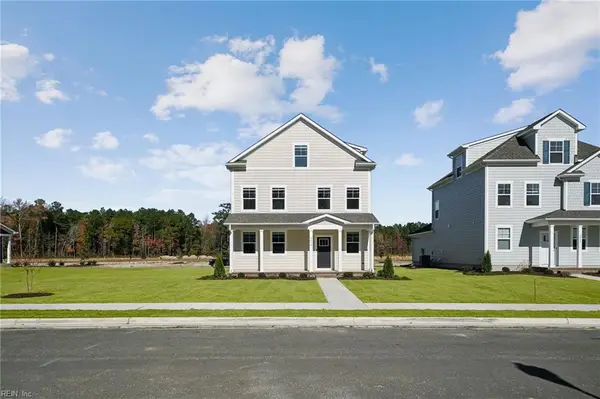 $549,990Active5 beds 4 baths2,199 sq. ft.
5125 Duxbury Road, Suffolk, VA 23435
MLS# 10659718Listed by: D R Horton Realty of Virginia - New
 $340,960Active3 beds 3 baths1,584 sq. ft.
1011 Robinson Road #5B, Suffolk, VA 23434
MLS# 10659720Listed by: BHHS RW Towne Realty - New
 $419,900Active3 beds 3 baths2,436 sq. ft.
1061 Bay Breeze Drive, Suffolk, VA 23435
MLS# 10659536Listed by: BHHS RW Towne Realty


Protect your home and budget from life's surprises with an Assurant Home Warranty, backed by a partner that supports you through every step of homeownership. Explore Plans.
©2026 Century 21 Real Estate LLC. All rights reserved. CENTURY 21®, the CENTURY 21 Logo and C21® are service marks owned by Century 21 Real Estate LLC. Century 21 Real Estate LLC fully supports the principles of the Fair Housing Act and the Equal Opportunity Act. Each office is independently owned and operated. Listing information is deemed reliable but not guaranteed accurate.