
1501 Regal Road #B, Suffolk, VA 23434
Local realty services provided by:CENTURY 21 Realty @ Home
1501 Regal Road #B,Suffolk, VA 23434
$476,500
- 3 Beds
- 3 Baths
- 2,026 sq. ft.
- Single family
- Active
Listed by: melissa queeney
Office: bhhs rw towne realty
MLS#:10653816
Source:VA_REIN
Price summary
- Price:$476,500
- Price per sq. ft.:$235.19
About this home
Under construction! Estimated to be completed in January. Our 55+ community offers modern, single-story living with high ceilings for a bright, open feel. The Veneto's spacious design flows effortlessly from the dining area to the great room, maximizing natural light. This beautifully finished home features a welcoming kitchen with wall oven/cooktop, a center island, ample counter space, and generous cabinetry. The elegant primary suite features a walk-in closet, luxurious bath with a full ceramic shower, bench seating, and a private water closet. Enjoy courtyard access from both the primary bedroom and kitchen. Additional highlights include a first-floor guest bedroom, sunroom, and a bonus room with a full bath above the attached two-car garage. Enjoy low-maintenance living with top-tier amenities: clubhouse, fitness center, pool, pickleball courts, and dog park. Nestled in scenic countryside yet close to Suffolk's business center, shopping, dining, and Obici Hospital. "RIGHTSIZE" your life & love where you live!...
Contact an agent
Home facts
- Year built:2026
- Listing ID #:10653816
- Updated:September 18, 2026 at 09:22 AM
Rooms and interior
- Bedrooms:3
- Total bathrooms:3
- Full bathrooms:3
- Rooms Total:7
- Flooring:Carpet, Ceramic, Laminate/LVP
- Kitchen Description:Dishwasher, Disposal, Gas Range, Microwave
- Bedroom Description:1st Floor Bedroom
- Living area:2,026 sq. ft.
Heating and cooling
- Cooling:Central Air
- Heating:Forced Hot Air, Natural Gas, Programmable Thermostat
- Central air:Yes
Structure and exterior
- Roof:Asphalt Shingle
- Year built:2026
- Building area:2,026 sq. ft.
- Architectural Style:Quadraville
- Construction Materials:Stone, Vinyl
- Exterior Features:Patio
- Foundation Description:Slab
- Levels:1 Story
Schools
- High school:Kings Fork
- Middle school:King`s Fork Middle
- Elementary school:Elephant's Fork Elementary
Utilities
- Water:City/County, Water Heater - Gas
- Sewer:City/County
Finances and disclosures
- Price:$476,500
- Price per sq. ft.:$235.19
- Tax amount:$5,051
Features and amenities
- Appliances:Washer Hookup
- Laundry features:Dryer Hookup, Fireplace Electric, Pull Down Attic Stairs, Washer Hookup
- Amenities:Cable Hookup, Fireplace Electric, Pull Down Attic Stairs
- Pool features:Pool
Parking
- Parking description:2 Car Attached Garage, Driveway Space, Garage Door Opener
New listings near 1501 Regal Road #B
 $259,990Pending3 beds 3 baths1,280 sq. ft.
233 Reids Place Drive, Suffolk, VA 23434
MLS# 10654054Listed by: BHHS RW Towne Realty- New
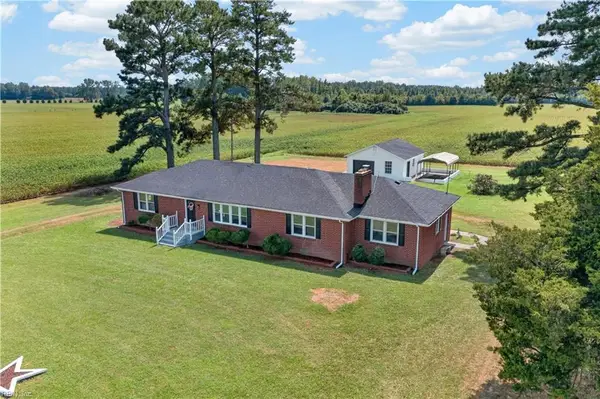 $400,000Active3 beds 2 baths1,792 sq. ft.
8469 Gates Road, Suffolk, VA 23437
MLS# 10652281Listed by: EXP Realty LLC - New
 $519,900Active4 beds 3 baths2,350 sq. ft.
MM Sanderling, Suffolk, VA 23433
MLS# 10653968Listed by: BHHS RW Towne Realty - New
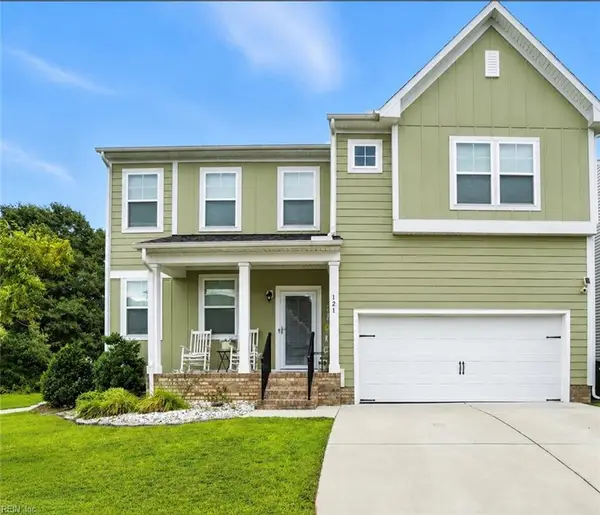 $470,000Active5 beds 3 baths2,765 sq. ft.
121 Meadows Landing Lane, Suffolk, VA 23434
MLS# 10654124Listed by: 1st Class Real Estate Flagship - Open Sat, 11am to 1pmNew
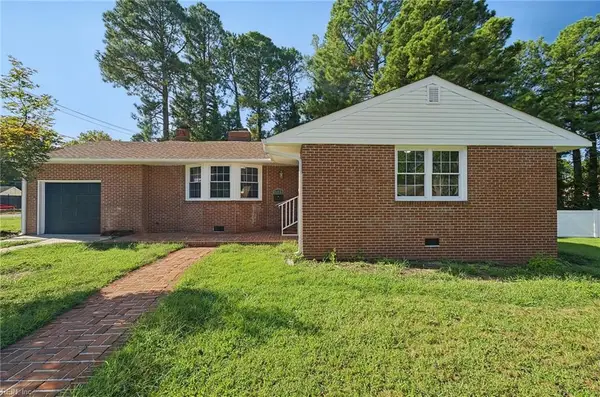 $425,000Active3 beds 2 baths1,600 sq. ft.
601 Azalea Court, Suffolk, VA 23434
MLS# 10654068Listed by: 1st Class RealEstate Integrity - Open Sat, 3 to 5pmNew
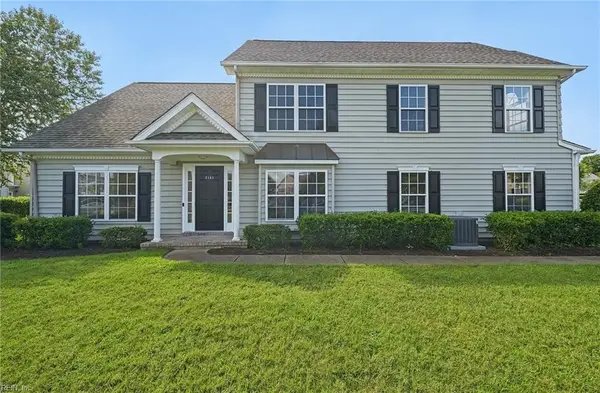 $319,000Active3 beds 3 baths2,000 sq. ft.
3101 Strata Court, Suffolk, VA 23434
MLS# 10654069Listed by: 1st Class RealEstate Integrity - New
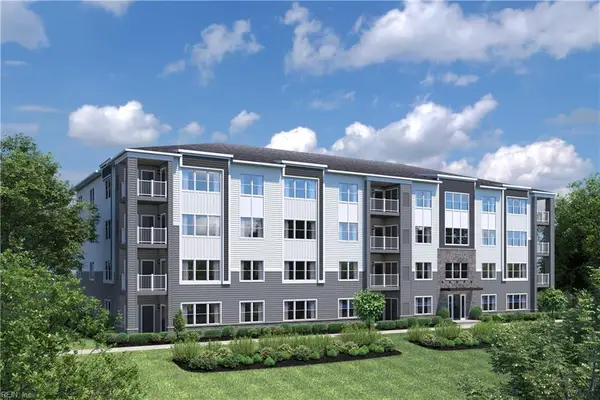 $369,990Active2 beds 2 baths1,554 sq. ft.
7102 Bridgeway Drive #405, Suffolk, VA 23435
MLS# 10654100Listed by: BHHS RW Towne Realty - New
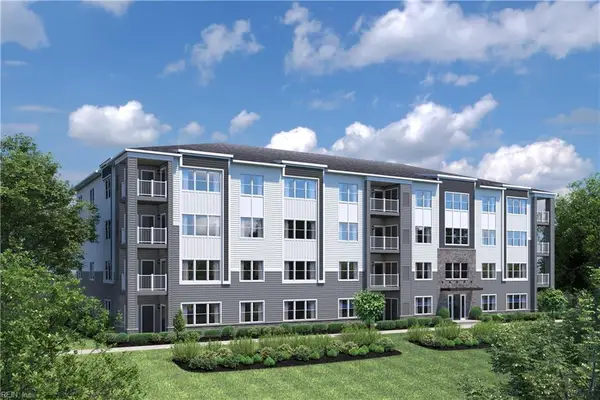 $329,990Active2 beds 2 baths1,156 sq. ft.
7102 Bridgeway Drive #103, Suffolk, VA 23435
MLS# 10654074Listed by: BHHS RW Towne Realty - New
 $125,000Active2 beds 1 baths844 sq. ft.
750 Oxford Street, Suffolk, VA 23434
MLS# 10654077Listed by: Creed Realty - New
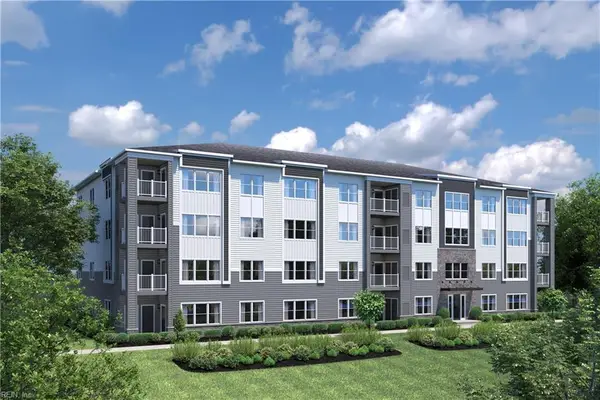 $354,990Active2 beds 2 baths1,330 sq. ft.
7102 Bridgeway Drive #406, Suffolk, VA 23435
MLS# 10654091Listed by: BHHS RW Towne Realty


Protect your home and budget from life's surprises with an Assurant Home Warranty, backed by a partner that supports you through every step of homeownership. Explore Plans.
©2026 Century 21 Real Estate LLC. All rights reserved. CENTURY 21®, the CENTURY 21 Logo and C21® are service marks owned by Century 21 Real Estate LLC. Century 21 Real Estate LLC fully supports the principles of the Fair Housing Act and the Equal Opportunity Act. Each office is independently owned and operated. Listing information is deemed reliable but not guaranteed accurate.