
2543 Bridge Road, Suffolk, VA 23435
Local realty services provided by:CENTURY 21 Realty @ Home
2543 Bridge Road,Suffolk, VA 23435
$795,000
- 3 Beds
- 3 Baths
- 2,455 sq. ft.
- Single family
- Active
Listed by: ruby conn, stephanie mcdonald
Office: liz moore & associates llc
MLS#:10661170
Source:VA_REIN
Price summary
- Price:$795,000
- Price per sq. ft.:$323.83
About this home
Endless sunsets and water as far as the eye can see! Country living at its finest! Beautifully updated Brick Cape Cod nestled on 2.12 picturesque acres along the Nansemond River. Set well back from the road, this exceptional property offers spectacular waterfront views, beautifully landscaped grounds, mature trees including Japanese Maple, Apple, and Pear, and a tree-lined driveway leading to a side-load two-car garage. Exposed aggregate parking area and sidewalk leads to two welcoming front entrances. New wood railings on main porch and a brick floor on both porches. Pretty front door with sidelights and storm door. The home is all brick except for cedar shake siding on the rear second level and features an architectural shingle roof. Lovely home offers approximately 2,455 square feet, 3 bedrooms, 2.5 baths, two fireplaces, and brand-new heat and air. Extensive updates throughout.
Contact an agent
Home facts
- Year built:1986
- Listing ID #:10661170
- Updated:November 11, 2026 at 10:05 PM
Rooms and interior
- Bedrooms:3
- Total bathrooms:3
- Full bathrooms:2
- Half bathrooms:1
- Rooms Total:7
- Flooring:Carpet, Laminate/LVP
- Dining Description:Breakfast Area
- Kitchen Description:Dishwasher, Gas Range, Microwave, Refrigerator
- Living area:2,455 sq. ft.
Heating and cooling
- Cooling:Geo Thermal, Zoned
- Heating:Geo Thermal
Structure and exterior
- Roof:Composite
- Year built:1986
- Building area:2,455 sq. ft.
- Lot area:2.12 Acres
- Lot Features:Wooded
- Architectural Style:Cape Cod
- Construction Materials:Brick, Wood
- Exterior Features:Deck, Wooded
- Foundation Description:Crawl
- Levels:2 Story
Schools
- High school:Nansemond River
- Middle school:John Yeates Middle
- Elementary school:Northern Shores Elementary
Utilities
- Water:Water Heater - Electric, Well
- Sewer:Septic
Finances and disclosures
- Price:$795,000
- Price per sq. ft.:$323.83
- Tax amount:$5,896
Features and amenities
- Appliances:Refrigerator, Washer Hookup
- Laundry features:Dryer Hookup, Fireplace Gas-natural, Fireplace Wood, Scuttle Access, Walk-In Closet, Washer Hookup
- Amenities:Fireplace Gas-natural, Scuttle Access, Walk-In Closet
Parking
- Parking description:2 Car Attached Garage, Driveway Space, Garage Door Opener
New listings near 2543 Bridge Road
- New
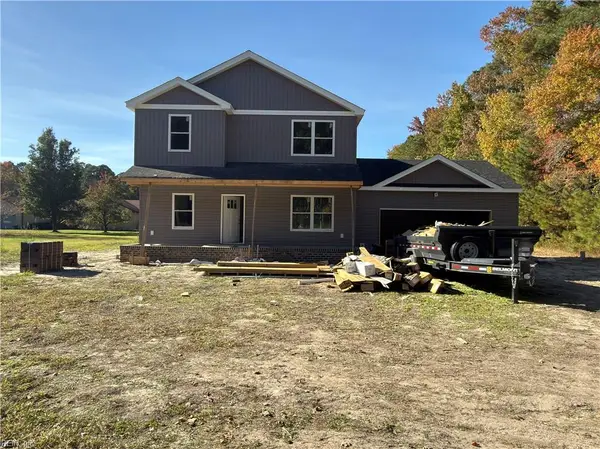 $495,000Active4 beds 3 baths2,154 sq. ft.
2253 Whaleyville Boulevard, Suffolk, VA 23434
MLS# 10661556Listed by: The Real Estate Group - New
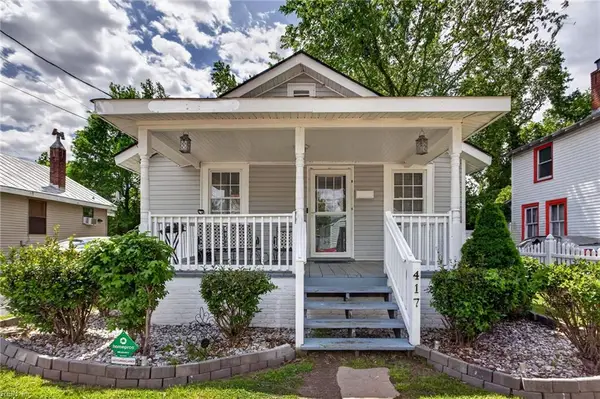 $175,000Active3 beds 2 baths1,000 sq. ft.
417 Kilby Avenue, Suffolk, VA 23434
MLS# 10661580Listed by: LPT Realty LLC - New
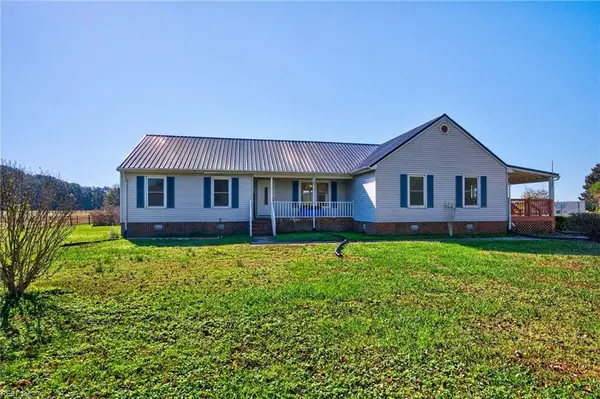 $779,000Active5 beds 5 baths2,061 sq. ft.
4755 Deer Forest Road, Suffolk, VA 23434
MLS# 10661299Listed by: Barn Door Homes - New
 $95,000Active3 beds 1 baths887 sq. ft.
105 N 9th Street, Suffolk, VA 23434
MLS# 10661548Listed by: Cross Realty - New
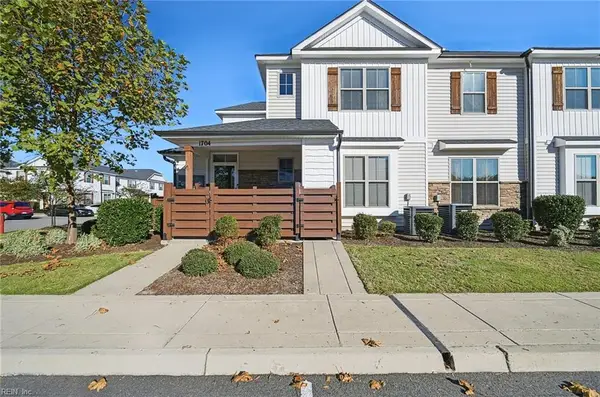 $295,000Active2 beds 2 baths1,359 sq. ft.
1704 Union Pacific Way, Suffolk, VA 23435
MLS# 10661475Listed by: Triumph Realty - Open Sat, 11am to 1pmNew
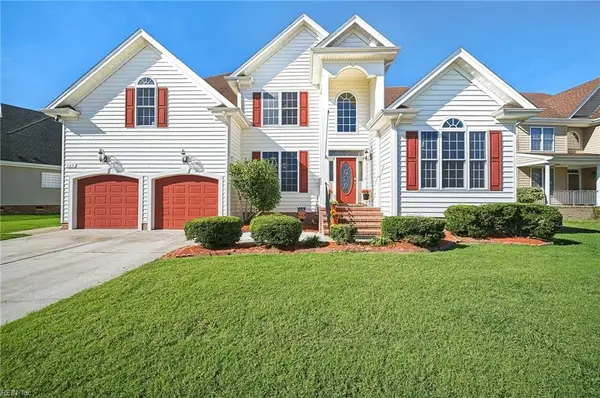 $595,000Active5 beds 3 baths3,797 sq. ft.
125 Birdie Drive, Suffolk, VA 23434
MLS# 10661083Listed by: Abrams Realty - New
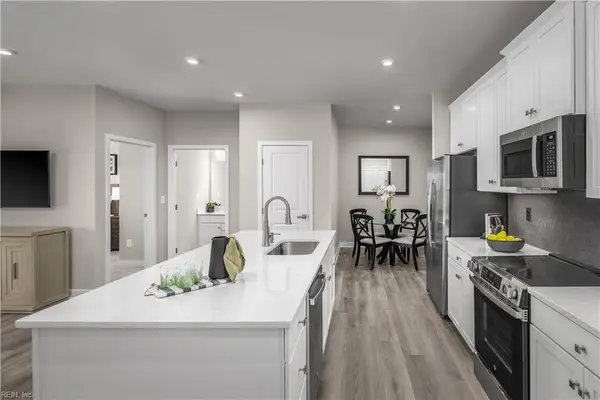 $289,990Active2 beds 2 baths1,156 sq. ft.
7102 Bridgeway Drive #203, Suffolk, VA 23435
MLS# 10661433Listed by: BHHS RW Towne Realty - New
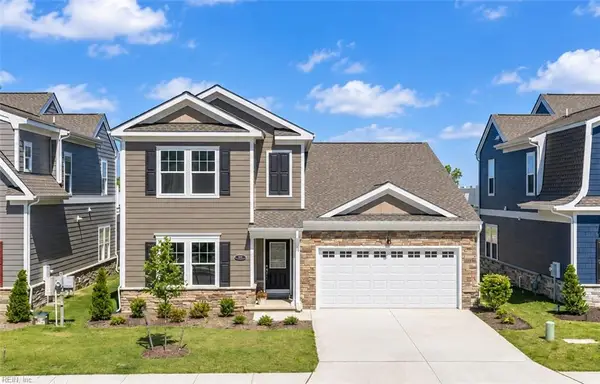 $542,528Active4 beds 3 baths2,361 sq. ft.
104 Getty Road, Suffolk, VA 23434
MLS# 10661438Listed by: BHHS RW Towne Realty - New
 $265,000Active2 beds 2 baths1,282 sq. ft.
3109 Melrose Court, Suffolk, VA 23434
MLS# 10661006Listed by: Redfin Corporation


Protect your home and budget from life's surprises with an Assurant Home Warranty, backed by a partner that supports you through every step of homeownership. Explore Plans.
©2026 Century 21 Real Estate LLC. All rights reserved. CENTURY 21®, the CENTURY 21 Logo and C21® are service marks owned by Century 21 Real Estate LLC. Century 21 Real Estate LLC fully supports the principles of the Fair Housing Act and the Equal Opportunity Act. Each office is independently owned and operated. Listing information is deemed reliable but not guaranteed accurate.