
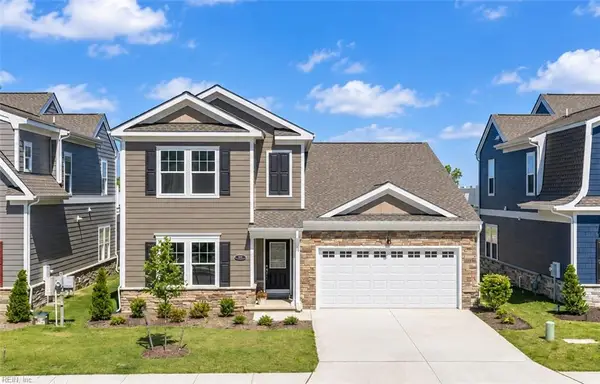
3109 Melrose Court, Suffolk, VA 23434
Local realty services provided by:CENTURY 21 Realty @ Home
3109 Melrose Court,Suffolk, VA 23434
$265,000
- 2 Beds
- 2 Baths
- 1,282 sq. ft.
- Single family
- Active
Listed by: paul gitlin
Office: redfin corporation
MLS#:10661006
Source:VA_REIN
Price summary
- Price:$265,000
- Price per sq. ft.:$206.71
About this home
Looking for a spacious ground-level condo in Suffolk, VA? Welcome to this 2-bedroom, 2-full-bath condo in the desirable Hillpoint area of Suffolk, offering convenient one-level living and a great opportunity to make it your own! This well-located condo features a comfortable layout, ample natural light, and valuable recent updates, including a new HVAC compressor, new hot water heater, new washer, and new dryer. Enjoy the convenience of generous driveway parking plus an attached 1-car garage with automatic garage door opener. Perfect for buyers seeking low-maintenance living, this ground-floor condo offers easy access to local shopping, restaurants, grocery stores, parks, and everyday conveniences. Conveniently located in Suffolk with access to major roadways and surrounding Hampton Roads communities, this property is an excellent opportunity for first-time buyers, downsizers, or anyone looking for an affordable 2-bedroom, 2-bath condo in Suffolk, Virginia. Come check it out, you’ll be glad you did!...
Contact an agent
Home facts
- Year built:2006
- Listing ID #:10661006
- Updated:November 12, 2026 at 01:04 AM
Rooms and interior
- Bedrooms:2
- Total bathrooms:2
- Full bathrooms:2
- Rooms Total:5
- Flooring:Carpet, Ceramic, Laminate/LVP
- Dining Description:Breakfast Area
- Kitchen Description:Dishwasher, Disposal, Electric Range, Microwave, Refrigerator
- Bedroom Description:1st Floor Bedroom
- Living area:1,282 sq. ft.
Heating and cooling
- Cooling:Central Air
- Heating:Electric, Heat Pump
- Central air:Yes
Structure and exterior
- Roof:Asphalt Shingle
- Year built:2006
- Building area:1,282 sq. ft.
- Lot area:1 Acres
- Lot Features:Corner
- Architectural Style:Traditional
- Construction Materials:Stone, Vinyl
- Exterior Features:Corner
- Foundation Description:Slab
- Levels:2 Story
Schools
- High school:Kings Fork
- Middle school:King`s Fork Middle
- Elementary school:Hillpoint Elementary
Utilities
- Water:City/County, Water Heater - Electric
- Sewer:City/County
Finances and disclosures
- Price:$265,000
- Price per sq. ft.:$206.71
- Tax amount:$2,537
Features and amenities
- Appliances:Elec Range, Refrigerator, Washer, Washer Hookup
- Laundry features:Dryer, Dryer Hookup, Walk-In Closet, Washer, Washer Hookup
- Amenities:Cable Hookup, Ceiling Fan, Walk-In Closet
Parking
- Parking description:1 Car Attached Garage, Driveway Space, Garage Door Opener, Off Street, Street
New listings near 3109 Melrose Court
- New
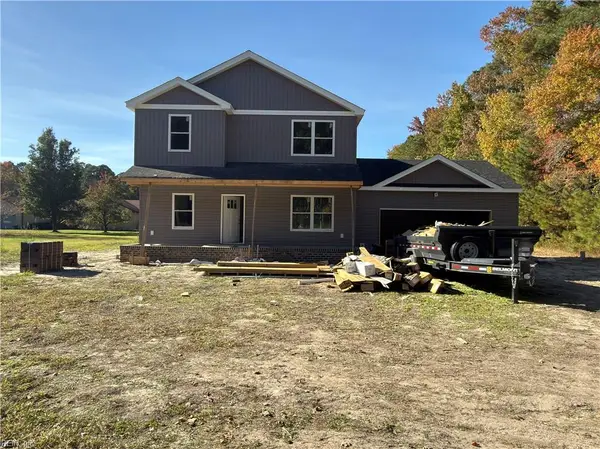 $495,000Active4 beds 3 baths2,154 sq. ft.
2253 Whaleyville Boulevard, Suffolk, VA 23434
MLS# 10661556Listed by: The Real Estate Group - New
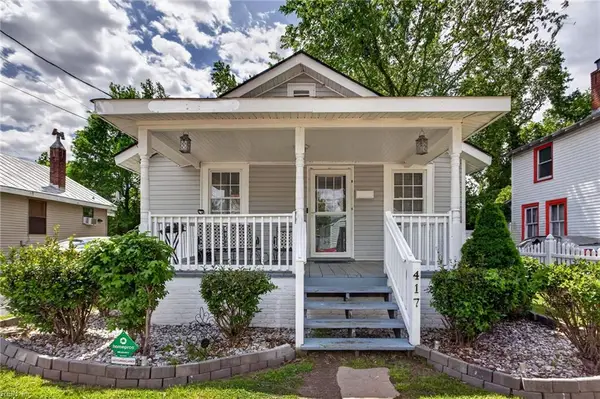 $175,000Active3 beds 2 baths1,000 sq. ft.
417 Kilby Avenue, Suffolk, VA 23434
MLS# 10661580Listed by: LPT Realty LLC - New
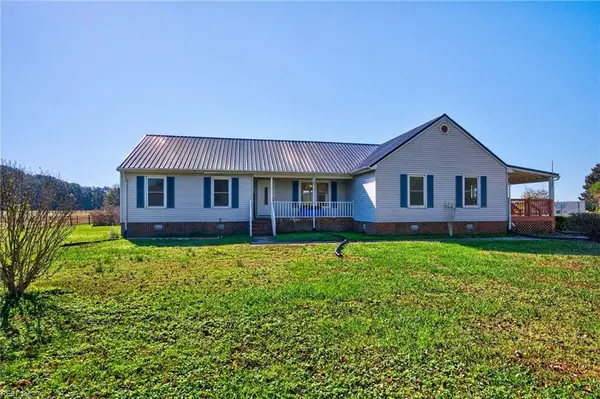 $779,000Active5 beds 5 baths2,061 sq. ft.
4755 Deer Forest Road, Suffolk, VA 23434
MLS# 10661299Listed by: Barn Door Homes - New
 $95,000Active3 beds 1 baths887 sq. ft.
105 N 9th Street, Suffolk, VA 23434
MLS# 10661548Listed by: Cross Realty - New
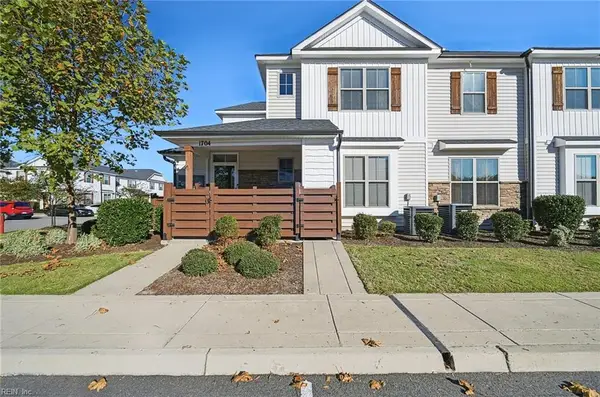 $295,000Active2 beds 2 baths1,359 sq. ft.
1704 Union Pacific Way, Suffolk, VA 23435
MLS# 10661475Listed by: Triumph Realty - Open Sat, 11am to 1pmNew
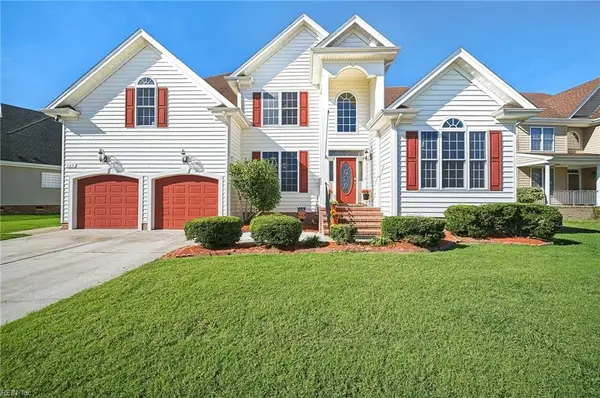 $595,000Active5 beds 3 baths3,797 sq. ft.
125 Birdie Drive, Suffolk, VA 23434
MLS# 10661083Listed by: Abrams Realty - New
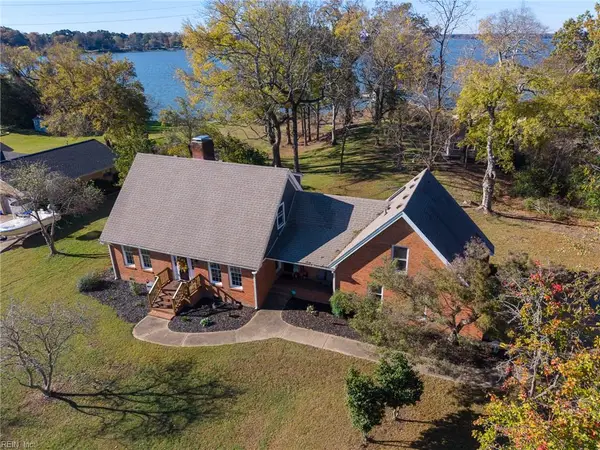 $795,000Active3 beds 3 baths2,455 sq. ft.
2543 Bridge Road, Suffolk, VA 23435
MLS# 10661170Listed by: Liz Moore & Associates LLC - New
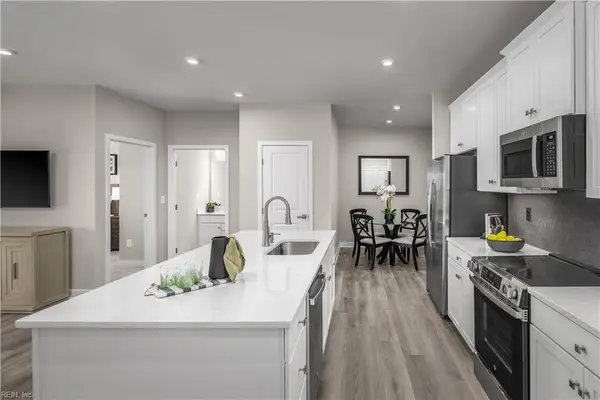 $289,990Active2 beds 2 baths1,156 sq. ft.
7102 Bridgeway Drive #203, Suffolk, VA 23435
MLS# 10661433Listed by: BHHS RW Towne Realty - New
 $542,528Active4 beds 3 baths2,361 sq. ft.
104 Getty Road, Suffolk, VA 23434
MLS# 10661438Listed by: BHHS RW Towne Realty


Protect your home and budget from life's surprises with an Assurant Home Warranty, backed by a partner that supports you through every step of homeownership. Explore Plans.
©2026 Century 21 Real Estate LLC. All rights reserved. CENTURY 21®, the CENTURY 21 Logo and C21® are service marks owned by Century 21 Real Estate LLC. Century 21 Real Estate LLC fully supports the principles of the Fair Housing Act and the Equal Opportunity Act. Each office is independently owned and operated. Listing information is deemed reliable but not guaranteed accurate.