
3013 Beech Grove Lane, Suffolk, VA 23435
Local realty services provided by:CENTURY 21 Together
3013 Beech Grove Lane,Suffolk, VA 23435
$485,000
- 5 Beds
- 3 Baths
- 2,019 sq. ft.
- Single family
- Pending
Listed by: e ashley mcdougal
Office: re/max alliance
MLS#:10654301
Source:VA_REIN
Price summary
- Price:$485,000
- Price per sq. ft.:$240.22
- Monthly HOA dues:$27
About this home
If you love outdoor beauty and effortless living, this stunning 5-bedroom, 2.5-bath home is an absolute must-see! Inside, the layout features a cozy den with plantation shutters and a warm gas fireplace. The beautifully updated kitchen boasts a gas stove, subway tile backsplash, and a charming shiplap bar that flows seamlessly into the shiplap-accented dining room. Retreat to the spacious primary suite, complete with an updated bath featuring a separate shower and a relaxing soaking tub. The true showstopper is the expansive, over 1/3-acre yard. This artfully designed outdoor oasis features lush flower beds, a cutting garden, raised vegetable and herb planters, and a custom-built playhouse. Relax or host large parties under the beautiful pergola. Enjoy complete peace of mind with updated bathrooms, a brand-new HVAC system, and a whole-house generator!
Contact an agent
Home facts
- Year built:1998
- Listing ID #:10654301
- Updated:November 03, 2026 at 09:03 AM
Rooms and interior
- Bedrooms:5
- Total bathrooms:3
- Full bathrooms:2
- Half bathrooms:1
- Rooms Total:10
- Flooring:Carpet, Ceramic, Vinyl
- Dining Description:Breakfast Area
- Kitchen Description:Dishwasher, Disposal, Gas Range, Microwave, Refrigerator
- Living area:2,019 sq. ft.
Heating and cooling
- Cooling:Central Air
- Heating:Forced Hot Air, Natural Gas
- Central air:Yes
Structure and exterior
- Roof:Composite
- Year built:1998
- Building area:2,019 sq. ft.
- Lot area:0.36 Acres
- Architectural Style:Traditional
- Construction Materials:Vinyl
- Exterior Features:Patio
- Foundation Description:Slab
- Levels:2 Story
Schools
- High school:Nansemond River
- Middle school:John Yeates Middle
- Elementary school:Florence Bowser Elementary
Utilities
- Water:City/County, Water Heater - Gas
- Sewer:City/County
Finances and disclosures
- Price:$485,000
- Price per sq. ft.:$240.22
- Tax amount:$4,140
Features and amenities
- Appliances:Refrigerator, Washer Hookup
- Laundry features:Dryer Hookup, Fireplace Gas-natural, Scuttle Access, Walk-In Closet, Washer Hookup, Window Treatments
- Amenities:Backup Generator, Bar, Cable Hookup, Ceiling Fan, Fireplace Gas-natural, Scuttle Access, Security System, Walk-In Closet, Window Treatments
Parking
- Parking description:2 Car Attached Garage, Driveway Space, Garage Door Opener, Street
New listings near 3013 Beech Grove Lane
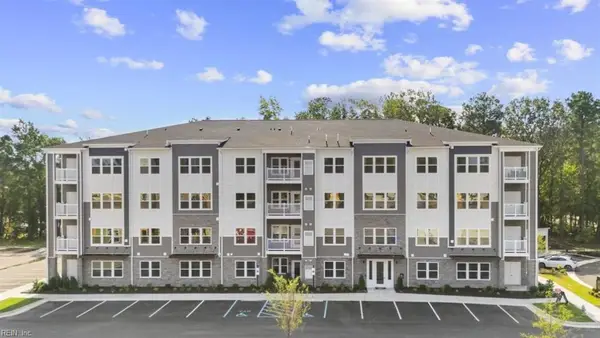 $311,940Pending2 beds 2 baths1,330 sq. ft.
7106 Bridgeway Drive #206, Suffolk, VA 23435
MLS# 10660215Listed by: BHHS RW Towne Realty- New
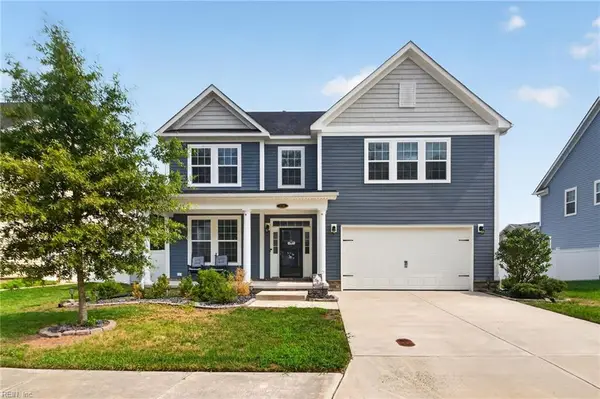 $519,000Active4 beds 3 baths2,803 sq. ft.
124 Bowman Drive, Suffolk, VA 23434
MLS# 10660366Listed by: Iron Valley Real Est. Prestige - New
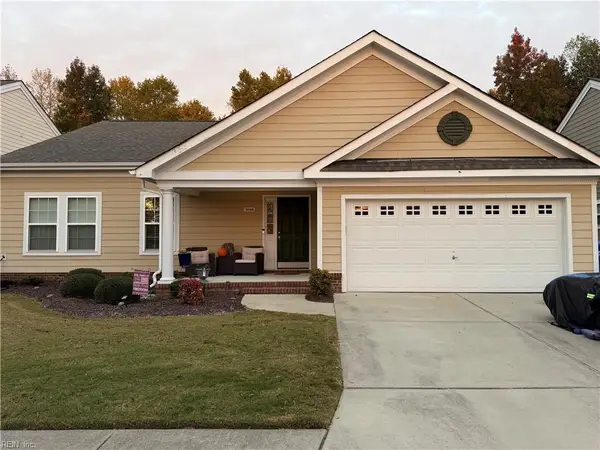 $429,900Active3 beds 2 baths1,704 sq. ft.
5086 Kings Grant Circle, Suffolk, VA 23434
MLS# 10660359Listed by: Long1 & Foster Real Estate Inc. - New
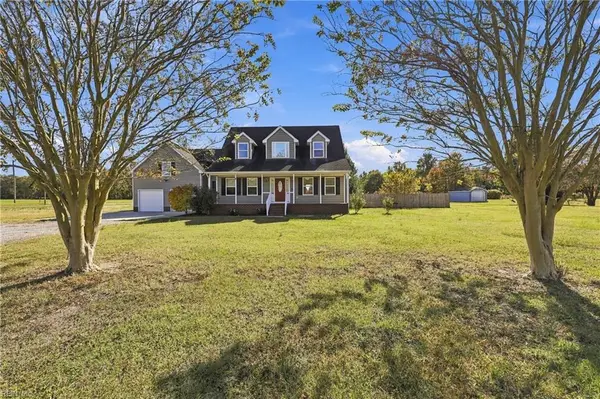 $585,000Active4 beds 3 baths2,216 sq. ft.
101 W Liberty Spring Road, Suffolk, VA 23434
MLS# 10660275Listed by: Fathom Realty - New
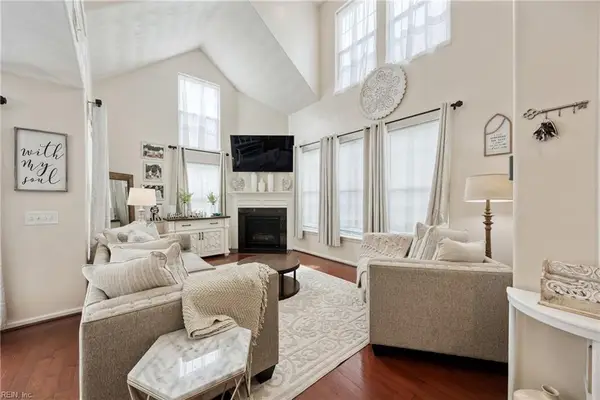 $315,000Active3 beds 3 baths1,627 sq. ft.
6729 Hampton Roads Parkway #D, Suffolk, VA 23435
MLS# 10660187Listed by: The Miller Real Estate Group 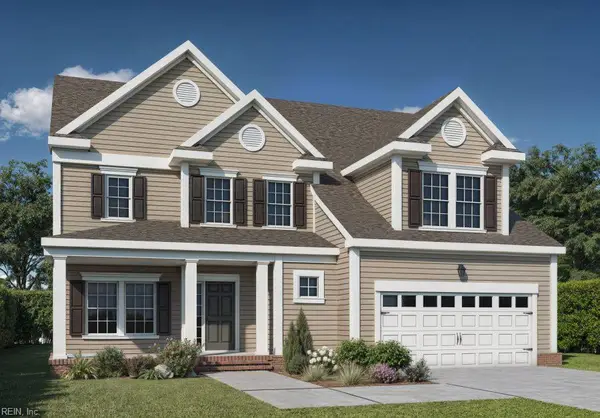 $685,955Pending5 beds 5 baths3,158 sq. ft.
6029 Sam Callis Circle, Suffolk, VA 23434
MLS# 10660271Listed by: BHHS RW Towne Realty- New
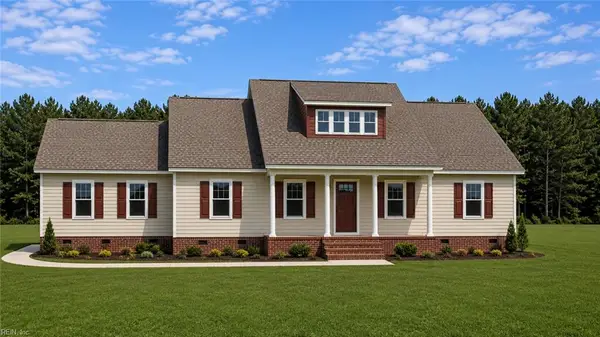 $539,900Active4 beds 4 baths2,300 sq. ft.
725 Great Fork Road, Suffolk, VA 23438
MLS# 10660319Listed by: 1st Class Real Estate Flagship - Open Thu, 1 to 4pmNew
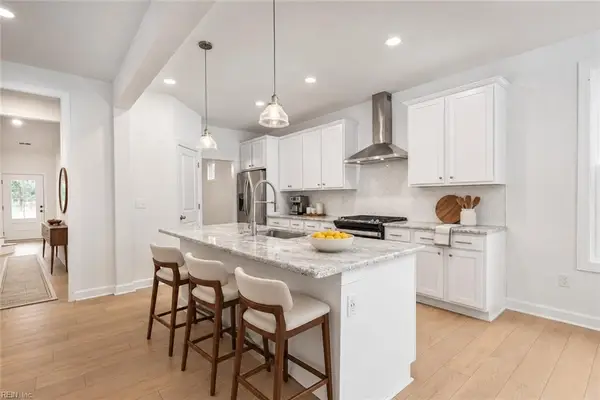 $628,400Active4 beds 3 baths2,426 sq. ft.
4100 Preston Circle, Suffolk, VA 23435
MLS# 10660217Listed by: Focus Realty LLC - New
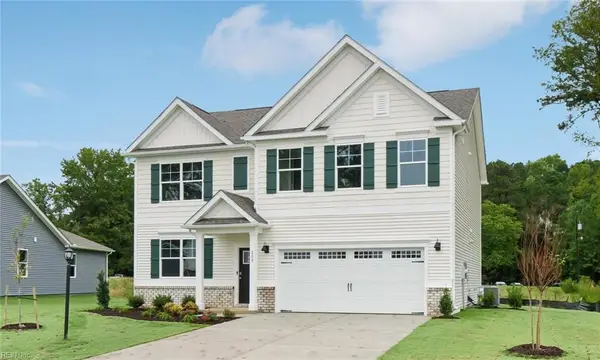 $542,990Active5 beds 3 baths2,511 sq. ft.
2204 Brians Lane, Suffolk, VA 23434
MLS# 10660257Listed by: D R Horton Realty of Virginia - New
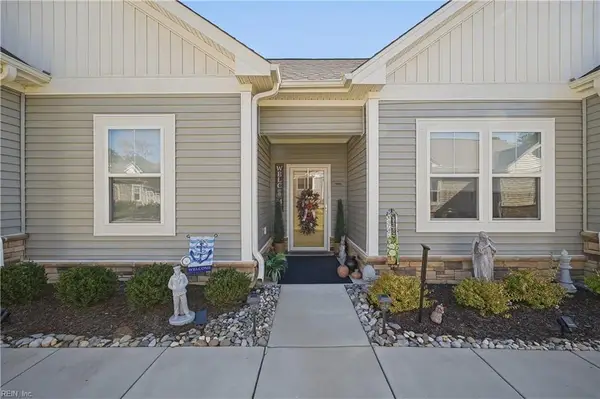 $449,000Active3 beds 3 baths2,026 sq. ft.
1101 Capella Lane #D, Suffolk, VA 23434
MLS# 10660200Listed by: A Better Way Realty Inc.


Protect your home and budget from life's surprises with an Assurant Home Warranty, backed by a partner that supports you through every step of homeownership. Explore Plans.
©2026 Century 21 Real Estate LLC. All rights reserved. CENTURY 21®, the CENTURY 21 Logo and C21® are service marks owned by Century 21 Real Estate LLC. Century 21 Real Estate LLC fully supports the principles of the Fair Housing Act and the Equal Opportunity Act. Each office is independently owned and operated. Listing information is deemed reliable but not guaranteed accurate.