
4040 Vicksburg Road, Suffolk, VA 23437
Local realty services provided by:CENTURY 21 Realty @ Home
Listed by: aretha valentine
Office: bhhs rw towne realty
MLS#:10654310
Source:VA_REIN
Price summary
- Price:$1,200,000
- Price per sq. ft.:$200.43
About this home
Discover a superb blend of luxury, privacy, and country living in this stunning custom-built brick estate situated on 17 picturesque acres. This impressive 3-story home features 4 spacious bedrooms with ensuites, 3.5 baths, and exceptional craftswork throughout. Enjoy cozy evenings by three fireplaces, entertain with ease in expansive living areas, and appreciate custom touches including a built-in bookcase, oversized pantry, decorative custom plastered ceilings, custom window treatments, and luxurious trim and molding. Recent upgrades include new windows, new gutters, updated lighting, wainscotting, hardwood floors, and a new deck. The versatile recreation room boasts a mini-split system for year-round comfort. Outside, you'll find an attached 2-car and detached 2 car garage with an electric vehicle charging port. Horses? Yes!
Contact an agent
Home facts
- Year built:2007
- Listing ID #:10654310
- Updated:September 18, 2026 at 09:00 PM
Rooms and interior
- Bedrooms:4
- Total bathrooms:4
- Full bathrooms:3
- Half bathrooms:1
- Rooms Total:11
- Flooring:Carpet, Ceramic, Wood
- Bathrooms Description:Jetted Tub
- Kitchen Description:Dishwasher, Disposal, Electric Range, Gas Range, Microwave, Trash Compactor
- Bedroom Description:1st Floor Bedroom
- Living area:5,987 sq. ft.
Heating and cooling
- Cooling:Central Air, Heat Pump, Zoned
- Heating:Electric, Propane Gas
- Central air:Yes
Structure and exterior
- Roof:Asphalt Shingle
- Year built:2007
- Building area:5,987 sq. ft.
- Lot area:17.24 Acres
- Lot Features:Wooded
- Architectural Style:Colonial
- Construction Materials:Brick, Stucco
- Exterior Features:Horses Allowed, Wooded
- Foundation Description:Crawl, Sealed/Encapsulated Crawl Space
- Levels:3 Story
Schools
- High school:Lakeland
- Middle school:Forest Glen Middle
- Elementary school:Southwestern Elementary
Utilities
- Water:Water Heater - Gas, Well
- Sewer:Septic
Finances and disclosures
- Price:$1,200,000
- Price per sq. ft.:$200.43
- Tax amount:$9,887
Features and amenities
- Appliances:Elec Range, Washer
- Laundry features:Dryer, Fireplace Electric, Washer
- Amenities:Bar, Cable Hookup, Ceiling Fan, Fireplace Electric, Intercom, Jetted Tub, Security System
Parking
- Parking description:2 Car Attached Garage, 2 Car Detached Garage, Driveway Space, Garage Door Opener, Oversized
New listings near 4040 Vicksburg Road
- New
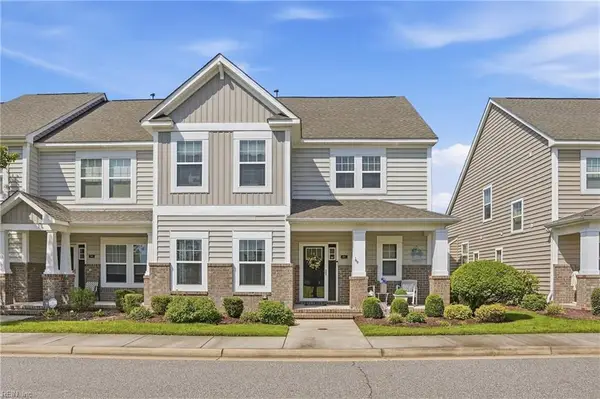 $442,500Active3 beds 3 baths2,164 sq. ft.
852 Bennetts Meadow Lane, Suffolk, VA 23435
MLS# 10654341Listed by: RE/MAX Alliance - New
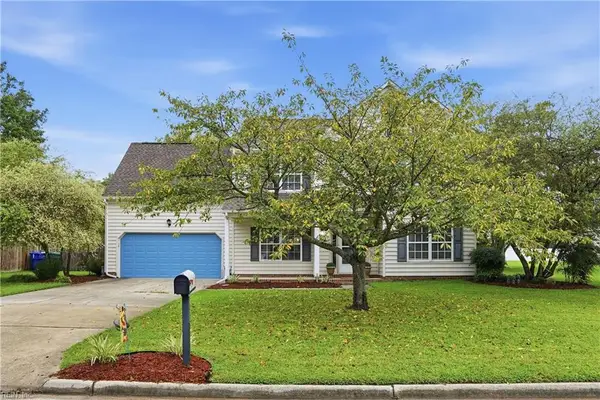 $475,000Active5 beds 3 baths2,019 sq. ft.
3013 Beech Grove Lane, Suffolk, VA 23435
MLS# 10654301Listed by: RE/MAX Alliance - New
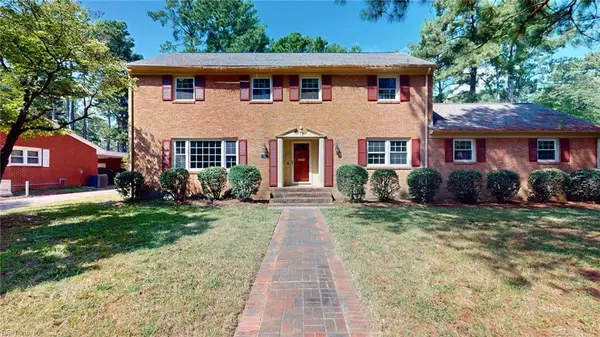 $545,000Active5 beds 3 baths2,586 sq. ft.
723 E Riverview Drive, Suffolk, VA 23434
MLS# 10654348Listed by: Shaffer Realty LLC - New
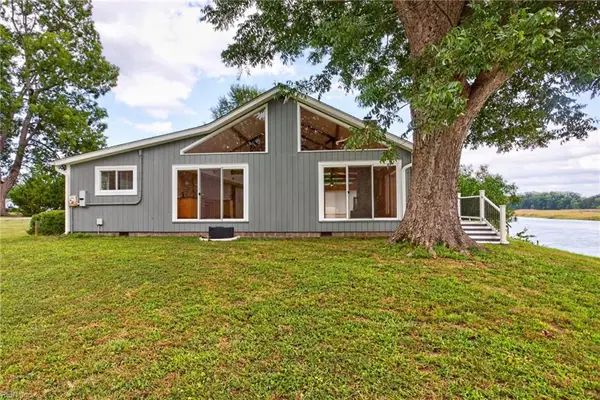 $550,000Active2 beds 1 baths2,125 sq. ft.
853 Hillpoint Boulevard, Suffolk, VA 23434
MLS# 10654063Listed by: The Real Estate Group - New
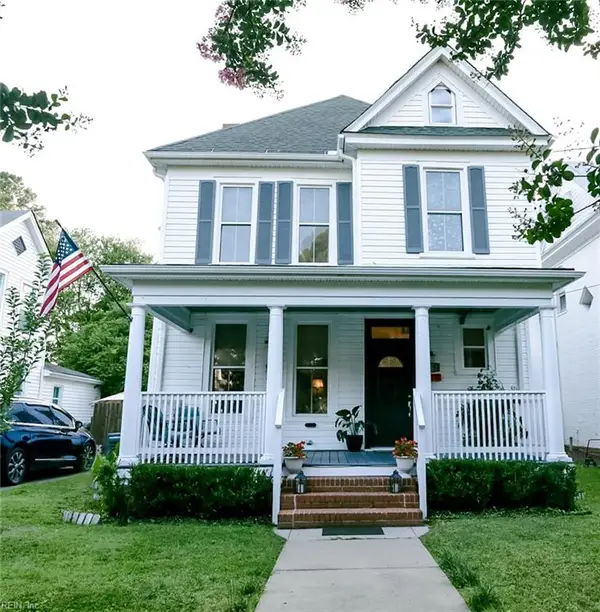 $385,000Active4 beds 3 baths3,016 sq. ft.
119 Linden Avenue, Suffolk, VA 23434
MLS# 10654146Listed by: 757 Realty - New
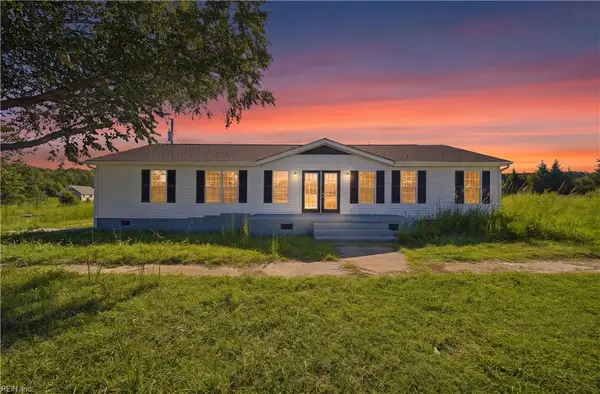 $589,000Active3 beds 2 baths2,000 sq. ft.
5236 Whaleyville Boulevard, Suffolk, VA 23438
MLS# 10654306Listed by: World Class Realty - Open Sat, 12 to 4pmNew
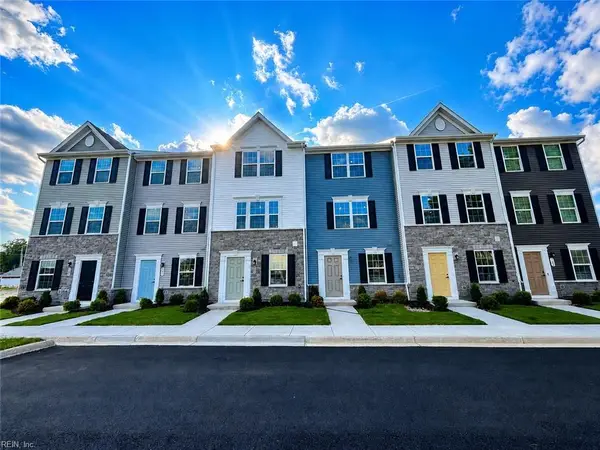 $304,810Active3 beds 4 baths1,420 sq. ft.
146 Shipwright Lane, Suffolk, VA 23434
MLS# 10654271Listed by: BHHS RW Towne Realty - New
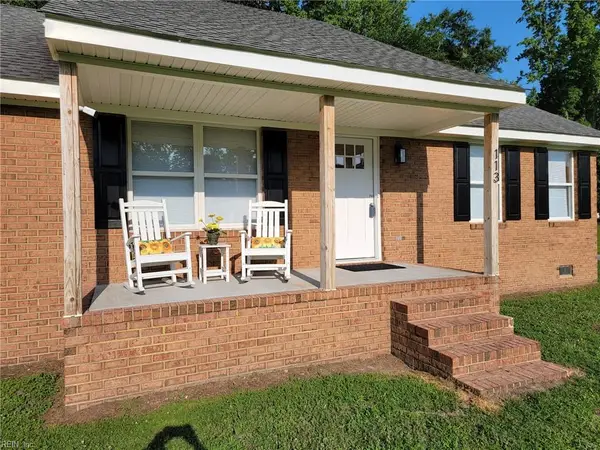 $329,900Active3 beds 2 baths1,421 sq. ft.
113 Spivey Farm Lane, Suffolk, VA 23438
MLS# 10654273Listed by: Rock Steady Group - Open Sat, 12 to 4pmNew
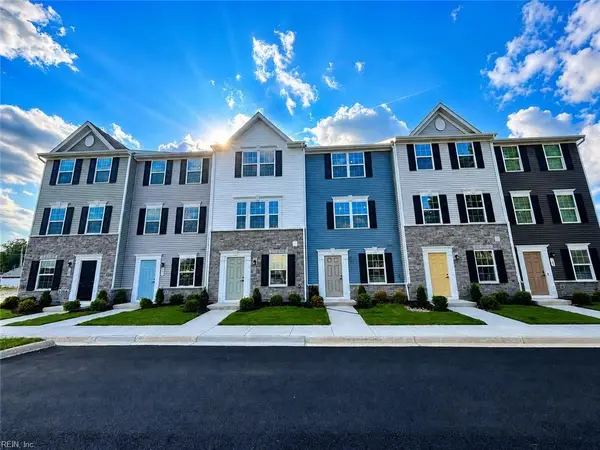 $279,990Active3 beds 4 baths1,420 sq. ft.
130 Shipwright Lane, Suffolk, VA 23434
MLS# 10654285Listed by: BHHS RW Towne Realty


Protect your home and budget from life's surprises with an Assurant Home Warranty, backed by a partner that supports you through every step of homeownership. Explore Plans.
©2026 Century 21 Real Estate LLC. All rights reserved. CENTURY 21®, the CENTURY 21 Logo and C21® are service marks owned by Century 21 Real Estate LLC. Century 21 Real Estate LLC fully supports the principles of the Fair Housing Act and the Equal Opportunity Act. Each office is independently owned and operated. Listing information is deemed reliable but not guaranteed accurate.