
4673 Deer Path Road, Suffolk, VA 23434
Local realty services provided by:CENTURY 21 Realty @ Home
4673 Deer Path Road,Suffolk, VA 23434
$455,000
- 4 Beds
- 2 Baths
- 2,016 sq. ft.
- Single family
- Active
Listed by: krystle tomlin
Office: atcoastal realty
MLS#:10647156
Source:VA_REIN
Price summary
- Price:$455,000
- Price per sq. ft.:$225.69
About this home
Welcome home to this beautifully updated ranch nestled along the peaceful country roads of Suffolk, where quiet living meets modern comfort. This meticulously maintained home has been thoughtfully renovated featuring an updated kitchen, beautifully remodeled bathrooms, new flooring throughout, an inviting front porch, and a brand-new roof for added peace of mind.Step outside and fall in love with the immaculate landscaping, complete with raised garden beds, mature fruit trees, and a yard that has been lovingly cared for in every season. The newly renovated patio creates the perfect outdoor retreat for entertaining family and friends, hosting summer cookouts, or simply relaxing while enjoying the tranquil country setting.If you've been searching for move-in-ready living with timeless charm, exceptional updates, and plenty of outdoor space to enjoy, this Suffolk gem is one you won't want to miss!
Contact an agent
Home facts
- Year built:2005
- Listing ID #:10647156
- Updated:August 03, 2026 at 09:18 AM
Rooms and interior
- Bedrooms:4
- Total bathrooms:2
- Full bathrooms:2
- Rooms Total:7
- Flooring:Laminate/LVP
- Dining Description:Breakfast Area
- Kitchen Description:Dishwasher, Electric Range, Refrigerator
- Bedroom Description:1st Floor Bedroom
- Living area:2,016 sq. ft.
Heating and cooling
- Cooling:Heat Pump
- Heating:Heat Pump
Structure and exterior
- Roof:Asphalt Shingle
- Year built:2005
- Building area:2,016 sq. ft.
- Lot area:0.69 Acres
- Architectural Style:Ranch
- Construction Materials:Vinyl
- Exterior Features:Patio
- Foundation Description:Crawl
- Levels:1 Story
Schools
- High school:Kings Fork
- Middle school:King`s Fork Middle
- Elementary school:Southwestern Elementary
Utilities
- Water:Water Heater - Electric, Well
- Sewer:Septic
Finances and disclosures
- Price:$455,000
- Price per sq. ft.:$225.69
- Tax amount:$3,516
Features and amenities
- Appliances:Elec Range, Refrigerator, Washer, Washer Hookup
- Laundry features:Dryer, Dryer Hookup, Scuttle Access, Walk-In Closet, Washer, Washer Hookup, Window Treatments
- Amenities:Cable Hookup, Ceiling Fan, Scuttle Access, Walk-In Closet, Window Treatments
Parking
- Parking description:1 Car Detached Garage, Driveway Space, Multi Car
New listings near 4673 Deer Path Road
 $449,900Active3 beds 3 baths1,902 sq. ft.
MM Cambria, Suffolk, VA 23434
MLS# 10615024Listed by: BHHS RW Towne Realty- New
 $575,000Active4 beds 2 baths2,010 sq. ft.
4410 Desert Road, Suffolk, VA 23434
MLS# 10647158Listed by: COVA Home Realty - New
 $350,000Active4 beds 3 baths2,526 sq. ft.
6308 Kilbourne Way, Suffolk, VA 23435
MLS# 10647139Listed by: Redefy Real Estate - New
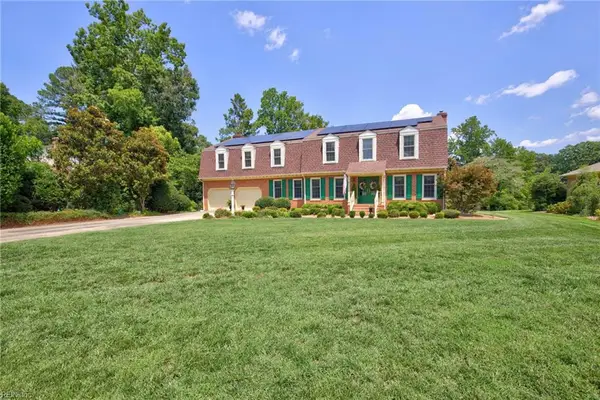 $849,900Active4 beds 4 baths4,100 sq. ft.
1209 Mount Pleasant Drive, Suffolk, VA 23434
MLS# 10647119Listed by: Real Broker LLC 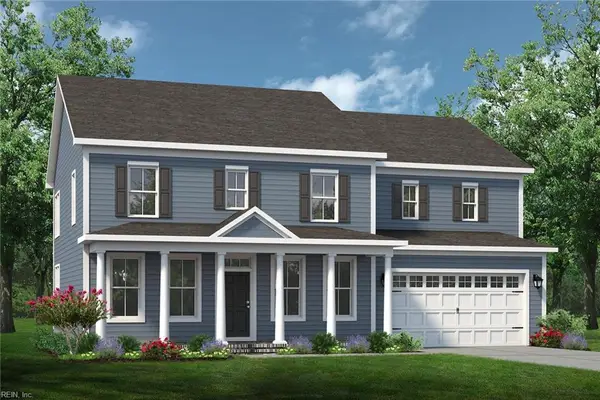 $661,090Pending5 beds 4 baths3,333 sq. ft.
320 Bonair Drive #Dr, Suffolk, VA 23435
MLS# 10647097Listed by: Today Homes Realty LLC- New
 $445,000Active4 beds 4 baths2,339 sq. ft.
3023 Bay Shore Lane #Lane, Suffolk, VA 23435
MLS# 10646022Listed by: Waterway Realty 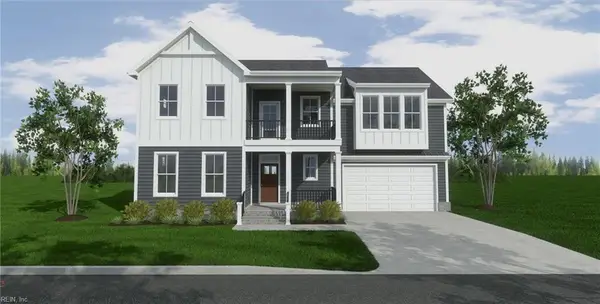 $798,500Pending4 beds 4 baths2,854 sq. ft.
26 Serenity Lane, Suffolk, VA 23433
MLS# 10646806Listed by: BHHS RW Towne Realty- New
 $630,000Active4 beds 5 baths2,929 sq. ft.
3115 Ibis Boulevard, Suffolk, VA 23434
MLS# 10646869Listed by: 1st Advantage Realty LLC - New
 $354,900Active4 beds 2 baths1,379 sq. ft.
111 Dana Drive, Suffolk, VA 23434
MLS# 10646982Listed by: Own Real Estate LLC


Protect your home and budget from life's surprises with an Assurant Home Warranty, backed by a partner that supports you through every step of homeownership. Explore Plans.
©2026 Century 21 Real Estate LLC. All rights reserved. CENTURY 21®, the CENTURY 21 Logo and C21® are service marks owned by Century 21 Real Estate LLC. Century 21 Real Estate LLC fully supports the principles of the Fair Housing Act and the Equal Opportunity Act. Each office is independently owned and operated. Listing information is deemed reliable but not guaranteed accurate.