5042 Kings Grant Circle, Suffolk, VA 23434
Local realty services provided by:CENTURY 21 Together
5042 Kings Grant Circle,Suffolk, VA 23434
$429,900
- 4 Beds
- 2 Baths
- 1,920 sq. ft.
- Single family
- Active
Listed by: victoria prince, o.j. miller
Office: world class realty
MLS#:10632932
Source:VA_REIN
Price summary
- Price:$429,900
- Price per sq. ft.:$223.91
- Monthly HOA dues:$134
About this home
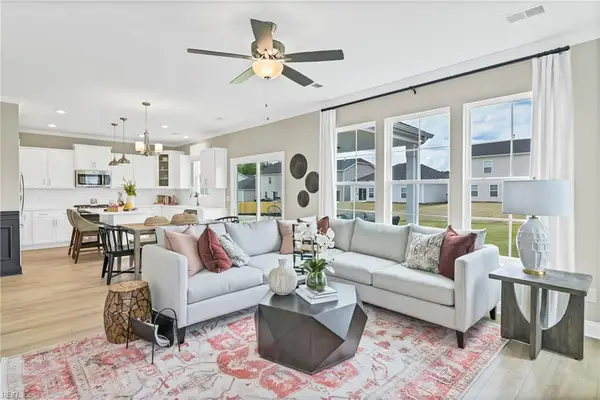
Must-See, Beautifully Maintained 4-Bedroom Ranch Home! Enjoy peaceful backyard views of a pond and protected wooded greenspace from this spacious ranch-style home, located in a welcoming, family-friendly community. The home features a large fenced backyard, an expansive screened-in porch, hardwood flooring, and a beautifully appointed kitchen with granite countertops. The flexible floor plan includes three spacious bedrooms and a fourth bedroom currently used as a home office. The office features custom Closet Factory cabinetry and can easily be converted back into a bedroom. The washer, dryer, refrigerator, living room flat-screen television, and soundbar will convey with the home. Conveniently located approximately one mile from schools, the fire station, shopping, and other everyday necessities. Community amenities include: Three swimming pools Clubhouse Event gazebos Walking trails Playgrounds The home’s green-energy solar panel system will be paid in full at closing, offering the new owner valuable long-term savings. The current average electric bill is approximately $24 per month. This move-in-ready home offers comfort, flexibility, beautiful views, and outstanding community amenities. Schedule your showing today!...
Contact an agent
Home facts
- Year built:2016
- Listing ID #:10632932
- Updated:July 31, 2026 at 09:22 AM
Rooms and interior
- Bedrooms:4
- Total bathrooms:2
- Full bathrooms:2
- Rooms Total:7
- Flooring:Carpet, Wood
- Kitchen Description:Dishwasher, Disposal, Energy Star Appliance(s), Gas Range, Microwave, Refrigerator
- Living area:1,920 sq. ft.
Heating and cooling
- Cooling:Central Air
- Heating:Forced Hot Air, Natural Gas
- Central air:Yes
Structure and exterior
- Roof:Asphalt Shingle
- Year built:2016
- Building area:1,920 sq. ft.
- Architectural Style:Transitional
- Construction Materials:Brick, Fiber Cement
- Foundation Description:Slab
- Levels:1 Story
Schools
- High school:Kings Fork
- Middle school:King`s Fork Middle
- Elementary school:Elephant's Fork Elementary
Utilities
- Water:Water Heater - Gas
- Sewer:City/County
Finances and disclosures
- Price:$429,900
- Price per sq. ft.:$223.91
- Tax amount:$4,601
Features and amenities
- Appliances:Refrigerator, Washer, Washer Hookup
- Laundry features:Dryer, Dryer Hookup, Fireplace Gas-natural, Walk-In Closet, Washer, Washer Hookup, Window Treatments
- Amenities:Ceiling Fan, Enhanced Air Filtration, Fireplace Gas-natural, Walk-In Closet, Window Treatments
- Pool features:Pool
Parking
- Parking description:2 Car Attached Garage, 2 Space, Garage Door Opener, Street
New listings near 5042 Kings Grant Circle
- New
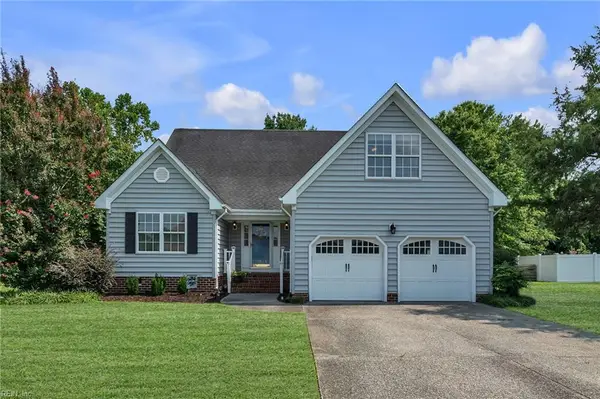 $490,000Active4 beds 3 baths2,170 sq. ft.
3004 Beech Grove Lane, Suffolk, VA 23435
MLS# 10646802Listed by: The Real Estate Group - New
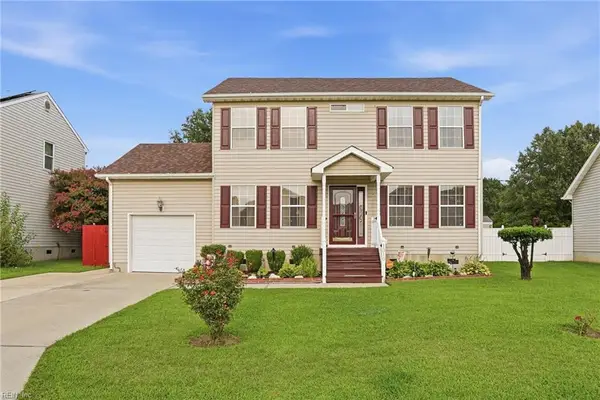 $355,000Active3 beds 3 baths1,906 sq. ft.
1310 Baltic Street, Suffolk, VA 23434
MLS# 10646853Listed by: LPT Realty LLC - New
 $629,900Active5 beds 4 baths2,837 sq. ft.
3930 Pughsville Road #Road, Suffolk, VA 23435
MLS# 10646881Listed by: A Better Way Realty Inc. - Open Sat, 11am to 1pmNew
 $425,000Active3 beds 2 baths1,720 sq. ft.
5601 Lambeth Pl, Suffolk, VA 23435
MLS# 10645356Listed by: Keller Williams Realty Twn Ctr - New
 $470,000Active5 beds 3 baths2,350 sq. ft.
4012 Brians Lane, Suffolk, VA 23434
MLS# 10645385Listed by: Rock Steady Group - New

 $487,000Active4 beds 3 baths2,312 sq. ft.
6201 Glenrose Drive, Suffolk, VA 23435
MLS# 10646372Listed by: CENTURY 21 Nachman Realty - New
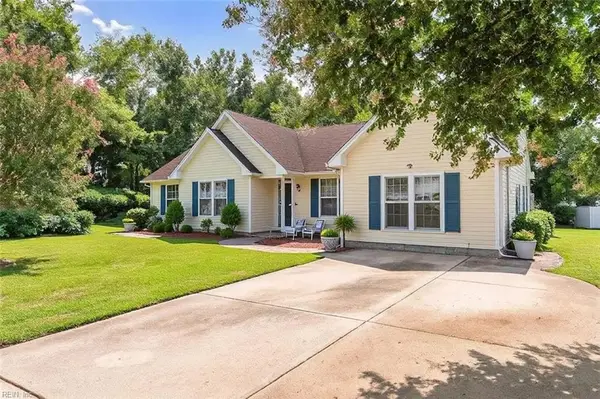 $399,990Active3 beds 2 baths2,000 sq. ft.
211 Equinox Landing, Suffolk, VA 23434
MLS# 10646560Listed by: Keller Williams Realty Twn Ctr - New
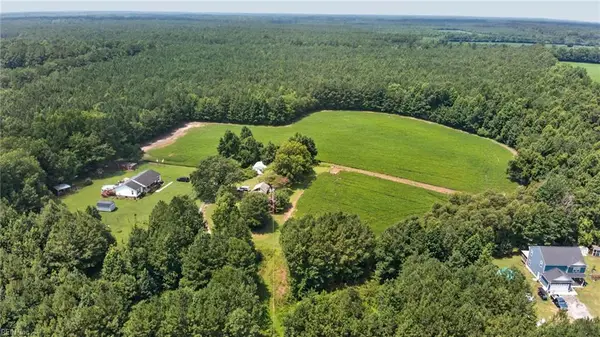 $499,900Active69.33 Acres
2249 Hosier Road, Suffolk, VA 23434
MLS# 10646872Listed by: 1st Class RE Barn Door Homes - New
 $649,000Active5 beds 4 baths2,721 sq. ft.
1126 Erin Drive, Suffolk, VA 23435
MLS# 10646736Listed by: BHHS RW Towne Realty - New
 $509,990Active3 beds 3 baths2,194 sq. ft.
MM Oxford 3 Bedroom, Suffolk, VA 23435
MLS# 10646761Listed by: BHHS RW Towne Realty


Protect your home and budget from life's surprises with an Assurant Home Warranty, backed by a partner that supports you through every step of homeownership. Explore Plans.
©2026 Century 21 Real Estate LLC. All rights reserved. CENTURY 21®, the CENTURY 21 Logo and C21® are service marks owned by Century 21 Real Estate LLC. Century 21 Real Estate LLC fully supports the principles of the Fair Housing Act and the Equal Opportunity Act. Each office is independently owned and operated. Listing information is deemed reliable but not guaranteed accurate.