
517 Lucerne Avenue, Suffolk, VA 23434
Local realty services provided by:CENTURY 21 Realty @ Home
517 Lucerne Avenue,Suffolk, VA 23434
$265,000
- 3 Beds
- 3 Baths
- 1,454 sq. ft.
- Single family
- Active
Listed by: kris weaver, cain cuninghame
Office: atlantic sothebys int'l realty
MLS#:10651881
Source:VA_REIN
Price summary
- Price:$265,000
- Price per sq. ft.:$182.26
About this home
517 Lucerne Avenue, Suffolk, VA 23434
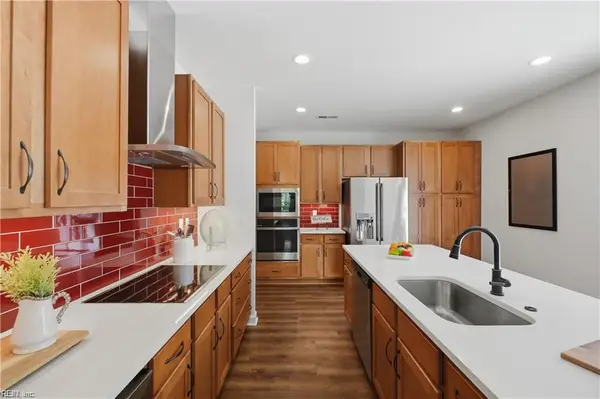
Discover a beautifully designed home offering an inviting blend of comfort, style, and functionality. The open-concept main living area creates an easy flow for both everyday living and entertaining. The updated kitchen is equipped with upgraded countertops, a flat-top stove, pantry, and stainless steel appliances, providing a stylish and practical space for preparing meals. The expansive den/family room offers plenty of room to gather and features upgraded lighting and a cozy gas fireplace that adds warmth and ambiance. Conveniently located downstairs, the hallway provides access to the laundry room, half bath, and utility closet. Upstairs, the spacious primary suite offers impressive high ceilings, elegant double-door entry, and a private ensuite bath complete with dual sinks. Thoughtfully designed spaces and desirable features throughout make this home a wonderful place to settle in and enjoy. Schedule your showing today!
Contact an agent
Home facts
- Year built:2006
- Listing ID #:10651881
- Updated:September 15, 2026 at 09:42 AM
Rooms and interior
- Bedrooms:3
- Total bathrooms:3
- Full bathrooms:2
- Half bathrooms:1
- Rooms Total:8
- Flooring:Carpet, Vinyl
- Kitchen Description:Dishwasher, Disposal, Gas Range
- Bedroom Description:1st Floor Bedroom
- Living area:1,454 sq. ft.
Heating and cooling
- Cooling:Central Air
- Heating:Heat Pump
- Central air:Yes
Structure and exterior
- Roof:Asphalt Shingle
- Year built:2006
- Building area:1,454 sq. ft.
- Architectural Style:Traditional
- Construction Materials:Vinyl
- Foundation Description:Crawl
- Levels:2 Story
Schools
- High school:Kings Fork
- Middle school:Forest Glen Middle
- Elementary school:Hillpoint Elementary
Utilities
- Water:City/County, Water Heater - Electric
- Sewer:City/County
Finances and disclosures
- Price:$265,000
- Price per sq. ft.:$182.26
- Tax amount:$2,646
Features and amenities
- Appliances:Washer Hookup
- Laundry features:Cathedral Ceiling, Dryer Hookup, Fireplace Gas-propane, Walk-In Closet, Washer Hookup, Window Treatments
- Amenities:Cable Hookup, Cathedral Ceiling, Ceiling Fan, Fireplace Gas-propane, Walk-In Closet, Window Treatments
Parking
- Parking description:Driveway Space, Street
New listings near 517 Lucerne Avenue
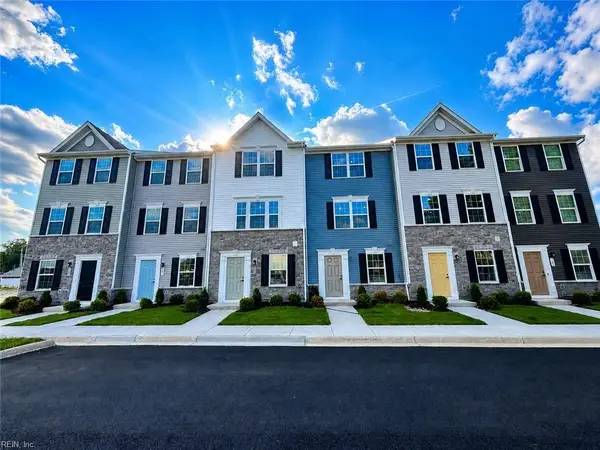 $274,990Pending3 beds 4 baths1,420 sq. ft.
132 Shipwright Lane, Suffolk, VA 23434
MLS# 10653433Listed by: BHHS RW Towne Realty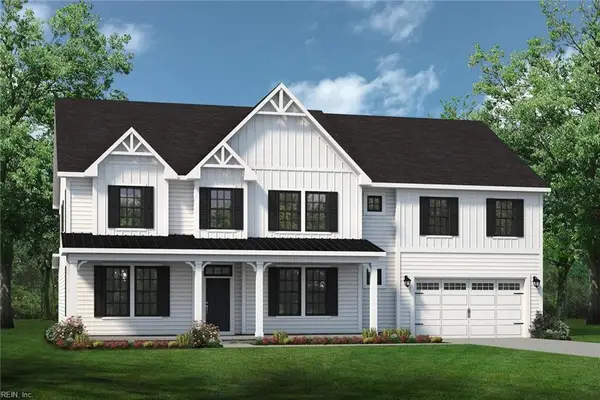 $942,800Pending6 beds 5 baths4,638 sq. ft.
306 Emerson Lane, Suffolk, VA 23435
MLS# 10653463Listed by: Today Homes Realty LLC- New
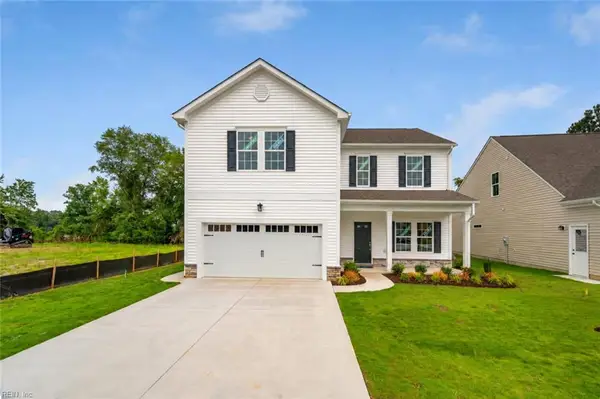 $523,930Active4 beds 3 baths2,422 sq. ft.
1010 Bennett's Arch, Suffolk, VA 23435
MLS# 10653564Listed by: BHHS RW Towne Realty - New
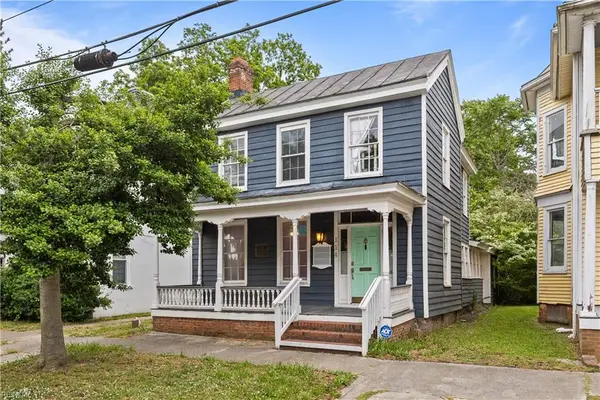 $270,000Active3 beds 2 baths1,850 sq. ft.
114 Franklin Street, Suffolk, VA 23434
MLS# 10653535Listed by: Iron Valley Real Est. Prestige - New
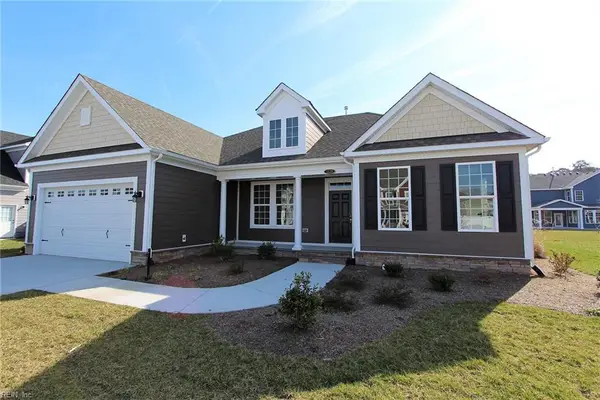 $733,335Active4 beds 3 baths3,283 sq. ft.
325 Bonaire Drive, Suffolk, VA 23435
MLS# 10653481Listed by: Today Homes Realty LLC - New
 $519,900Active4 beds 3 baths2,176 sq. ft.
2233 Patrick Drive, Suffolk, VA 23435
MLS# 10653293Listed by: Today Homes Realty LLC - New
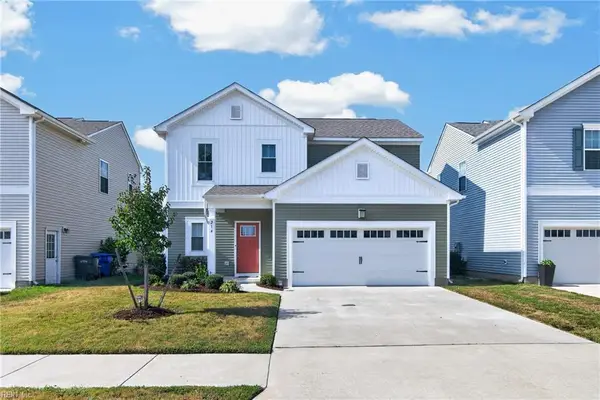 $395,000Active3 beds 3 baths1,832 sq. ft.
214 Veterans Court, Suffolk, VA 23434
MLS# 10653412Listed by: COVA Home Realty - New
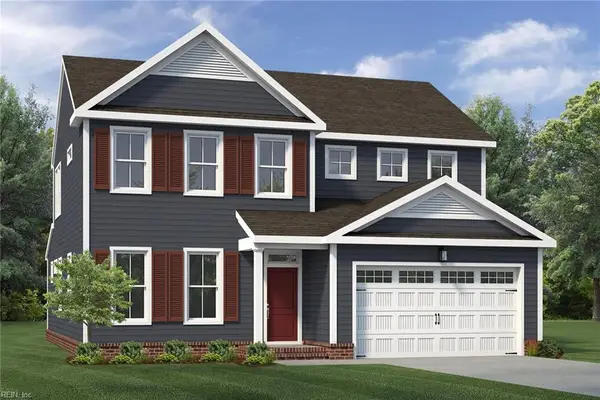 $678,075Active4 beds 4 baths2,675 sq. ft.
MM Multigen Franklin Spencer's Watch, Suffolk, VA 23435
MLS# 10653437Listed by: BHHS RW Towne Realty - New
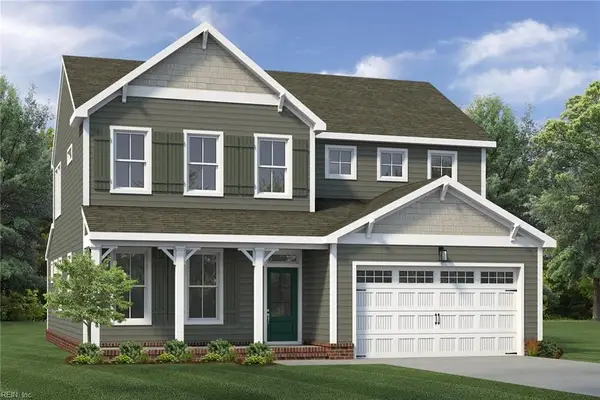 $663,900Active5 beds 3 baths2,675 sq. ft.
MM Franklin Spencer's Watch, Suffolk, VA 23435
MLS# 10653445Listed by: BHHS RW Towne Realty - New
 $465,000Active4 beds 3 baths2,390 sq. ft.
1008 Paragon Way #D, Suffolk, VA 23435
MLS# 10653104Listed by: Keller Williams Capital Props.


Protect your home and budget from life's surprises with an Assurant Home Warranty, backed by a partner that supports you through every step of homeownership. Explore Plans.
©2026 Century 21 Real Estate LLC. All rights reserved. CENTURY 21®, the CENTURY 21 Logo and C21® are service marks owned by Century 21 Real Estate LLC. Century 21 Real Estate LLC fully supports the principles of the Fair Housing Act and the Equal Opportunity Act. Each office is independently owned and operated. Listing information is deemed reliable but not guaranteed accurate.