
5286 Bennetts Pasture Road, Suffolk, VA 23435
Local realty services provided by:CENTURY 21 Realty @ Home
5286 Bennetts Pasture Road,Suffolk, VA 23435
$1,490,000
- 6 Beds
- 6 Baths
- 4,688 sq. ft.
- Single family
- Active
Listed by: susan jenkins, charlene wales
Office: better homes & gdns ntv am grp
MLS#:10631955
Source:VA_REIN
Price summary
- Price:$1,490,000
- Price per sq. ft.:$317.83
About this home
A rare opportunity to own a private waterfront retreat on sought-after Bennetts Creek. Surrounded by water on two sides and tucked away on two peaceful acres, this custom all-brick property offers exceptional privacy, direct boating access, flexible living space, and beautiful water views from nearly every gathering area.
Offering approximately 4,700 square feet of finished living space, the property includes a spacious four-bedroom, three-and-a-half-bath main residence and a separate two-bedroom, two-bath guest apartment—providing six bedrooms and five-and-a-half baths in total.
Designed primarily for comfortable one-level living, the main home features water views from the primary suite, living room, dining area, and kitchen. An attached two-car garage adds everyday convenience, while a walk-up attic offers generous storage and is already framed for potential future living space.
Above the separate oversized two-car garage, an approximately 800-square-foot private apartment includes two bedrooms, two full baths, a kitchen, living area, vaulted ceilings, skylights, and its own waterfront deck. It is an ideal arrangement for extended family, guests, adult children, a private office, or multigenerational living.
Outside, a large private pier with multiple boat slips places fishing, kayaking, boating, and waterfront relaxation just steps from your door. Begin the morning watching the sunrise over the creek, spend the afternoon on the water, and end the day enjoying peaceful views from the deck.
With two waterfront acres, nearly 4,700 square feet of living space, six bedrooms, four garage bays, a private guest residence, and direct access to Bennetts Creek, this is far more than a home—it is a private waterfront lifestyle. Schedule your private tour and experience this exceptional property in person....
Contact an agent
Home facts
- Year built:2005
- Listing ID #:10631955
- Updated:August 03, 2026 at 09:18 AM
Rooms and interior
- Bedrooms:6
- Total bathrooms:6
- Full bathrooms:5
- Half bathrooms:1
- Rooms Total:8
- Flooring:Ceramic, Laminate/LVP, Wood
- Dining Description:Breakfast Area
- Kitchen Description:Dishwasher, Disposal, Electric Range, Microwave, Refrigerator
- Bedroom Description:1st Floor Bedroom
- Living area:4,688 sq. ft.
Heating and cooling
- Cooling:Heat Pump W/A, Zoned
- Heating:Heat Pump
Structure and exterior
- Roof:Asphalt Shingle
- Year built:2005
- Building area:4,688 sq. ft.
- Lot area:2 Acres
- Lot Features:Cul-De-Sac, Wooded
- Architectural Style:Ranch, Transitional
- Construction Materials:Brick
- Exterior Features:Cul-De-Sac, Deck, Wooded
- Foundation Description:Crawl
- Levels:1.5 Story
Schools
- High school:Nansemond River
- Middle school:John Yeates Middle
- Elementary school:Florence Bowser Elementary
Utilities
- Water:City/County, Water Heater - Electric
- Sewer:Septic
Finances and disclosures
- Price:$1,490,000
- Price per sq. ft.:$317.83
- Tax amount:$10,988
Features and amenities
- Appliances:Elec Range, Refrigerator, Washer, Washer Hookup
- Laundry features:Cathedral Ceiling, Dryer, Dryer Hookup, Fireplace Gas-propane, Handicap, Skylights, Walk-In Attic, Walk-In Closet, Washer, Washer Hookup
- Amenities:Cathedral Ceiling, Ceiling Fan, Fireplace Gas-propane, Skylights, Walk-In Attic, Walk-In Closet
Parking
- Parking description:2 Car Attached Garage, 2 Car Detached Garage, 4 Space, Oversized
New listings near 5286 Bennetts Pasture Road
 $449,900Active3 beds 3 baths1,902 sq. ft.
MM Cambria, Suffolk, VA 23434
MLS# 10615024Listed by: BHHS RW Towne Realty- New
 $455,000Active4 beds 2 baths2,016 sq. ft.
4673 Deer Path Road, Suffolk, VA 23434
MLS# 10647156Listed by: AtCoastal Realty - New
 $575,000Active4 beds 2 baths2,010 sq. ft.
4410 Desert Road, Suffolk, VA 23434
MLS# 10647158Listed by: COVA Home Realty - New
 $350,000Active4 beds 3 baths2,526 sq. ft.
6308 Kilbourne Way, Suffolk, VA 23435
MLS# 10647139Listed by: Redefy Real Estate - New
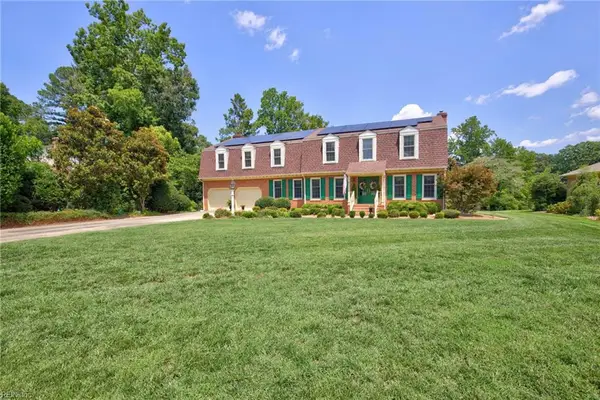 $849,900Active4 beds 4 baths4,100 sq. ft.
1209 Mount Pleasant Drive, Suffolk, VA 23434
MLS# 10647119Listed by: Real Broker LLC 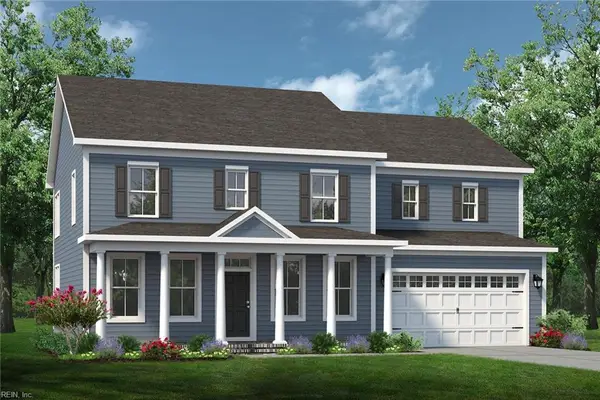 $661,090Pending5 beds 4 baths3,333 sq. ft.
320 Bonair Drive #Dr, Suffolk, VA 23435
MLS# 10647097Listed by: Today Homes Realty LLC- New
 $445,000Active4 beds 4 baths2,339 sq. ft.
3023 Bay Shore Lane #Lane, Suffolk, VA 23435
MLS# 10646022Listed by: Waterway Realty 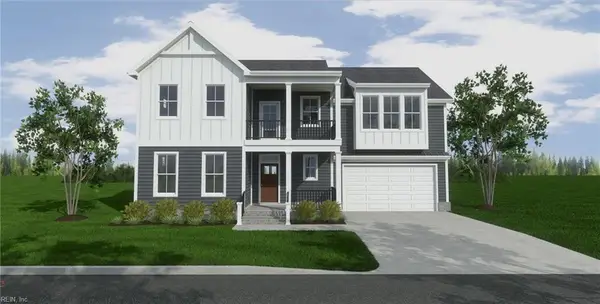 $798,500Pending4 beds 4 baths2,854 sq. ft.
26 Serenity Lane, Suffolk, VA 23433
MLS# 10646806Listed by: BHHS RW Towne Realty- New
 $630,000Active4 beds 5 baths2,929 sq. ft.
3115 Ibis Boulevard, Suffolk, VA 23434
MLS# 10646869Listed by: 1st Advantage Realty LLC - New
 $354,900Active4 beds 2 baths1,379 sq. ft.
111 Dana Drive, Suffolk, VA 23434
MLS# 10646982Listed by: Own Real Estate LLC


Protect your home and budget from life's surprises with an Assurant Home Warranty, backed by a partner that supports you through every step of homeownership. Explore Plans.
©2026 Century 21 Real Estate LLC. All rights reserved. CENTURY 21®, the CENTURY 21 Logo and C21® are service marks owned by Century 21 Real Estate LLC. Century 21 Real Estate LLC fully supports the principles of the Fair Housing Act and the Equal Opportunity Act. Each office is independently owned and operated. Listing information is deemed reliable but not guaranteed accurate.