
5633 Everets Road, Suffolk, VA 23435
Local realty services provided by:CENTURY 21 Together
5633 Everets Road,Suffolk, VA 23435
$1,475,000Last list price
- 5 Beds
- 4 Baths
- - sq. ft.
- Single family
- Sold
Listed by: ryan harrell
Office: the real estate group
MLS#:10650736
Source:VA_REIN
Sorry, we are unable to map this address
Price summary
- Price:$1,475,000
About this home
This extraordinary Suffolk lakefront estate offers a rare combination of historic Virginia character, nearly 6000 sq ft of beautifully renovated living space, 2.56 acres with approximately 650 feet of shoreline and direct waterfront access on Western Branch Reservoir. The home's historic character has been complemented by extensive renovations and improvements throughout the interior's finishes, including kitchen, bathrooms, flooring, paint, trim, custom cabinetry, and high-end appliances. Major improvements extend well beyond the finishes and include a new roof, gutters, restored chimneys, updated rear windows, encapsulated crawlspace and attic, complete HVAC systems on 1st and 2nd floors, and a dedicated mini-split system for the 3rd floor, 400 amp electrical service, and upgraded plumbing. Outside the home has seen improvements as well, with a new pool liner being installed for the 20'x40' saltwater pool, cedar storage shed, outdoor entertainment area, private dock and boat lift.
Contact an agent
Home facts
- Year built:1890
- Listing ID #:10650736
- Updated:October 30, 2026 at 07:45 AM
Rooms and interior
- Bedrooms:5
- Total bathrooms:4
- Full bathrooms:2
- Half bathrooms:2
- Rooms Total:12
- Flooring:Ceramic, Wood
- Kitchen Description:Dishwasher, Disposal, Gas Range, Microwave, Refrigerator
Heating and cooling
- Cooling:Central Air, Heat Pump, Zoned
- Heating:Forced Hot Air, Heat Pump, Programmable Thermostat, Propane Gas
- Central air:Yes
Structure and exterior
- Roof:Asphalt Shingle, Metal
- Year built:1890
- Architectural Style:Colonial, Farmhouse
- Construction Materials:Brick, Wood
- Exterior Features:Inground Sprinkler, Irrigation Control, Patio, Pump
- Foundation Description:Crawl, Sealed/Encapsulated Crawl Space
- Levels:3 Story
Schools
- High school:Kings Fork
- Middle school:King`s Fork Middle
- Elementary school:Oakland Elementary
Utilities
- Water:Water Heater - Electric, Well
- Sewer:Septic
Finances and disclosures
- Price:$1,475,000
- Tax amount:$6,113
Features and amenities
- Appliances:Refrigerator, Washer
- Laundry features:Dryer, Fireplace Gas-propane, Walk-In Attic, Walk-In Closet, Washer, Window Treatments
- Amenities:Cable Hookup, Ceiling Fan, Fireplace Gas-propane, Satellite Dish, Walk-In Attic, Walk-In Closet, Window Treatments
- Pool features:In Ground Pool
Parking
- Parking description:Carport, Driveway Space
New listings near 5633 Everets Road
- New
 $475,000Active4 beds 3 baths2,065 sq. ft.
721 Great Fork Road Road, Suffolk, VA 23438
MLS# 10659910Listed by: 1st Class Real Estate Flagship - New
 $305,900Active3 beds 1 baths1,435 sq. ft.
106 Beechwood Drive, Suffolk, VA 23434
MLS# 10659808Listed by: The Real Estate Group - New
 $480,000Active4 beds 3 baths2,478 sq. ft.
6743 Burbage Landing Circle, Suffolk, VA 23435
MLS# 10659543Listed by: Atlantic Sothebys Int'l Realty - New
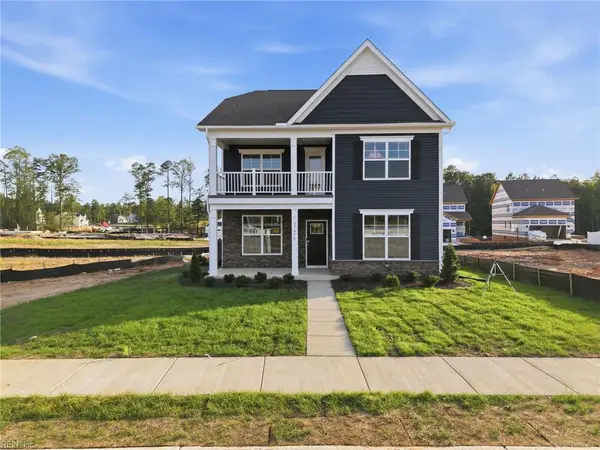 $628,990Active5 beds 4 baths2,623 sq. ft.
5119 Duxbury Road, Suffolk, VA 23435
MLS# 10659833Listed by: D R Horton Realty of Virginia - New
 $327,000Active3 beds 3 baths1,680 sq. ft.
109 N 4th Street, Suffolk, VA 23434
MLS# 10659578Listed by: Keller Williams Town Center - New
 $115,000Active9.37 Acres
3240 Clay Hill Road, Suffolk, VA 23434
MLS# 10659747Listed by: The Real Estate Group - New
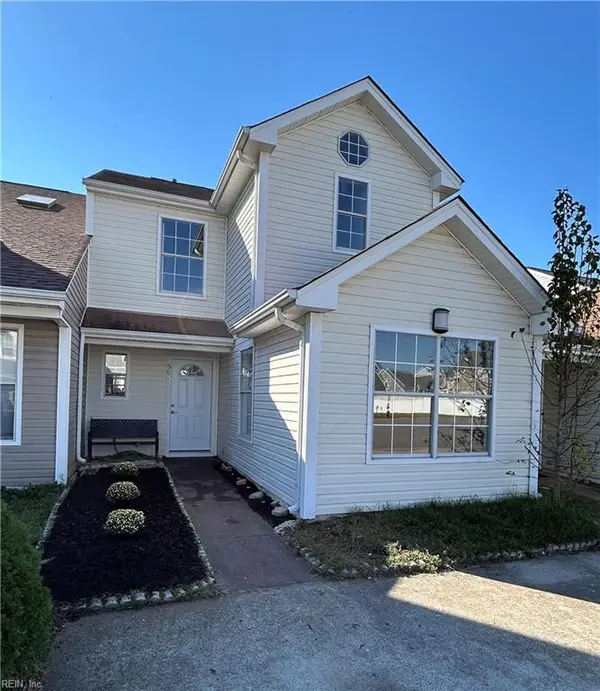 $260,000Active4 beds 3 baths1,660 sq. ft.
509 Catapult Court, Suffolk, VA 23434
MLS# 10659789Listed by: COVA Home Realty - New
 $279,999Active3 beds 2 baths1,150 sq. ft.
105 Church Street, Suffolk, VA 23434
MLS# 10659795Listed by: Cottage Street Realty LLC 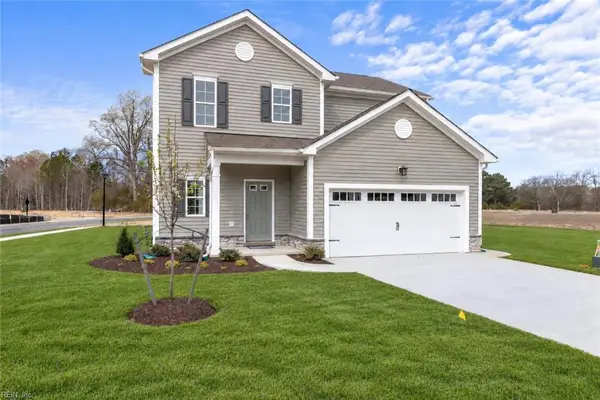 $473,965Pending3 beds 3 baths1,762 sq. ft.
1023 Bennetts Arch, Suffolk, VA 23435
MLS# 10659740Listed by: BHHS RW Towne Realty- New
 $615,000Active4 beds 3 baths2,880 sq. ft.
1008 Libby Way, Suffolk, VA 23435
MLS# 10659547Listed by: BHHS RW Towne Realty


Protect your home and budget from life's surprises with an Assurant Home Warranty, backed by a partner that supports you through every step of homeownership. Explore Plans.
©2026 Century 21 Real Estate LLC. All rights reserved. CENTURY 21®, the CENTURY 21 Logo and C21® are service marks owned by Century 21 Real Estate LLC. Century 21 Real Estate LLC fully supports the principles of the Fair Housing Act and the Equal Opportunity Act. Each office is independently owned and operated. Listing information is deemed reliable but not guaranteed accurate.