
630 Brook Avenue, Suffolk, VA 23434
Local realty services provided by:CENTURY 21 Realty @ Home
630 Brook Avenue,Suffolk, VA 23434
$189,999
- 3 Beds
- 2 Baths
- 1,360 sq. ft.
- Single family
- Active
Listed by: johnna boyd
Office: onyx realty professionals llc
MLS#:10655896
Source:VA_REIN
Price summary
- Price:$189,999
- Price per sq. ft.:$139.71
About this home
Welcome to 630 Brook Avenue! This 3 bedroom, 2 full bathroom home offers approximately 1,360 square feet of living space with a functional two-story layout. The home features a bedroom on the main level, two additional bedrooms upstairs, laminate flooring throughout the main living areas, and carpet upstairs. Major improvements include a roof approximately 2 years old and an HVAC system less than 10 years old. Conveniently located in an established Suffolk neighborhood with easy access to everyday amenities. A great opportunity for an owner occupant or investor looking for an updated home with major improvements already in place.
Contact an agent
Home facts
- Year built:1950
- Listing ID #:10655896
- Updated:September 30, 2026 at 10:05 PM
Rooms and interior
- Bedrooms:3
- Total bathrooms:2
- Full bathrooms:2
- Rooms Total:6
- Flooring:Carpet, Vinyl
- Kitchen Description:Gas Range
- Living area:1,360 sq. ft.
Heating and cooling
- Cooling:Heat Pump
- Heating:Heat Pump
Structure and exterior
- Roof:Asphalt Shingle
- Year built:1950
- Building area:1,360 sq. ft.
- Lot area:0.09 Acres
- Architectural Style:Traditional
- Construction Materials:Vinyl
- Foundation Description:Crawl
- Levels:2 Story
Schools
- High school:Lakeland
- Middle school:Forest Glen Middle
- Elementary school:Hillpoint Elementary
Utilities
- Water:City/County, Water Heater - Gas
- Sewer:City/County
Finances and disclosures
- Price:$189,999
- Price per sq. ft.:$139.71
- Tax amount:$1,187
Features and amenities
- Appliances:Washer Hookup
- Laundry features:Dryer Hookup, Washer Hookup
Parking
- Parking description:Street
New listings near 630 Brook Avenue
- New
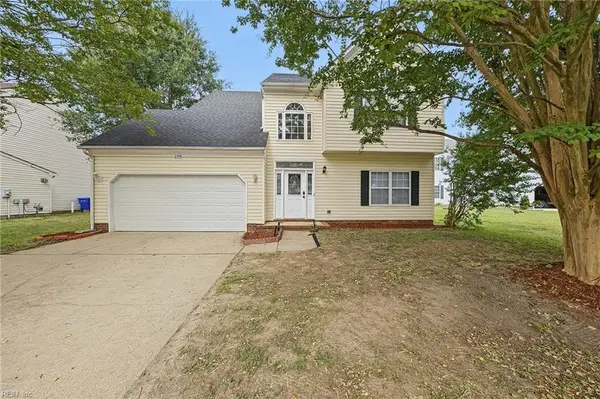 $445,000Active4 beds 3 baths2,400 sq. ft.
6709 Glasgow Street, Suffolk, VA 23435
MLS# 10655878Listed by: KW Coastal Virginia Chesapeake - New
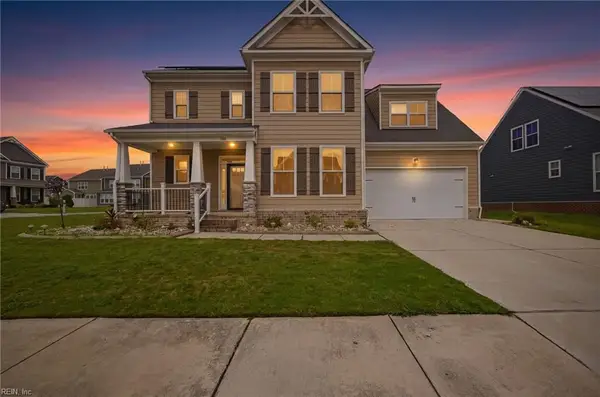 $615,000Active5 beds 4 baths3,087 sq. ft.
100 Chalmers Drive, Suffolk, VA 23434
MLS# 10655933Listed by: Real Broker LLC - New
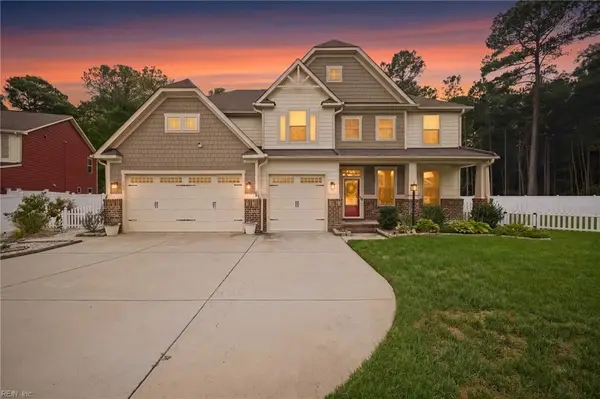 $685,000Active5 beds 3 baths3,410 sq. ft.
141 Declaration Lane, Suffolk, VA 23434
MLS# 10655820Listed by: Long1 & Foster Real Estate Inc. - New
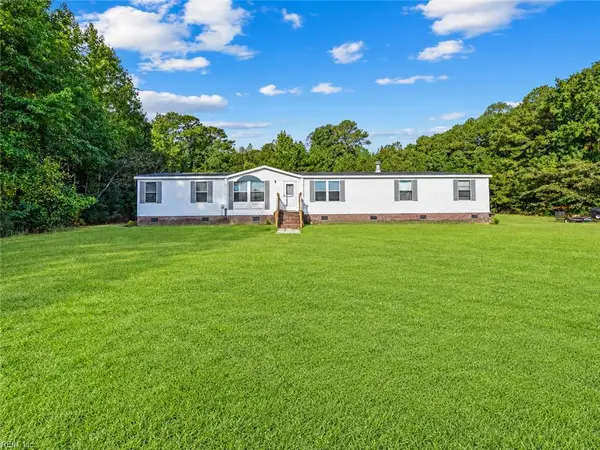 $279,999Active4 beds 2 baths2,280 sq. ft.
3725 Old Mill Road, Suffolk, VA 23434
MLS# 10655902Listed by: ONYX Realty Professionals LLC - New
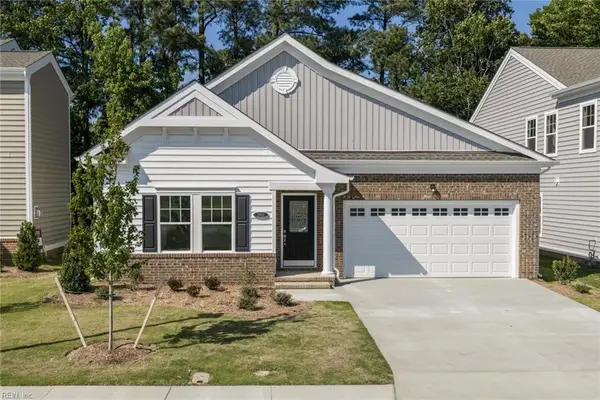 $441,870Active4 beds 2 baths1,719 sq. ft.
2011 Carroll Brinkley Way, Suffolk, VA 23434
MLS# 10655931Listed by: BHHS RW Towne Realty - New
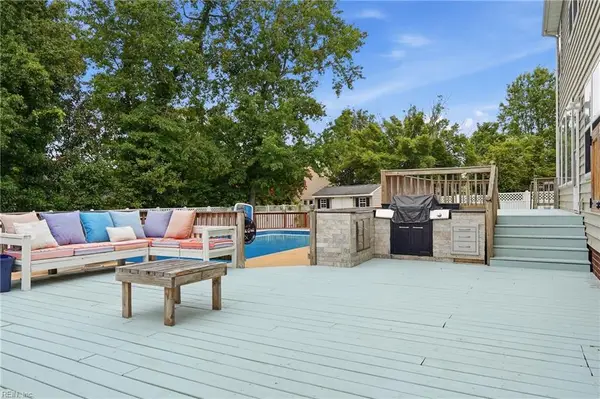 $589,900Active6 beds 3 baths3,127 sq. ft.
2020 Smalleys Dam Circle, Suffolk, VA 23434
MLS# 10655848Listed by: EXP Realty LLC - New
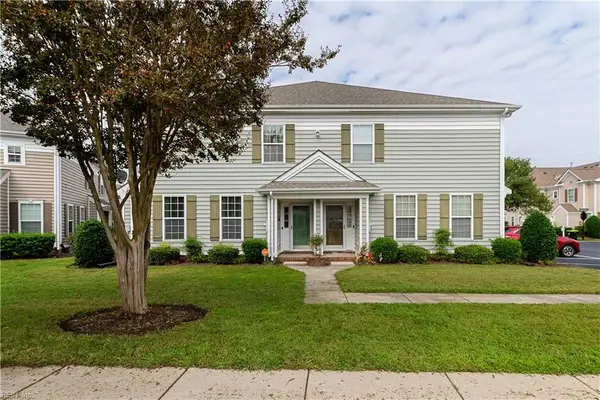 $304,900Active3 beds 3 baths1,692 sq. ft.
5216 Moreland Street #449, Suffolk, VA 23435
MLS# 10655830Listed by: Judy Boone Realty Inc. - New
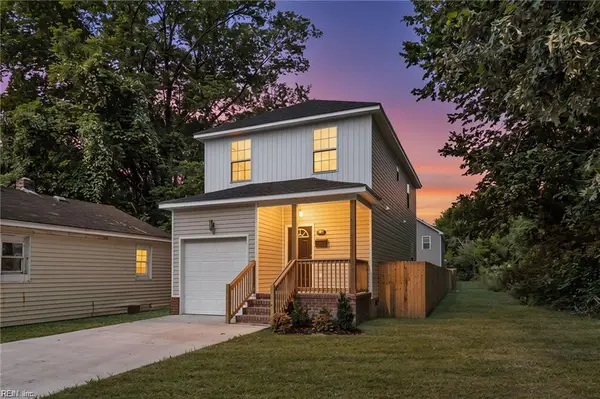 $324,999Active3 beds 3 baths1,640 sq. ft.
113 N 10th Street, Suffolk, VA 23434
MLS# 10655833Listed by: ONYX Realty Professionals - New
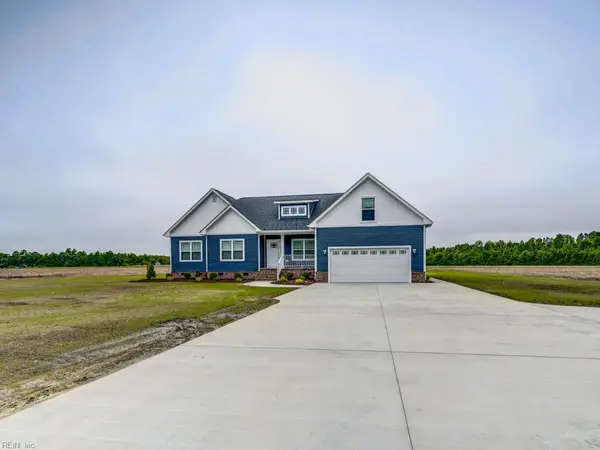 $579,999Active4 beds 3 baths2,200 sq. ft.
2268 Manning Road, Suffolk, VA 23434
MLS# 10655681Listed by: Cottage Street Realty LLC


Protect your home and budget from life's surprises with an Assurant Home Warranty, backed by a partner that supports you through every step of homeownership. Explore Plans.
©2026 Century 21 Real Estate LLC. All rights reserved. CENTURY 21®, the CENTURY 21 Logo and C21® are service marks owned by Century 21 Real Estate LLC. Century 21 Real Estate LLC fully supports the principles of the Fair Housing Act and the Equal Opportunity Act. Each office is independently owned and operated. Listing information is deemed reliable but not guaranteed accurate.