820 Kilby Ave Avenue, Suffolk, VA 23434
Local realty services provided by:CENTURY 21 Realty @ Home
820 Kilby Ave Avenue,Suffolk, VA 23434
$215,000
- 3 Beds
- 1 Baths
- 1,182 sq. ft.
- Single family
- Active
Upcoming open houses
- Sat, Jul 1811:00 am - 02:00 pm
- Sun, Jul 1912:00 pm - 03:00 pm
Listed by: shemeca dorsey
Office: kw coastal virginia chesapeake
MLS#:10643888
Source:VA_REIN
Price summary
- Price:$215,000
- Price per sq. ft.:$181.9
About this home
Welcome home to 820 Kilby Avenue a classic 1942 all-brick ranch that blends timeless character with serious potential. This solid, single-story home offers 3 bedrooms and 1 bathroom, great for first-time buyers, downsizers, or savvy investors. The showstopper? A spacious 2-car garage bursting with opportunity. Imagine the possibilities convert it into a private bedroom and bathroom suite for an income-producing rental apartment, a dream workshop, the ultimate man cave, or a peaceful she shed retreat. Whether you're looking to generate extra income, create a multi-generational living space, or simply carve out your own personal getaway, this garage is a rare find with room to make it your own.Step outside to a fully fenced-in backyard for pets, entertaining, or unwinding after a long day. Updated features throughout add comfort and peace of mind, while the home's classic brick construction reflects the quality craftsmanship of its era.
Contact an agent
Home facts
- Year built:1940
- Listing ID #:10643888
- Updated:July 17, 2026 at 05:07 AM
Rooms and interior
- Bedrooms:3
- Total bathrooms:1
- Full bathrooms:1
- Rooms Total:5
- Flooring:Laminate/LVP
- Kitchen Description:Dishwasher, Disposal, Electric Range, Microwave, Refrigerator
- Living area:1,182 sq. ft.
Heating and cooling
- Cooling:Central Air
- Heating:Electric
- Central air:Yes
Structure and exterior
- Roof:Asphalt Shingle
- Year built:1940
- Building area:1,182 sq. ft.
- Lot area:0.18 Acres
- Architectural Style:Ranch
- Construction Materials:Brick
- Foundation Description:Crawl
- Levels:1 Story
Schools
- High school:Lakeland
- Middle school:Forest Glen Middle
- Elementary school:Hillpoint Elementary
Utilities
- Water:City/County, Water Heater - Electric
- Sewer:City/County
Finances and disclosures
- Price:$215,000
- Price per sq. ft.:$181.9
- Tax amount:$2,646
Features and amenities
- Appliances:Elec Range, Refrigerator, Washer, Washer Hookup
- Laundry features:Dryer, Dryer Hookup, Washer, Washer Hookup, Window Treatments
- Amenities:Ceiling Fan, Security System, Window Treatments
Parking
- Parking description:2 Car Detached Garage, Driveway Space, Street
New listings near 820 Kilby Ave Avenue
- New
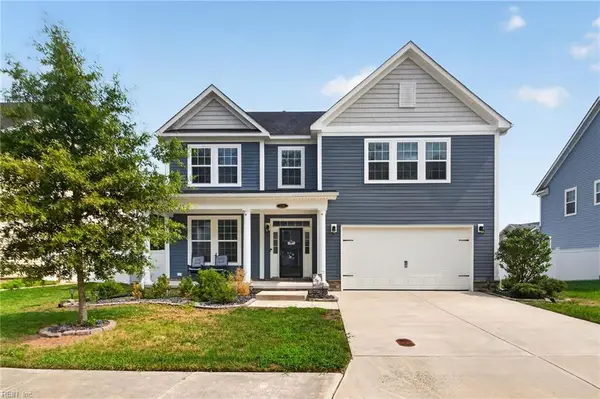 $550,000Active4 beds 3 baths2,803 sq. ft.
124 Bowman Drive, Suffolk, VA 23434
MLS# 10644662Listed by: Iron Valley Real Est. Prestige - Open Sat, 11am to 2pmNew
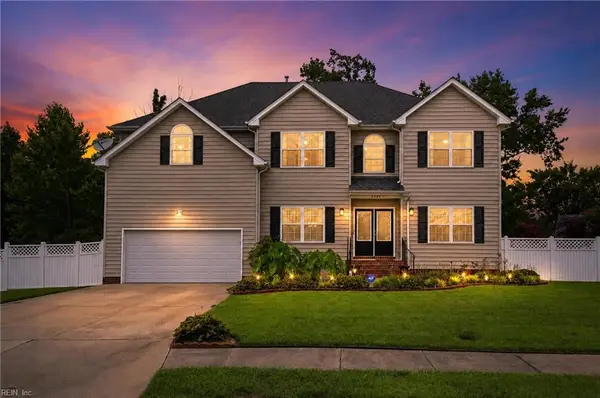 $615,000Active6 beds 3 baths3,127 sq. ft.
2020 Smalleys Dam Circle, Suffolk, VA 23434
MLS# 10644669Listed by: EXP Realty LLC - New
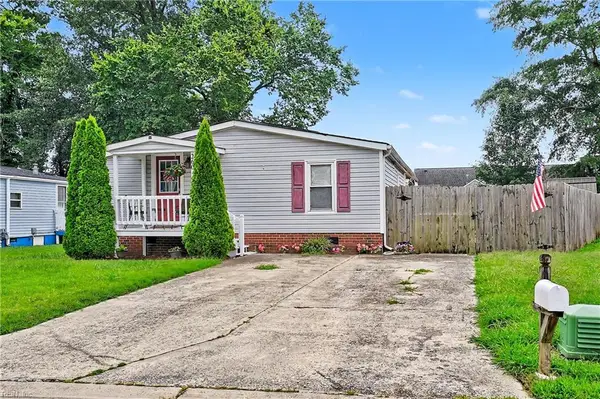 $300,000Active3 beds 2 baths1,570 sq. ft.
260 Burnetts Way, Suffolk, VA 23434
MLS# 10644253Listed by: Coastal Towne Realty - New
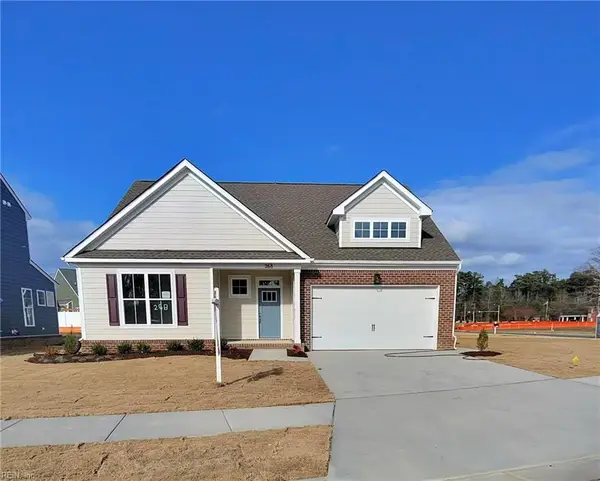 $492,660Active4 beds 2 baths2,100 sq. ft.
311 Station Drive, Suffolk, VA 23434
MLS# 10644257Listed by: BHHS RW Towne Realty - New
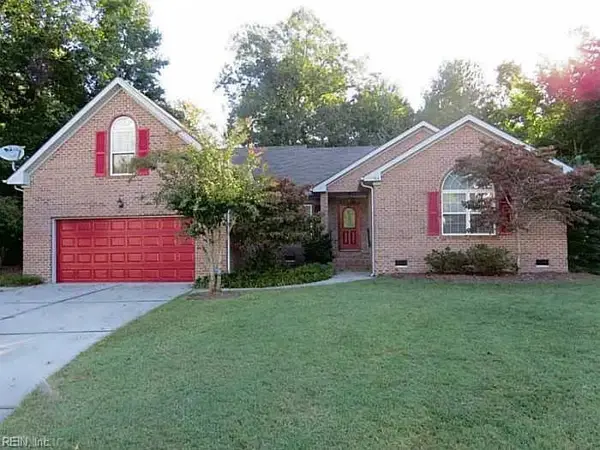
 $515,000Active4 beds 2 baths2,418 sq. ft.
304 Ginkgo Ct Court, Suffolk, VA 23435
MLS# 10644559Listed by: CENTURY 21 Top Producers - New
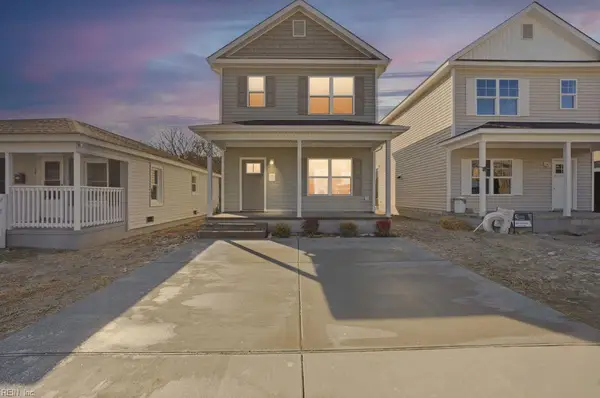 $279,999Active3 beds 3 baths1,150 sq. ft.
418B Hunter Street, Suffolk, VA 23434
MLS# 10644382Listed by: Cottage Street Realty LLC - New
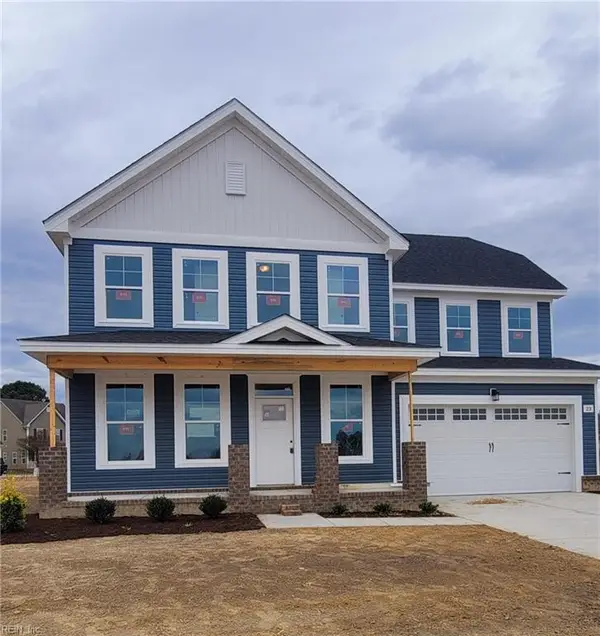 $574,900Active5 beds 3 baths2,752 sq. ft.
23 Mulligan Lane, Suffolk, VA 23434
MLS# 10644398Listed by: BHHS RW Towne Realty - New
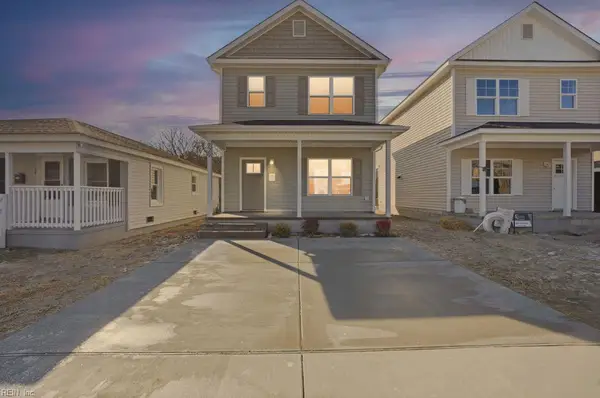 $279,999Active3 beds 3 baths1,150 sq. ft.
1106 Mount Horeb Street, Suffolk, VA 23434
MLS# 10644460Listed by: Cottage Street Realty LLC - New
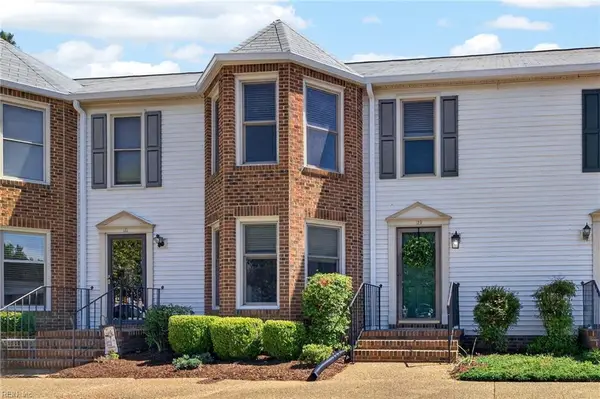 $270,000Active3 beds 3 baths1,600 sq. ft.
129 River Point Drive, Suffolk, VA 23434
MLS# 10644541Listed by: Cross Realty


Protect your home and budget from life's surprises with an Assurant Home Warranty, backed by a partner that supports you through every step of homeownership. Explore Plans.
©2026 Century 21 Real Estate LLC. All rights reserved. CENTURY 21®, the CENTURY 21 Logo and C21® are service marks owned by Century 21 Real Estate LLC. Century 21 Real Estate LLC fully supports the principles of the Fair Housing Act and the Equal Opportunity Act. Each office is independently owned and operated. Listing information is deemed reliable but not guaranteed accurate.