
148 Deer Hollow Rd, Sugar Grove, VA 24375
Local realty services provided by:CENTURY 21 Prime Properties, Inc.
Listed by: ashlynn roberts
Office: coldwell banker advantage
MLS#:112321
Source:VA_SWVAR
Price summary
- Price:$380,000
- Price per sq. ft.:$247.4
- Monthly HOA dues:$9
About this home
Welcome home to 148 Deer Hollow Rd in Sugar Grove, Virginia! Nestled in the heart of the Blue Ridge countryside, this beautifully remodeled home combines durable, low-maintenance metal siding with sleek, contemporary interior updates. Step inside to discover an inviting floor plan highlighted by bright living spaces and modern finishes throughout. The spacious living room features a flexible LP gas fireplace—ready to be positioned in whichever spot best fits your layout and design preferences. The updated kitchen flows seamlessly into the main living areas, making everyday living and hosting a breeze. Both full bathrooms have been thoughtfully renovated and feature built-in Bluetooth exhaust fan speakers, allowing you to stream your favorite music or podcasts as you start your day. The property also now comes complete with four new white rocking chairs on the porch and four new bar stools inside! Equipped for added versatility and convenience, the property features extra septic and water hookups on site. Outdoor enthusiasts will love the prime location—just a short drive to Rural Retreat Lake, minutes from vast recreational opportunities within the nearby National Forest, and offering easy access points to the world-famous Appalachian Trail. Enjoy local hiking, fishing, and camping by day, and return home to relax in your move-in-ready retreat.Schedule your showing today to experience everything this uniquely featured Sugar Grove property has to offer!...
Contact an agent
Home facts
- Year built:2003
- Subdivision & Development:Other
- Listing ID #:112321
- Added:14 day(s) ago
- Updated:October 19, 2026 at 08:02 PM
Rooms and interior
- Bedrooms:3
- Total bathrooms:2
- Full bathrooms:2
- Flooring:Newer Floor Covering
- Dining Description:First Level
- Kitchen Description:Dishwasher, First Level, Microwave, Refrigerator
- Bedroom Description:Master Bedroom - First Level
- Living area:1,536 sq. ft.
Heating and cooling
- Cooling:Heat Pump
- Heating:Heat Pump
Structure and exterior
- Roof:Metal
- Year built:2003
- Building area:1,536 sq. ft.
- Lot area:1.48 Acres
- Architectural Style:Cabin
- Construction Materials:Metal Siding
- Exterior Features:Mature Trees
- Levels:1 Story
Schools
- High school:Marion Senior
- Middle school:Marion
- Elementary school:Sugar Grove
Utilities
- Water:Well
- Sewer:Septic System
Finances and disclosures
- Price:$380,000
- Price per sq. ft.:$247.4
- Tax amount:$706 (2025)
Features and amenities
- Appliances:Dishwasher, Refrigerator
- Laundry features:First Level
- Amenities:Newer Paint
New listings near 148 Deer Hollow Rd
 $445,000Pending2 beds 2 baths2,088 sq. ft.
745 Quarter Branch Road, Sugar Grove, VA 24375
MLS# 10001222Listed by: HOLSTON REALTY, INC.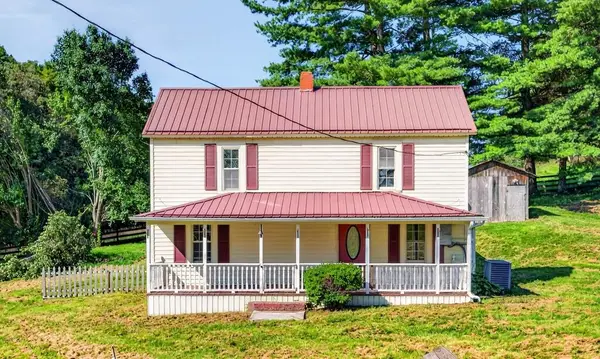 $165,000Active2 beds 1 baths1,262 sq. ft.
2888 Irvin Ln., Sugar Grove, VA 24375
MLS# 111731Listed by: BHHS- MOUNTAIN SKY PROPERTIES, WYTHEVILLE $54,900Active0.54 Acres
545 Barton Ln., Sugar Grove, VA 24375
MLS# 111675Listed by: APPALACHIAN REALTY CO. $55,000Pending1 beds 1 baths580 sq. ft.
107 Possum Trot Terrace, Sugar Grove, VA 24375
MLS# 111113Listed by: LPT REALTY LLC $129,900Active3 beds 1 baths1,513 sq. ft.
5402 Sugar Grove Hwy, Sugar Grove, VA 24375
MLS# 110768Listed by: HEARTLAND REAL ESTATE INC. $250,000Active103.48 Acres
103.48 Acres Twilight Road, Sugar Grove, VA 24375
MLS# 2613535Listed by: COLDWELL BANKER AVENUES $85,000Active2 beds 1 baths864 sq. ft.
164 Deer Hollow Rd, Sugar Grove, VA 24375
MLS# 110459Listed by: LPT REALTY LLC $200,000Pending40 Acres
TBD Camp Road, Sugar Grove, VA 24375
MLS# 110056Listed by: WHITETAIL PROPERTIES $32,500Active-- beds 1 baths384 sq. ft.
166 Slemp Creek Rd., Sugar Grove, VA 24375
MLS# 109184Listed by: APPALACHIAN REALTY CO.


Protect your home and budget from life's surprises with an Assurant Home Warranty, backed by a partner that supports you through every step of homeownership. Explore Plans.
©2026 Century 21 Real Estate LLC. All rights reserved. CENTURY 21®, the CENTURY 21 Logo and C21® are service marks owned by Century 21 Real Estate LLC. Century 21 Real Estate LLC fully supports the principles of the Fair Housing Act and the Equal Opportunity Act. Each office is independently owned and operated. Listing information is deemed reliable but not guaranteed accurate.