
745 Quarter Branch Road, Sugar Grove, VA 24375
Local realty services provided by:CENTURY 21 Legacy
745 Quarter Branch Road,Sugar Grove, VA 24375
$445,000
- 2 Beds
- 2 Baths
- 2,088 sq. ft.
- Single family
- Pending
Listed by: cynthia routon
Office: holston realty, inc.
MLS#:10001222
Source:TNVA_MLS
Price summary
- Price:$445,000
- Price per sq. ft.:$167.04
About this home
Set on 27 beautiful acres in the mountains of Sugar Grove, 745 Quarter Branch Road offers a rare combination of privacy, thoughtful renovation, usable acreage, and immediate access to some of Southwest Virginia's most spectacular outdoor recreation.
The home has been extensively remodeled from the inside out, including updated electrical and plumbing, with careful attention given to both beauty and function. At the heart of the home, the custom kitchen opens to the living area and features granite countertops, rich cherry cabinetry, a Viking gas range and dishwasher, prep sink, and generous workspace. The adjoining light-filled dining room opens directly to the rear patio, where the surrounding forest creates a peaceful backdrop for morning coffee, outdoor meals, and quiet evenings.
The comfortably sized primary suite includes a beautifully remodeled bath with an oversized shower and additional custom cabinetry. A second bedroom and full bath complete the main living level, creating a practical and comfortable layout.
Downstairs, a cozy den is anchored by a wood stove, adding ambiance and an alternative heat source for the entire home. In the unfinished portion of the basement, a mudroom entrance is perfectly suited for country living--offering a convenient landing place for muddy boots, pets, hiking gear, and everyday necessities. The lower level also provides access to the one-car garage.
Outside, 27 acres offer room to explore, enjoy the woods, create space for horses or other animals, or simply preserve the privacy and tranquility that make this setting so special. An additional pole barn provides valuable space for equipment, storage, hobbies, or recreational gear.
Major improvements were selected with efficiency and self-sufficiency in mind. A Kohler generator, instant hot water heater, wood-burning stove, propane gas logs, and dual-fuel Hvac all provide comfort and peace of mind.
And the lifestyle extends well beyond the property lines! Surrounded by some of Southwest Virginia's most spectacular outdoor recreation, the property puts the Appalachian Trail, Jefferson National Forest, Mount Rogers National Recreation Area and Raccoon Branch Wilderness within easy reach, with opportunities for hiking, fishing, camping and exploring miles of protected mountain landscape. Grayson Highlands State Park and Hungry Mother State Park are also nearby, making this an exceptional home base for anyone drawn to the outdoors.
For those searching for acreage, privacy, a beautifully renovated home, and a setting where the mountains and National Forest become part of everyday life, this property provides a rare opportunity to embrace life in the Virginia Highlands....
Contact an agent
Home facts
- Year built:1976
- Subdivision & Development:Not In Subdivision
- Listing ID #:10001222
- Added:36 day(s) ago
- Updated:October 29, 2026 at 08:48 AM
Rooms and interior
- Bedrooms:2
- Total bathrooms:2
- Full bathrooms:2
- Rooms Total:6
- Flooring:Hardwood, Luxury Vinyl, Tile
- Kitchen Description:Dishwasher, Gas Range, Granite Counters, Kitchen Island, Refrigerator
- Basement Description:Interior Entry, Partial, Partially Finished, Walk-Out Access
- Living area:2,088 sq. ft.
Heating and cooling
- Cooling:Heat Pump
- Heating:Fireplace(s), Heat Pump, Propane, Wood Stove
Structure and exterior
- Year built:1976
- Building area:2,088 sq. ft.
- Lot area:27.7 Acres
- Lot Features:Pasture
- Architectural Style:Raised Ranch, Ranch
- Construction Materials:Brick, HardiPlank Type
- Exterior Features:Covered, Porch, Rear Patio
- Foundation Description:Block
Schools
- High school:Marion
- Middle school:Marion
- Elementary school:Sugar Grove
Utilities
- Water:Public
- Sewer:Septic Tank
Finances and disclosures
- Price:$445,000
- Price per sq. ft.:$167.04
Features and amenities
- Appliances:Dishwasher, Refrigerator, Washer
- Laundry features:Dryer, Electric Dryer Hookup, Washer, Washer Hookup
- Amenities:Insulated Windows, Open Floorplan, Remodeled
Parking
- Parking description:Attached, Detached
- Garage spaces:1
New listings near 745 Quarter Branch Road
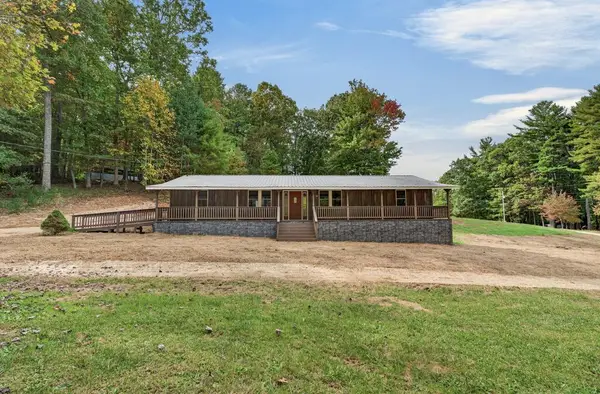 $380,000Active3 beds 2 baths1,536 sq. ft.
148 Deer Hollow Rd, Sugar Grove, VA 24375
MLS# 112321Listed by: COLDWELL BANKER ADVANTAGE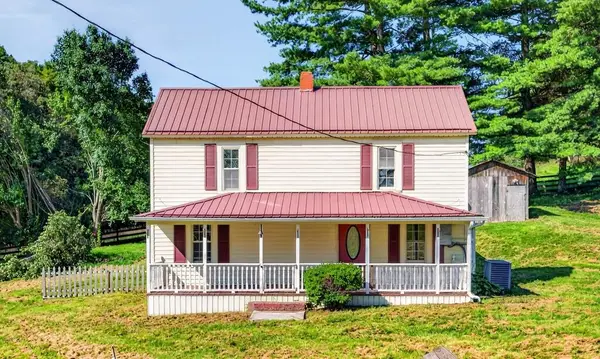 $165,000Active2 beds 1 baths1,262 sq. ft.
2888 Irvin Ln., Sugar Grove, VA 24375
MLS# 111731Listed by: BHHS- MOUNTAIN SKY PROPERTIES, WYTHEVILLE $54,900Active0.54 Acres
545 Barton Ln., Sugar Grove, VA 24375
MLS# 111675Listed by: APPALACHIAN REALTY CO. $55,000Pending1 beds 1 baths580 sq. ft.
107 Possum Trot Terrace, Sugar Grove, VA 24375
MLS# 111113Listed by: LPT REALTY LLC $129,900Active3 beds 1 baths1,513 sq. ft.
5402 Sugar Grove Hwy, Sugar Grove, VA 24375
MLS# 110768Listed by: HEARTLAND REAL ESTATE INC. $250,000Active103.48 Acres
103.48 Acres Twilight Road, Sugar Grove, VA 24375
MLS# 2613535Listed by: COLDWELL BANKER AVENUES $85,000Active2 beds 1 baths864 sq. ft.
164 Deer Hollow Rd, Sugar Grove, VA 24375
MLS# 110459Listed by: LPT REALTY LLC $200,000Pending40 Acres
TBD Camp Road, Sugar Grove, VA 24375
MLS# 110056Listed by: WHITETAIL PROPERTIES $32,500Active-- beds 1 baths384 sq. ft.
166 Slemp Creek Rd., Sugar Grove, VA 24375
MLS# 109184Listed by: APPALACHIAN REALTY CO.


Protect your home and budget from life's surprises with an Assurant Home Warranty, backed by a partner that supports you through every step of homeownership. Explore Plans.
©2026 Century 21 Real Estate LLC. All rights reserved. CENTURY 21®, the CENTURY 21 Logo and C21® are service marks owned by Century 21 Real Estate LLC. Century 21 Real Estate LLC fully supports the principles of the Fair Housing Act and the Equal Opportunity Act. Each office is independently owned and operated. Listing information is deemed reliable but not guaranteed accurate.