5099 Courtneys Corner Rd, Sumerduck, VA 22742
Local realty services provided by:CENTURY 21 Advantage Gold
5099 Courtneys Corner Rd,Sumerduck, VA 22742
$1,095,000
- 4 Beds
- 3 Baths
- 2,453 sq. ft.
- Single family
- Active
Listed by:
 Jami Harich(540) 270 - 5760CENTURY 21 Redwood Realty
Office: century 21 redwood realty
MLS#:VAFQ2023446
Source:BRIGHTMLS
Price summary
- Price:$1,095,000
- Price per sq. ft.:$446.39
About this home
ASSUMABLE, 1st Trust loan with a 3.75% interest rate. Welcome to Mayflower Farm. 15 acre farm with SO much to offer. 40 x 16 pole barn, metal roof. 8' x 6' overhang, which is perfect for farm equipment. Two, 2 stall buildings. One is 16 x 24 and the other is 10 x 20. Both buildings have electric and fans for the livestock. Main barn is 18 x 20 with hayloft. Steel beam for added strength. 10 x 20 enclosed tractor bay with new 9' garage doors. 11 x 20 overhang off main barn which allows for additional covered storage for farm equipment. 8' x 12' pole barn, 8' x 12' tack shed, 13' x 13' pit for saw dust. The pastures are fenced in for livestock, with new board and ram fencing, plus new electric wiring. Covered livestock feeders. 12 x 18 run in shed. 3/4 of an acre, fully stocked pond with an 8'+ depth. Bass, bluegill, crappies and lets not forget the catfish. Great water source for your farm animals. You can also trailer your horses to close by Phelps where you'll find almost 6 miles of riding trails. Your animals will love it.
New water pump (2025) for the troughs. Steel security gate. Plenty of parking, and will also accomodate a 32' trailer. Let's head on in the main house. All Brick Colonial, offering 4 bedrooms and 3 full baths plus a full basement. When you enter you will see the large formal living room, continue on into the formal dining room with chair and crown molding. Enter into the kitchen that was upgraded in 2021. Here you will find granite countertops, stainless steel appliances, 42' oak cabinets and newer wood floors. The family room has a floor to ceiling brick wall, and the gas fireplace will sure to keep you warm on cold nights. French doors lead to covered back deck. Bookcases on either side of the fireplace convey. There is also a full bath that was renovated in 2022 , with a glass walk in shower. Go on upstairs and you will find 4 bedrooms and 2 full baths. The primary bedroom has an en suite that was renovated in 2022, to include a glass walk in shower. Walk in closet and ceiling fan. Laundry chute. Lower level offers a space to make your own. There is a den/office already completed. If your looking to save money on heating bills, there is a woodstove with blower that is tied into the ductwork. Basement is fully insulated, conditioned and has a newer HVAC (2020) with humidifier. Brand new windows were installed (2026) New garage doors (2023) new well pump (2023) 6" gutter (2018) new septic pump (2023) Metal roof with lifetime warranty (2018) Owner has all the paperwork to pass on to the new buyers. Private road access to the main home, with no thru traffic. Small pond out back that have KOI. Convenient location if you need to head to Washington DC, Warrenton, Culpeper, Manassas or Fredericksburg....
Contact an agent
Home facts
- Year built:1993
- Subdivision & Development:NONE AVAILABLE
- Listing ID #:VAFQ2023446
- Added:49 day(s) ago
- Updated:September 28, 2026 at 01:56 PM
Rooms and interior
- Bedrooms:4
- Total bathrooms:3
- Full bathrooms:3
- Flooring:Carpet, Ceramic Tile, Hardwood
- Dining Description:Dining Area, Dining Room, Formal/Separate Dining Room
- Bathrooms Description:Bathroom 2, Bathroom 3, Primary Bath(s), Primary Bathroom
- Kitchen Description:Crown Moldings, Dishwasher, Kitchen - Eat-In, Kitchen - Gourmet, Range Hood, Stainless Steel Appliances, Stove, Upgraded Countertops, Water Heater
- Bedroom Description:Primary Bedroom, Walk In Closet(s)
- Basement:Yes
- Basement Description:Connecting Stairway, Daylight, Heated, Improved, Outside Entrance, Partial, Space For Rooms, Walkout Level
- Living area:2,453 sq. ft.
Heating and cooling
- Cooling:Ceiling Fan(s), Central A/C
- Heating:Forced Air, Humidifier, Propane - Owned, Wood Burn Stove
Structure and exterior
- Roof:Metal
- Year built:1993
- Building area:2,453 sq. ft.
- Lot area:15 Acres
- Lot Features:Fishing Available, Front Yard, Hunting Available, Open, Partly Wooded, Pond, Private, Rear Yard, SideYard(s)
- Architectural Style:Colonial
- Construction Materials:Brick
- Exterior Features:Deck(s), Kennels, Outbuilding(s), Porch(es)
- Foundation Description:Block, Slab
- Levels:3 Story
Schools
- High school:LIBERTY
- Middle school:CEDAR LEE
- Elementary school:MARY WALTER
Utilities
- Water:Well
- Sewer:On Site Septic
Finances and disclosures
- Price:$1,095,000
- Price per sq. ft.:$446.39
- Tax amount:$4,820 (2025)
Features and amenities
- Laundry features:Dryer, Dryer In Unit, Washer, Washer In Unit
- Amenities:Ceiling Fan(s), Chair Railings, Crown Moldings, Double Pane Windows, Insulated Windows, Security Gate, Security System, Surveillance Sys, Water Treat System, Window Treatments
Parking
- Parking description:Additional Storage Area, Attached Garage, Covered Parking, Detached Carport, Detached Garage, Garage - Front Entry, Garage - Side Entry, Garage Door Opener, Gravel Driveway, Inside Access, Off Street, Parking Lot, Private
- Garage:Yes
- Garage spaces:4
New listings near 5099 Courtneys Corner Rd
 $695,000Active23.84 Acres
Corner Of 651 And 632 Sumerduck Rd And Rogers Ford Rd Intersection, SUMERDUCK, VA 22742
MLS# VAFQ2023796Listed by: THE PIEDMONT REALTY GROUP OF NORTHERN VIRGINIA $605,000Active3 beds 3 baths1,560 sq. ft.
13236 Silver Hill Rd, BEALETON, VA 22712
MLS# VAFQ2023700Listed by: RE/MAX GALAXY
 $574,300Active3 beds 3 baths2,089 sq. ft.
13218 Tall Oak Turn, SUMERDUCK, VA 22742
MLS# VAFQ2023634Listed by: CENTURY 21 REDWOOD REALTY $849,997Pending6 beds 5 baths4,886 sq. ft.
5823 Sumerduck Rd, SUMERDUCK, VA 22742
MLS# VAFQ2020848Listed by: CENTURY 21 REDWOOD REALTY $1,915,000Active191.5 Acres
Off Snake Castle Road, SUMERDUCK, VA 22742
MLS# VAFQ2020476Listed by: SHERIDAN-MACMAHON LTD.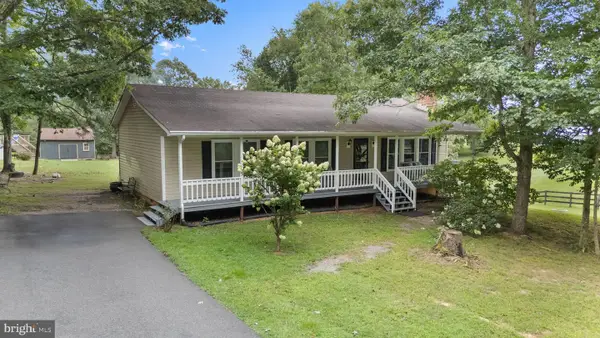 $440,000Pending3 beds 2 baths2,054 sq. ft.
5762 Sumerduck Rd, SUMERDUCK, VA 22742
MLS# VAFQ2018030Listed by: SAMSON PROPERTIES


Protect your home and budget from life's surprises with an Assurant Home Warranty, backed by a partner that supports you through every step of homeownership. Explore Plans.
©2026 Century 21 Real Estate LLC. All rights reserved. CENTURY 21®, the CENTURY 21 Logo and C21® are service marks owned by Century 21 Real Estate LLC. Century 21 Real Estate LLC fully supports the principles of the Fair Housing Act and the Equal Opportunity Act. Each office is independently owned and operated. Listing information is deemed reliable but not guaranteed accurate.