5619 Courtneys Corner Rd, Sumerduck, VA 22742
Local realty services provided by:CENTURY 21 Downtown
5619 Courtneys Corner Rd,Sumerduck, VA 22742
$399,999
- 4 Beds
- 3 Baths
- 1,580 sq. ft.
- Single family
- Active
Listed by: victoria balitcaia
Office: samson properties
MLS#:VAFQ2024468
Source:BRIGHTMLS
Price summary
- Price:$399,999
- Price per sq. ft.:$253.16
About this home
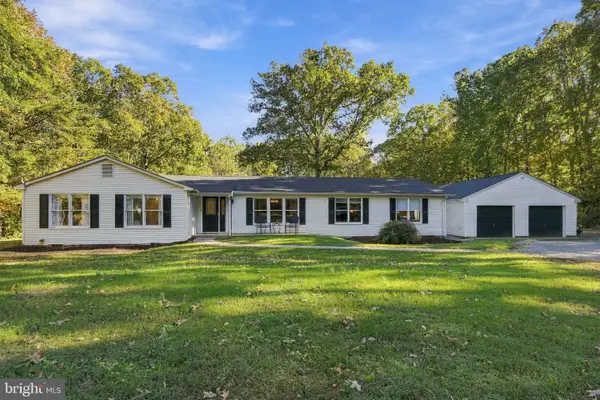
Nestled in the serene enclave of Sumerduck Forest, this stunning ranch-style residence offers a harmonious blend of luxury and comfort, perfect for those seeking an elevated lifestyle. With a thoughtful renovation set to complete in 2026, this home is poised to impress with its high-end features and modern amenities. Spanning 1,580 square feet, the open floor plan invites you to experience a seamless flow between spaces. The heart of the home is the beautifully designed kitchen, featuring upgraded countertops and a spacious island, ideal for culinary enthusiasts and entertaining guests. The kitchen effortlessly connects to the dining area and family room, creating a warm atmosphere for gatherings. Natural light pours in through bay and double-pane windows, enhancing the inviting ambiance throughout. This residence boasts four generously sized bedrooms, including an entry-level bedroom that offers convenience and flexibility. The master suite is a true retreat, complete with a walk-in closet that caters to your storage needs. Each of the three full bathrooms is designed with modern fixtures, ensuring comfort and style. Step outside to discover the expansive outdoor space, set on a lush 1.28-acre lot. The property features a charming deck and porch, perfect for enjoying morning coffee or evening sunsets. An outbuilding and shed provide additional storage options, making it easy to keep your outdoor space organized and clutter-free. This home is equipped with top-of-the-line stainless steel appliances, including a built-in microwave, dishwasher, electric oven/range, refrigerator, washer, and dryer, all designed to enhance your daily living experience. The main floor laundry adds to the convenience, making chores effortless. With its luxurious renovations and thoughtful design, this property offers not just a home, but a lifestyle. Experience the tranquility of Sumerduck Forest while enjoying the modern comforts and high-end finishes that make this residence truly special. Embrace the opportunity to create lasting memories in a space that feels like home....
Contact an agent
Home facts
- Year built:1978
- Subdivision & Development:SUMERDUCK FOREST
- Listing ID #:VAFQ2024468
- Added:1 day(s) ago
- Updated:October 28, 2026 at 02:16 PM
Rooms and interior
- Bedrooms:4
- Total bathrooms:3
- Full bathrooms:3
- Dining Description:Combination Dining/Living, Combination Kitchen/Dining
- Kitchen Description:Breakfast Area, Built-In Microwave, Dishwasher, Kitchen - Island, Oven/Range - Electric, Refrigerator, Stainless Steel Appliances, Upgraded Countertops
- Bedroom Description:Entry Level Bedroom, Walk In Closet(s)
- Living area:1,580 sq. ft.
Heating and cooling
- Cooling:Central A/C
- Heating:90% Forced Air, Electric
Structure and exterior
- Year built:1978
- Building area:1,580 sq. ft.
- Lot area:1.28 Acres
- Architectural Style:Ranch/Rambler
- Construction Materials:Composition
- Exterior Features:Deck(s), Outbuilding(s), Porch(es)
- Foundation Description:Crawl Space
- Levels:1 Story
Schools
- High school:LIBERTY
- Middle school:CEDAR LEE
- Elementary school:MARY WALTER
Utilities
- Water:Well
- Sewer:On Site Septic
Finances and disclosures
- Price:$399,999
- Price per sq. ft.:$253.16
- Tax amount:$3,474 (2026)
Features and amenities
- Laundry features:Dryer, Dryer In Unit, Washer, Washer In Unit
- Amenities:Bay/Bow Windows, Double Pane Windows
Parking
- Parking description:Asphalt Driveway, Attached Carport
New listings near 5619 Courtneys Corner Rd
- Coming Soon
 $425,000Coming Soon3 beds 2 baths1,242 sq. ft.
13593 Silver Hill Rd, SUMERDUCK, VA 22742
MLS# VAFQ2024414Listed by: LEE SHERBEYN REAL ESTATE SERVICES & REFERRALS - New
 $625,000Active3 beds 3 baths2,211 sq. ft.
13177 Golden Dr, SUMERDUCK, VA 22742
MLS# VAFQ2023988Listed by: ROSS REAL ESTATE  $547,500Active3 beds 2 baths1,560 sq. ft.
5083 Sumerduck Rd, SUMERDUCK, VA 22742
MLS# VAFQ2023742Listed by: SAMSON PROPERTIES $695,000Active23.84 Acres
Corner Of 651 And 632 Sumerduck Rd And Rogers Ford Rd Intersection, SUMERDUCK, VA 22742
MLS# VAFQ2023796Listed by: THE PIEDMONT REALTY GROUP OF NORTHERN VIRGINIA $605,000Active3 beds 3 baths1,560 sq. ft.
13236 Silver Hill Rd, BEALETON, VA 22712
MLS# VAFQ2023700Listed by: RE/MAX GALAXY
 $568,800Active3 beds 3 baths2,089 sq. ft.
13218 Tall Oak Turn, SUMERDUCK, VA 22742
MLS# VAFQ2023634Listed by: CENTURY 21 REDWOOD REALTY $1,085,000Active4 beds 3 baths2,453 sq. ft.
5099 Courtneys Corner Rd, SUMERDUCK, VA 22742
MLS# VAFQ2023446Listed by: CENTURY 21 REDWOOD REALTY $1,915,000Active191.5 Acres
Off Snake Castle Road, SUMERDUCK, VA 22742
MLS# VAFQ2020476Listed by: SHERIDAN-MACMAHON LTD.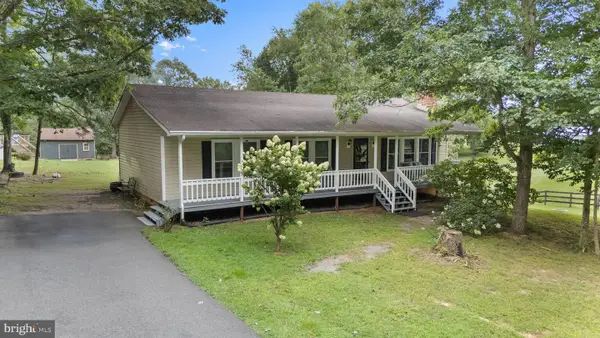 $440,000Pending3 beds 2 baths2,054 sq. ft.
5762 Sumerduck Rd, SUMERDUCK, VA 22742
MLS# VAFQ2018030Listed by: SAMSON PROPERTIES


Protect your home and budget from life's surprises with an Assurant Home Warranty, backed by a partner that supports you through every step of homeownership. Explore Plans.
©2026 Century 21 Real Estate LLC. All rights reserved. CENTURY 21®, the CENTURY 21 Logo and C21® are service marks owned by Century 21 Real Estate LLC. Century 21 Real Estate LLC fully supports the principles of the Fair Housing Act and the Equal Opportunity Act. Each office is independently owned and operated. Listing information is deemed reliable but not guaranteed accurate.