5046 B. F. Buchanan Highway, Tazewell, VA 24651
Local realty services provided by:CENTURY 21 Prime Properties, Inc.
Listed by: ramona simmons
Office: fortune realty of richlands
MLS#:111568
Source:VA_SWVAR
Price summary
- Price:$125,000
- Price per sq. ft.:$65.93
About this home
Tri-level home in the Thompson Valley Community with bedrooms, 1 1/2 baths, large living room, 2 bonus rooms in the lower level. 1 car carport, and an older attached storage/workshop. Home has been used as a rental and needs some updating and TLC to bring it back to life. Conveniently located just minutes from Hwy 19/460 and the town of Tazewell. Property does share a well with the neighboring property. Property is being sold AS IS.
Contact an agent
Home facts
- Year built:1970
- Subdivision & Development:N/A
- Listing ID #:111568
- Added:47 day(s) ago
- Updated:October 07, 2026 at 03:21 PM
Rooms and interior
- Bedrooms:3
- Total bathrooms:2
- Full bathrooms:1
- Half bathrooms:1
- Dining Description:Main Level
- Kitchen Description:Main Level
- Bedroom Description:Master Bedroom - Upper Level
- Living area:1,896 sq. ft.
Heating and cooling
- Heating:Baseboard
Structure and exterior
- Roof:Shingle
- Year built:1970
- Building area:1,896 sq. ft.
- Lot area:0.34 Acres
- Architectural Style:Tri-Level
- Construction Materials:Brick, Masonite
- Exterior Features:Mature Trees, Paved Street
- Foundation Description:Block
- Levels:1 1/2 Stories
Schools
- High school:Tazewell
- Middle school:Tazewell
- Elementary school:Tazewell
Utilities
- Water:Shared Well, Well
- Sewer:Septic System
Finances and disclosures
- Price:$125,000
- Price per sq. ft.:$65.93
- Tax amount:$668 (2026)
Features and amenities
- Laundry features:Lower Level
- Amenities:Paneling
Parking
- Parking description:Paved Street
- Garage spaces:1
New listings near 5046 B. F. Buchanan Highway
- New
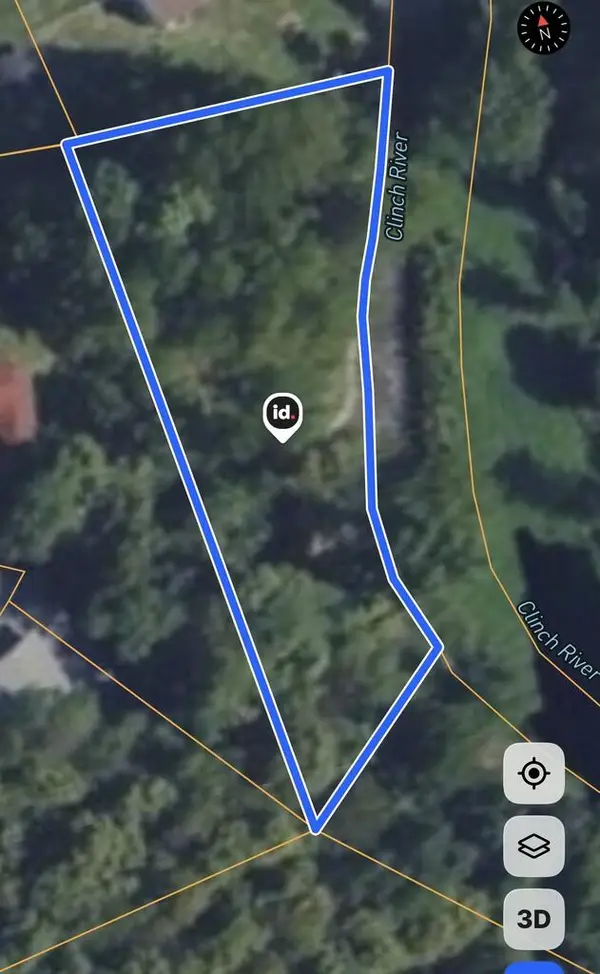
 $10,000Active0.49 Acres
TBD DEPOT PARCEL, North Tazewell, VA 24630
MLS# 112135Listed by: CENTURY 21 PRIME PROPERTIES TAZEWELL 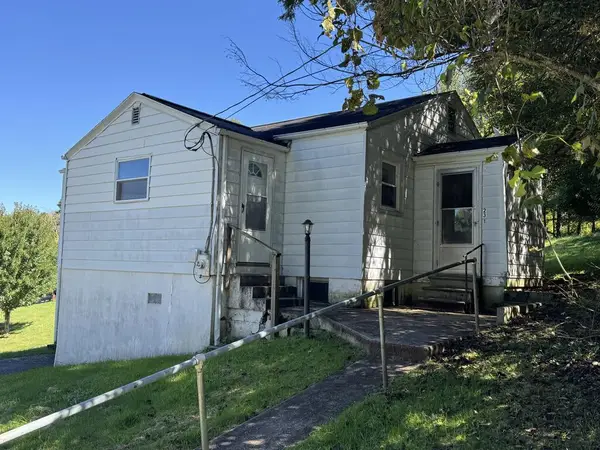 $64,800Active2 beds 2 baths960 sq. ft.
231 Brook Street, Tazewell, VA 24651
MLS# 112066Listed by: RIVERSIDE REALTY & AUCTION INC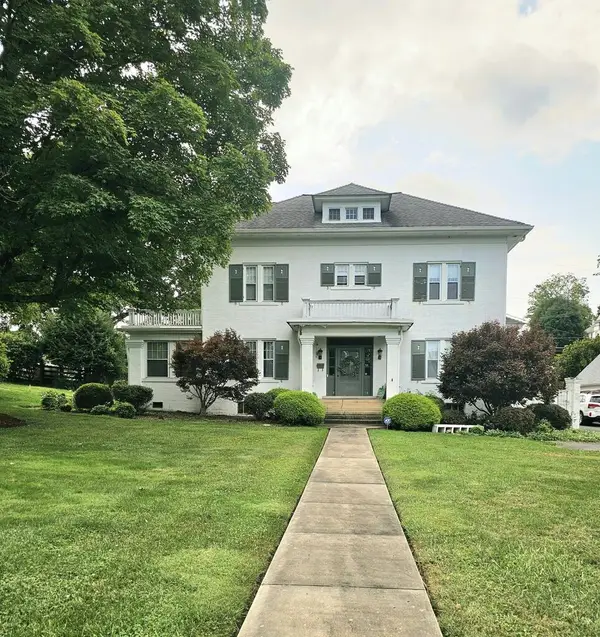 $375,000Active5 beds 5 baths5,100 sq. ft.
227 Church Street, Tazewell, VA 24651
MLS# 112065Listed by: TAZEWELL COUNTY REALTY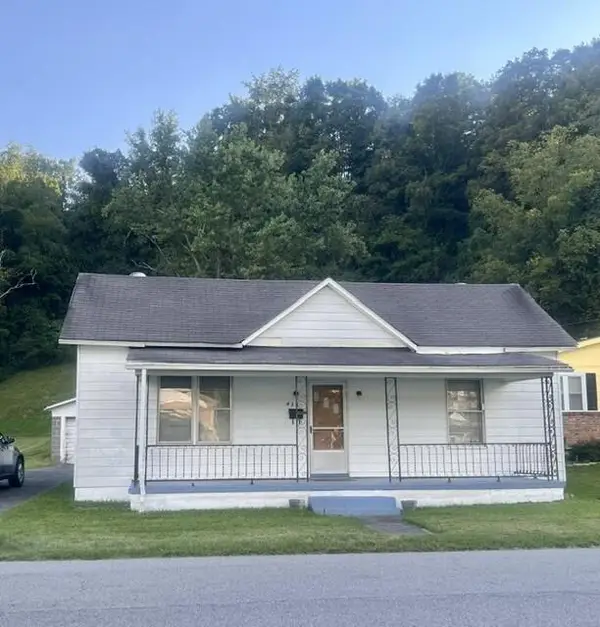 $73,000Active3 beds 1 baths1,080 sq. ft.
435 LYONS AVENUE, Tazewell, VA 24651
MLS# 111991Listed by: CENTURY 21 PRIME PROPERTIES TAZEWELL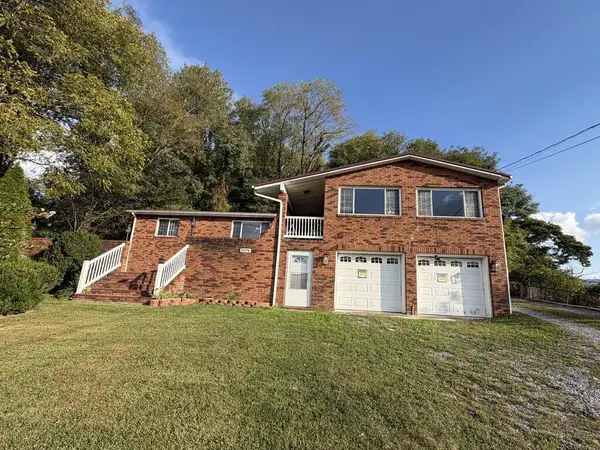 $245,000Active3 beds 2 baths2,096 sq. ft.
8974 Thompson Valley Road, Tazewell, VA 24651
MLS# 111954Listed by: RIVERSIDE REALTY & AUCTION INC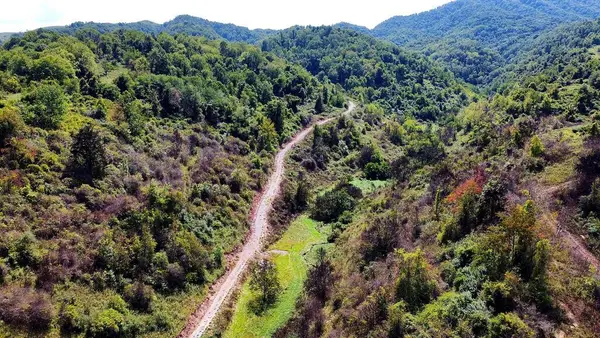 $799,900Active397.83 Acres
4832 Witten Valley Road, Tazewell, VA 24651
MLS# 111948Listed by: PATH REAL ESTATE LLC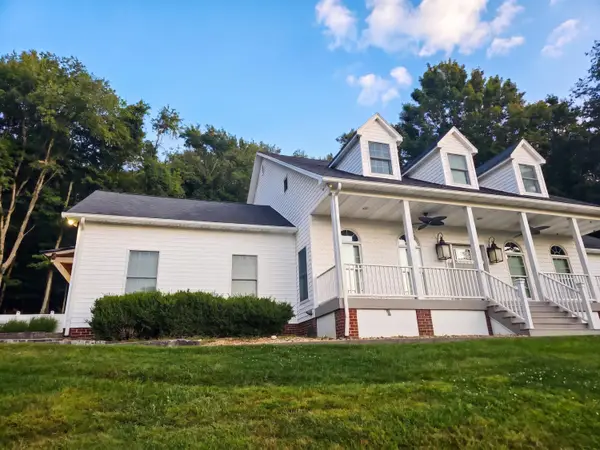 $441,000Active5 beds 3 baths3,284 sq. ft.
163 Bluebonnet, Tazewell, VA 24651
MLS# 931501Listed by: OPENDOOR BROKERAGE LLC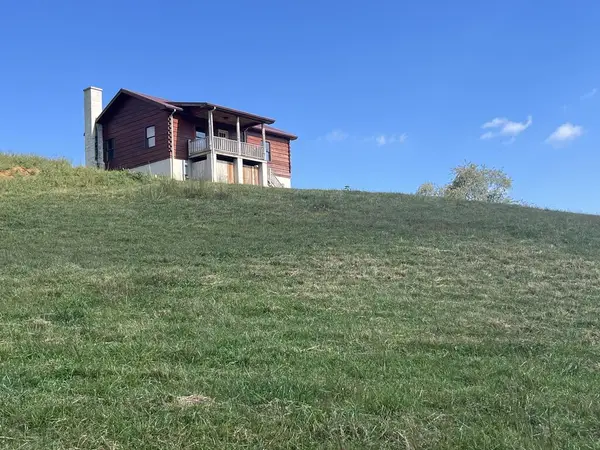 $379,500Active2 beds 1 baths936 sq. ft.
2809 B. F. Buchanan Highway, Tazewell, VA 24651
MLS# 111932Listed by: TAZEWELL COUNTY REALTY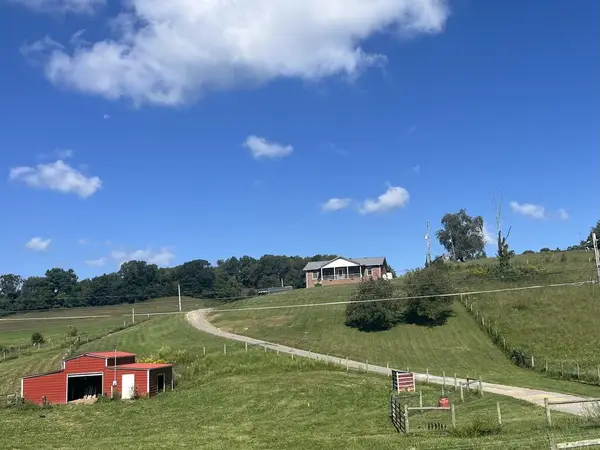 $339,700Active4 beds 3 baths3,000 sq. ft.
108 Meredith Lane, Tazewell, VA 24651
MLS# 111779Listed by: TAZEWELL COUNTY REALTY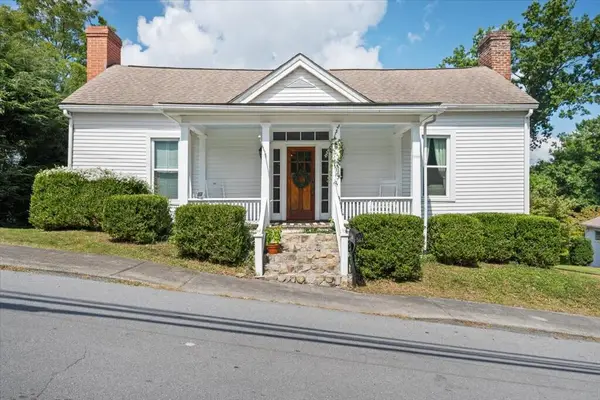 $275,000Pending3 beds 3 baths2,799 sq. ft.
503 Pine Street, Tazewell, VA 24651
MLS# 111725Listed by: THE ADDINGTON AGENCY


Protect your home and budget from life's surprises with an Assurant Home Warranty, backed by a partner that supports you through every step of homeownership. Explore Plans.
©2026 Century 21 Real Estate LLC. All rights reserved. CENTURY 21®, the CENTURY 21 Logo and C21® are service marks owned by Century 21 Real Estate LLC. Century 21 Real Estate LLC fully supports the principles of the Fair Housing Act and the Equal Opportunity Act. Each office is independently owned and operated. Listing information is deemed reliable but not guaranteed accurate.