
1026 Thaxton Mountain, Thaxton, VA 24174
Local realty services provided by:CENTURY 21 Wampler Realty
Listed by: ellen jean karnes
Office: mountain view real estate llc.
MLS#:929430
Source:VA_RVAR
Price summary
- Price:$299,500
- Price per sq. ft.:$122.15
About this home
Charming and classic two-story farmhouse with many upgrades and no restrictions on farm animals! Newer roof, newer heat pumps, newer dishwasher, new water heater in 2025, replacement windows and original hardwood floors plus a generous yard and garden space. Septic tank and drainfield were completely replaced in 2009. This property is peaceful and easy to enjoy with multiple areas inside and outside to relax and reflect.
Contact an agent
Home facts
- Year built:1941
- Listing ID #:929430
- Added:58 day(s) ago
- Updated:September 12, 2026 at 07:32 AM
Rooms and interior
- Bedrooms:3
- Total bathrooms:2
- Rooms Total:10
- Living area:2,452 sq. ft.
Heating and cooling
- Cooling:Heat Pump Electric
- Heating:Heat Pump Electric
Structure and exterior
- Year built:1941
- Building area:2,452 sq. ft.
- Lot area:1.01 Acres
- Exterior Features:Covered Porch, Deck, Front Porch, Screened Porch, Side Porch
Utilities
- Water:Private Well
Finances and disclosures
- Price:$299,500
- Price per sq. ft.:$122.15
- Tax amount:$831
Features and amenities
- Amenities:Insulated Windows, Tilt-In Windows
New listings near 1026 Thaxton Mountain
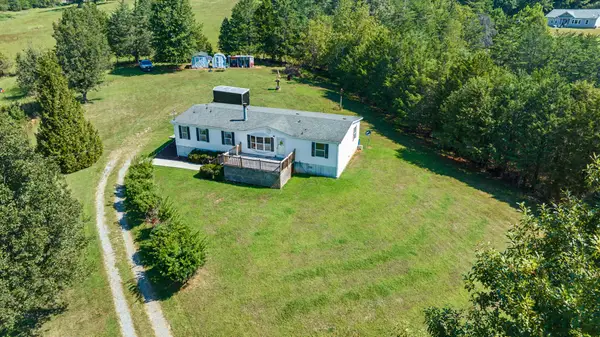 $185,000Pending3 beds 2 baths1,512 sq. ft.
1054 Dove Hill, Thaxton, VA 24174
MLS# 931108Listed by: RE/MAX ALL STARS $275,000Pending4 beds 4 baths3,750 sq. ft.
1378 Wideview, Thaxton, VA 24174
MLS# 930622Listed by: WAINWRIGHT & CO., REALTORS- LAKE $324,950Active4 beds 2 baths2,272 sq. ft.
1578 Jordantown, Thaxton, VA 24174
MLS# 930029Listed by: WAINWRIGHT & CO., REALTORS- LAKE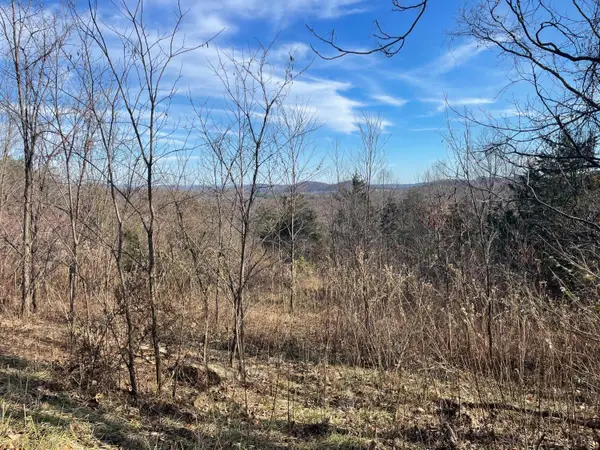 $50,000Active5.18 Acres
0 Taylors Mountain Road, Thaxton, VA 24174
MLS# 368347Listed by: WENDY WITT REALTY CO $489,900Pending3 beds 2 baths1,530 sq. ft.
1560 Quarles Rd, Thaxton, VA 24174
MLS# 368205Listed by: KELLER WILLIAMS $325,000Pending4 beds 2 baths2,014 sq. ft.
307 Meadow Creek Drive, Bedford, VA 24174
MLS# 367734Listed by: WAINWRIGHT & CO., REALTORS $160,000Active3.86 Acres
2225 Irving Road, Thaxton, VA 24174
MLS# 367656Listed by: BERKSHIRE HATHAWAY HOMESERVICES DAWSON FORD GARBEE & CO., REALTORS-FOREST $65,000Pending2 beds 1 baths784 sq. ft.
8670 W Lynchburg Salem, Montvale, VA 24174
MLS# 921644Listed by: REAL BROKER LLC - MCLEAN $224,495Active4 beds 1 baths1,512 sq. ft.
1384 Thaxton Mountain, Thaxton, VA 24174
MLS# 927370Listed by: WEST LAKE REAL ESTATE


Protect your home and budget from life's surprises with an Assurant Home Warranty, backed by a partner that supports you through every step of homeownership. Explore Plans.
©2026 Century 21 Real Estate LLC. All rights reserved. CENTURY 21®, the CENTURY 21 Logo and C21® are service marks owned by Century 21 Real Estate LLC. Century 21 Real Estate LLC fully supports the principles of the Fair Housing Act and the Equal Opportunity Act. Each office is independently owned and operated. Listing information is deemed reliable but not guaranteed accurate.