
1560 Quarles Rd, Thaxton, VA 24174
Local realty services provided by:CENTURY 21 Realty @ Home
1560 Quarles Rd,Thaxton, VA 24174
$489,900
- 3 Beds
- 2 Baths
- 1,530 sq. ft.
- Single family
- Pending
Listed by: carson heckman
Office: keller williams
MLS#:368205
Source:VA_LAR
Price summary
- Price:$489,900
- Price per sq. ft.:$320.2
About this home
Dreaming of the perfect country escape? This charming farmhouse on 22 breathtaking acres delivers! The true showstopper is the incredible 30' x 32' detached garage/shopan absolute dream for car enthusiasts, woodworkers, contractors, hobbyists, or anyone needing exceptional workspace and storage. Step outside to take in stunning mountain views, explore your own acreage, and enjoy the privacy and freedom that only country living can offer. Whether you're looking to hunt, ride ATVs, start a hobby farm, or simply unwind while taking in the scenery, this property offers endless possibilities. Opportunities like this don't come around often!
Contact an agent
Home facts
- Year built:1946
- Listing ID #:368205
- Added:40 day(s) ago
- Updated:September 02, 2026 at 04:02 PM
Rooms and interior
- Bedrooms:3
- Total bathrooms:2
- Full bathrooms:1
- Half bathrooms:1
- Flooring:Hardwood
- Kitchen Description:Dishwasher, Microwave, Range-Elec, Refrigerator
- Basement Description:Heated, Interior Entrance, Partial
- Living area:1,530 sq. ft.
Heating and cooling
- Cooling:Central Electric
- Heating:Heat Pump, Wood Stove
Structure and exterior
- Roof:Metal
- Year built:1946
- Building area:1,530 sq. ft.
- Lot area:22 Acres
- Architectural Style:Farm House
- Construction Materials:Vinyl Siding
- Levels:2 Story
Utilities
- Water:Well
- Sewer:Septic Tank
Finances and disclosures
- Price:$489,900
- Price per sq. ft.:$320.2
Features and amenities
- Laundry features:Dryer Connection, Laundry Room, Main Level, Separate Laundry Room, Washer Connections
- Amenities:Ceiling Fan(s), Drywall
Parking
- Parking description:Garage, Oversized, Workshop
New listings near 1560 Quarles Rd
 $275,000Pending4 beds 4 baths3,750 sq. ft.
1378 Wideview, Thaxton, VA 24174
MLS# 930622Listed by: WAINWRIGHT & CO., REALTORS- LAKE $339,950Active4 beds 2 baths2,272 sq. ft.
1578 Jordantown, Thaxton, VA 24174
MLS# 930029Listed by: WAINWRIGHT & CO., REALTORS- LAKE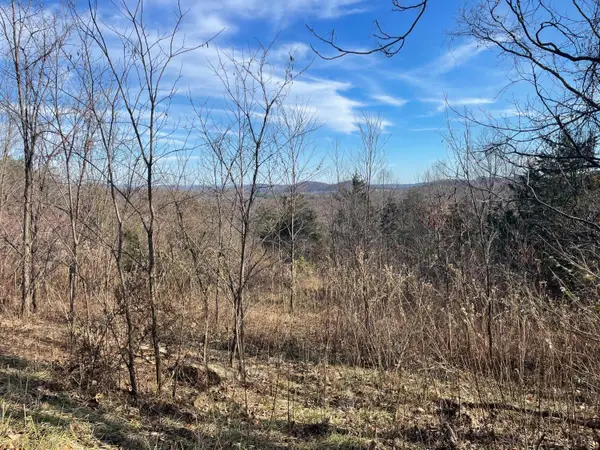 $50,000Active5.18 Acres
0 Taylors Mountain Road, Thaxton, VA 24174
MLS# 368347Listed by: WENDY WITT REALTY CO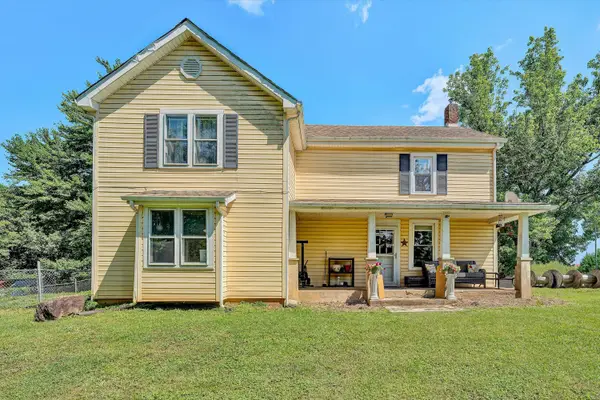 $299,500Pending3 beds 2 baths2,452 sq. ft.
1026 Thaxton Mountain, Thaxton, VA 24174
MLS# 929430Listed by: MOUNTAIN VIEW REAL ESTATE LLC $325,000Pending4 beds 2 baths2,014 sq. ft.
307 Meadow Creek Drive, Bedford, VA 24174
MLS# 367734Listed by: WAINWRIGHT & CO., REALTORS $160,000Active3.86 Acres
2225 Irving Road, Thaxton, VA 24174
MLS# 367656Listed by: BERKSHIRE HATHAWAY HOMESERVICES DAWSON FORD GARBEE & CO., REALTORS-FOREST $199,000Pending3 beds 2 baths2,263 sq. ft.
1433 Quarles, Thaxton, VA 24174
MLS# 928785Listed by: MKB, REALTORS - OAK GROVE $65,000Active2 beds 1 baths784 sq. ft.
8670 W Lynchburg Salem, Montvale, VA 24174
MLS# 921644Listed by: REAL BROKER LLC - MCLEAN $224,495Active4 beds 1 baths1,512 sq. ft.
1384 Thaxton Mountain, Thaxton, VA 24174
MLS# 927370Listed by: WEST LAKE REAL ESTATE


Protect your home and budget from life's surprises with an Assurant Home Warranty, backed by a partner that supports you through every step of homeownership. Explore Plans.
©2026 Century 21 Real Estate LLC. All rights reserved. CENTURY 21®, the CENTURY 21 Logo and C21® are service marks owned by Century 21 Real Estate LLC. Century 21 Real Estate LLC fully supports the principles of the Fair Housing Act and the Equal Opportunity Act. Each office is independently owned and operated. Listing information is deemed reliable but not guaranteed accurate.