3308 Mccorkle Ct, Triangle, VA 22172
Local realty services provided by:CENTURY 21 Advantage Gold
Listed by: carlton stephenson
Office: long & foster real estate, inc.
MLS#:VAPW2115182
Source:BRIGHTMLS
Price summary
- Price:$699,900
- Price per sq. ft.:$167.16
- Monthly HOA dues:$101
About this home
PRICE IMPROVEMENT — NOW $699,900!
Welcome to the prestigious Reserve at Potomac Crest, where elegance, comfort, and exceptional craftsmanship come together in this beautifully maintained 4-bedroom, 4.5-bath residence. Ideally positioned on a quiet cul-de-sac, this home offers an inviting blend of sophisticated living, thoughtful updates, and spaces designed for both everyday living and entertaining. Step inside to discover newly installed, gleaming hardwood floors extending through the living room, dining room, kitchen, and dedicated home office. Sun-filled rooms and an open-concept design create a warm and welcoming atmosphere throughout the main level. The bright sunroom provides additional year-round living space and serene views of the backyard, while the adjoining spacious deck is perfect for outdoor dining, relaxing, and entertaining. The upper-level features four generously sized bedrooms, offering comfort and privacy, along with well-appointed bathrooms. The partially finished lower level provides flexible space to suit your lifestyle—ideal for a home gym, movie room, playroom, creative studio, or additional living space. Soft carpeting and ceramic tile in select areas provide both comfort and durability. Conveniently located near major commuter routes, this home provides easy access to Washington, D.C., Quantico, Stafford, and surrounding areas, making commuting and daily travel convenient. Now offered at $699,900. This is an excellent opportunity to experience refined living in one of Triangle's most sought-after communities. Reserve at Potomac Crest—where you can truly feel at home....
Contact an agent
Home facts
- Year built:2006
- Subdivision & Development:RESERVE AT POTOMAC CREST
- Listing ID #:VAPW2115182
- Added:174 day(s) ago
- Updated:September 13, 2026 at 08:06 AM
Rooms and interior
- Bedrooms:5
- Total bathrooms:5
- Full bathrooms:4
- Half bathrooms:1
- Flooring:Carpet, Ceramic Tile, Hardwood
- Dining Description:Combination Dining/Living, Dining Area, Dining Room, Formal/Separate Dining Room
- Bathrooms Description:Bathroom 3, Primary Bath(s)
- Kitchen Description:Built-In Microwave, Built-In Range, Carpet, Crown Moldings, Dishwasher, Disposal, Icemaker, Kitchen - Gourmet, Microwave, Oven - Double, Pantry, Recessed Lighting, Refrigerator, Stainless Steel Appliances
- Bedroom Description:Carpet, Walk In Closet(s)
- Basement:Yes
- Basement Description:Partially Finished
- Living area:4,187 sq. ft.
Heating and cooling
- Cooling:Ceiling Fan(s), Central A/C
- Heating:Forced Air, Natural Gas
Structure and exterior
- Roof:Architectural Shingle
- Year built:2006
- Building area:4,187 sq. ft.
- Lot area:0.62 Acres
- Architectural Style:Colonial
- Construction Materials:Concrete, Vinyl Siding
- Foundation Description:Concrete Perimeter
- Levels:3 Story
Schools
- High school:POTOMAC
- Middle school:GRAHAM PARK
- Elementary school:TRIANGLE
Utilities
- Water:Public
- Sewer:Public Sewer
Finances and disclosures
- Price:$699,900
- Price per sq. ft.:$167.16
- Tax amount:$6,653 (2025)
Features and amenities
- Laundry features:Dryer, Dryer In Unit, Washer, Washer In Unit
- Amenities:Attic, Cable TV Available, Carpet, Ceiling Fan(s), Crown Moldings, Natural Gas Available, Phone Available, Recessed Lighting, Security System, Window Treatments
Parking
- Parking description:Asphalt Driveway, Attached Garage, Garage - Front Entry
- Garage:Yes
- Garage spaces:2
New listings near 3308 Mccorkle Ct
- New
 $395,000Active4 beds 2 baths1,440 sq. ft.
19002 Red Oak Ln, TRIANGLE, VA 22172
MLS# VAPW2129776Listed by: TAJ PROPERTIES 
 $450,000Active3 beds 2 baths1,273 sq. ft.
3932 Oakdale Cir, TRIANGLE, VA 22172
MLS# VAPW2129308Listed by: CENTURY 21 REDWOOD REALTY $610,000Pending4 beds 3 baths3,130 sq. ft.
3722 Katie Pl, TRIANGLE, VA 22172
MLS# VAPW2121160Listed by: KELLER WILLIAMS CAPITAL PROPERTIES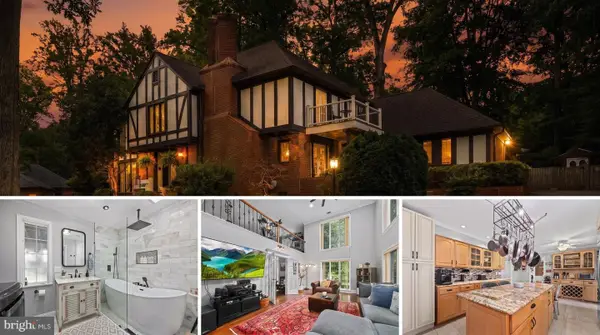 $729,900Active4 beds 4 baths3,310 sq. ft.
18604 Cabin Rd, TRIANGLE, VA 22172
MLS# VAPW2128600Listed by: REDFIN CORPORATION $425,000Active4 beds 2 baths1,700 sq. ft.
3179 Oakmont Ave, TRIANGLE, VA 22172
MLS# VAPW2128100Listed by: COLDWELL BANKER ELITE $709,000Active4 beds 3 baths2,640 sq. ft.
3237 Riverview Dr, TRIANGLE, VA 22172
MLS# VAPW2128482Listed by: LONG & FOSTER REAL ESTATE, INC.- Open Sun, 4 to 6pm
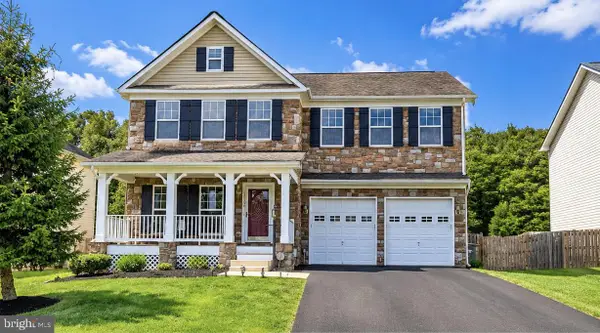 $719,900Active4 beds 4 baths4,266 sq. ft.
18506 Quantico Gateway Dr, TRIANGLE, VA 22172
MLS# VAPW2128026Listed by: KELLER WILLIAMS FAIRFAX GATEWAY  $499,999Pending3 beds 4 baths2,320 sq. ft.
4014 Shire Meadow Ln, TRIANGLE, VA 22172
MLS# VAPW2128158Listed by: CENTURY 21 REDWOOD REALTY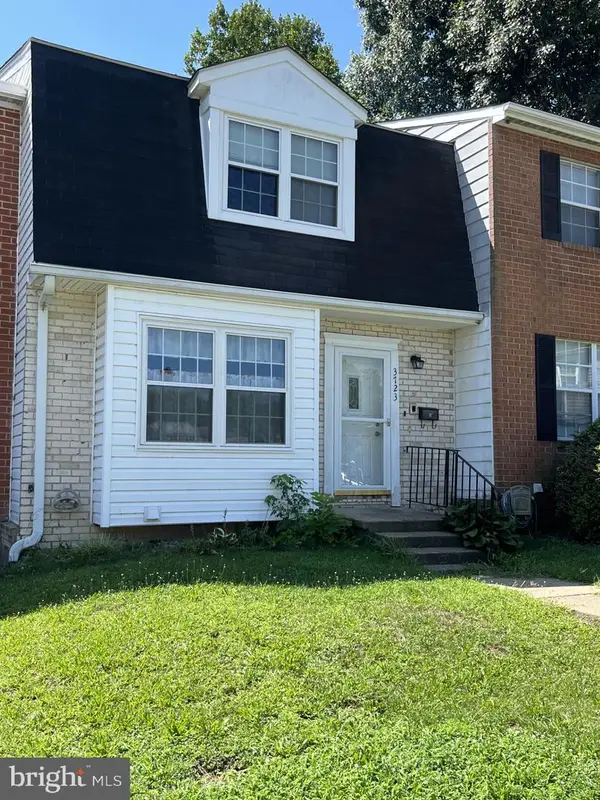 $320,000Pending3 beds 3 baths1,813 sq. ft.
3723 Tavern Way, TRIANGLE, VA 22172
MLS# VAPW2125214Listed by: COLDWELL BANKER REALTY - WASHINGTON $949,999Active8 beds -- baths3,500 sq. ft.
18629 Amidon Ave, TRIANGLE, VA 22172
MLS# VAPW2127430Listed by: HAWKINS REAL ESTATE COMPANY


Protect your home and budget from life's surprises with an Assurant Home Warranty, backed by a partner that supports you through every step of homeownership. Explore Plans.
©2026 Century 21 Real Estate LLC. All rights reserved. CENTURY 21®, the CENTURY 21 Logo and C21® are service marks owned by Century 21 Real Estate LLC. Century 21 Real Estate LLC fully supports the principles of the Fair Housing Act and the Equal Opportunity Act. Each office is independently owned and operated. Listing information is deemed reliable but not guaranteed accurate.