
11175 Flat Ridge Road, Troutdale, VA 24378
Local realty services provided by:CENTURY 21 Prime Properties, Inc.
Listed by: chris morton
Office: morton realty & auction
MLS#:109534
Source:VA_SWVAR
Price summary
- Price:$129,000
- Price per sq. ft.:$175.27
About this home
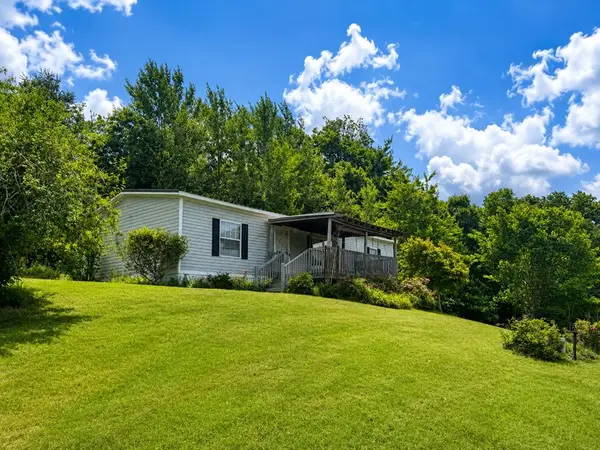
Experience the tranquility of a beautiful country setting on approximately one acre, fenced and ready for a mini-farm. Outbuildings and a detached one-car garage provide storage. Relax on the front deck of the charming cottage-style home, taking in the quiet, serene surroundings and the flat yard with trees. This property is perfect as a vacation retreat or a primary smaller home for those looking to downsize. Conveniently located near Grayson Highlands State Park, the Appalachian Trail, and just a short drive from Hungry Mother State Park in Marion, VA. Escape your busy schedule and come home to this peaceful haven. Additional features you'll appreciate include a full appliance package with refrigerator, range, microwave, dishwasher, washer, dryer, and chest freezer all conveying with the home. Sellers are also leaving two ladders and additional lumber stored in the attic above the garage. There is also a second attic space with convenient access from the kitchen area, providing even more storage potential. The detached garage/workshop is exceptionally well equipped with its own separate breaker box, abundant storage shelving, outlets for a grinder and dryer hookup, plus a special exterior camper hookup providing full electrical access for an RV or camper. A chimney is already in place in the garage where a wood stove was previously connected, making it easy to heat the workspace during colder months. The custom handmade kitchen cabinets were newly installed and add warmth and craftsmanship throughout the home. The durable tin roof is only a few years old for added peace of mind. Outside, the property features a traditional smokehouse full of character that could easily be brought back into use with a small wood stove. There's a chimney in the garage that had a little wood stove hooked up to it the dryer vents going out right now but if somebody wants to work in it in the winter they can put a little wood stove in and stay warm....
Contact an agent
Home facts
- Year built:1900
- Listing ID #:109534
- Added:93 day(s) ago
- Updated:July 12, 2026 at 03:02 PM
Rooms and interior
- Bedrooms:1
- Total bathrooms:1
- Full bathrooms:1
- Kitchen Description:First Level, Refrigerator
- Bedroom Description:Master Bedroom - First Level
- Living area:736 sq. ft.
Heating and cooling
- Heating:Electric
Structure and exterior
- Roof:Metal
- Year built:1900
- Building area:736 sq. ft.
- Lot area:1 Acres
- Lot Features:Level, Mini Farm
- Architectural Style:Cottage
- Construction Materials:Vinyl Siding
- Exterior Features:Horses Allowed
- Foundation Description:Block
- Levels:1 Story
Schools
- High school:Grayson County
- Middle school:Independence
- Elementary school:Grayson Highlands
Utilities
- Water:Well
- Sewer:Septic System
Finances and disclosures
- Price:$129,000
- Price per sq. ft.:$175.27
- Tax amount:$246 (2024)
Features and amenities
- Appliances:Refrigerator
Parking
- Garage spaces:1
New listings near 11175 Flat Ridge Road
 $165,000Active3 beds 2 baths1,104 sq. ft.
38 Sapphire Lane, Troutdale, VA 24378
MLS# 110757Listed by: ASHE HIGH COUNTRY REALTY, INC.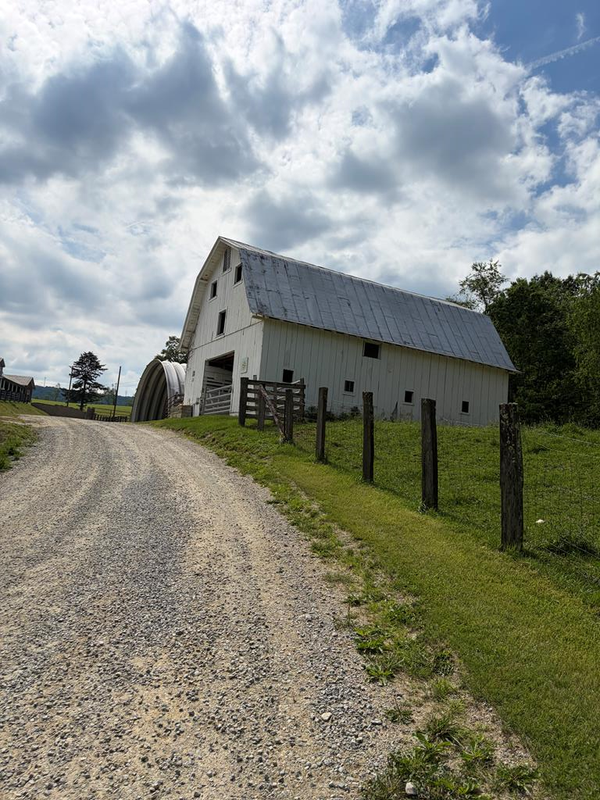 $175,000Active8 Acres
TBD Roberts Cove Road, Troutdale, VA 24378
MLS# 110550Listed by: ANGELA BROWN & ASSOCIATES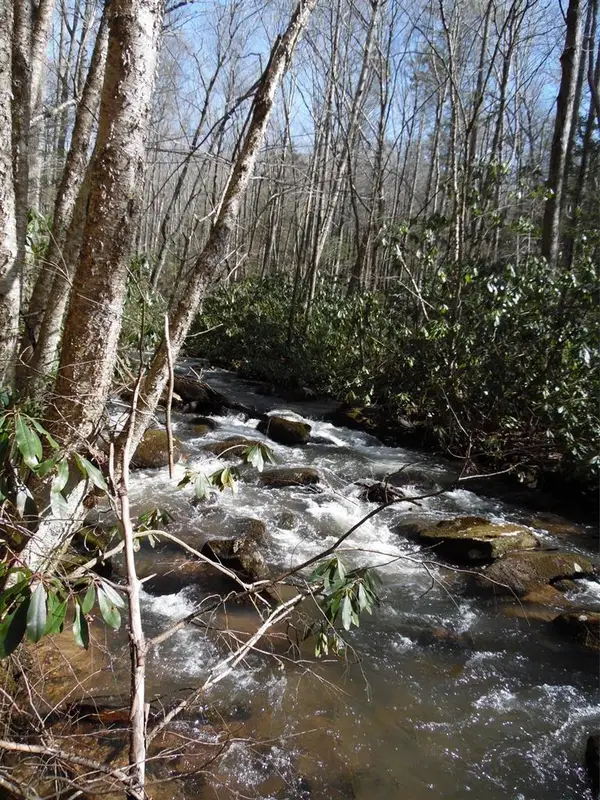 $99,500Active13.89 Acres
TBD Ripshin Rd, Troutdale, VA 24378
MLS# 110178Listed by: VIRGINIA MOUNTAIN REALTY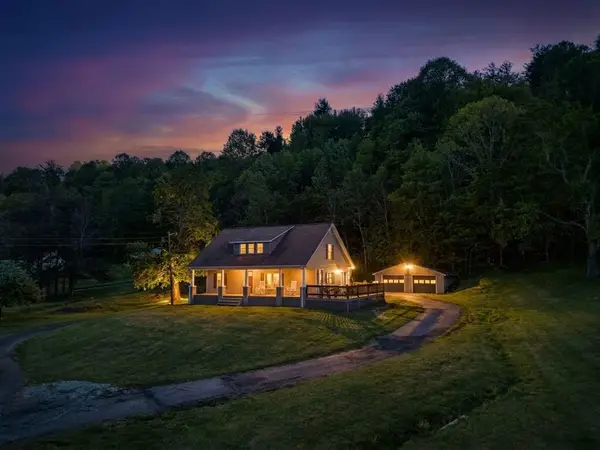 $239,900Active4 beds 3 baths1,910 sq. ft.
10401 Troutdale Hwy, Troutdale, VA 24378
MLS# 110170Listed by: KW WYTHEVILLE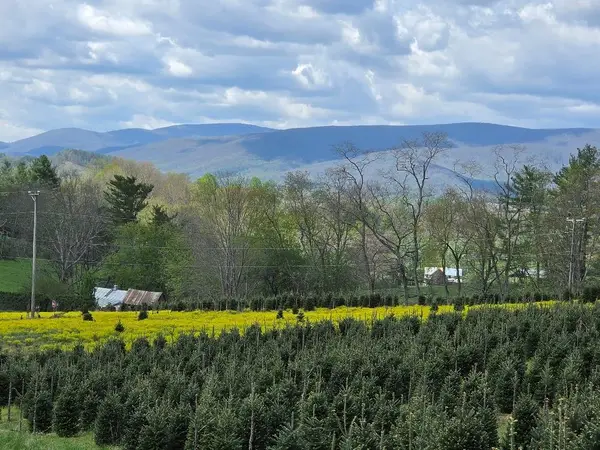 $199,000Active30.45 Acres
TBD Rabbit Fork Rd, Troutdale, VA 24378
MLS# 109876Listed by: KYLE REALTY, INC.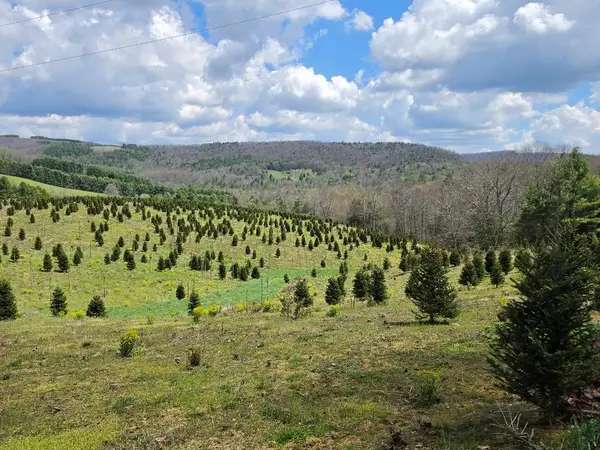 $349,000Active57.01 Acres
TBD Cornflower Rd, Troutdale, VA 24378
MLS# 109878Listed by: KYLE REALTY, INC. $675,000Active5 beds 4 baths4,633 sq. ft.
434 Glenwood Rd., Troutdale, VA 24378
MLS# 109741Listed by: BHHS- MOUNTAIN SKY PROPERTIES-HILLSVILLE $249,500Active3 beds 2 baths2,240 sq. ft.
7382 Flat Ridge Road, Troutdale, VA 24378
MLS# 109721Listed by: COLDWELL BANKER SELECT REAL ESTATE $149,500Pending15.23 Acres
TBD Troutdale Hwy, Troutdale, VA 24378
MLS# 109451Listed by: BHHS- MOUNTAIN SKY PROPERTIES, WYTHEVILLE


Protect your home and budget from life's surprises with an Assurant Home Warranty, backed by a partner that supports you through every step of homeownership. Explore Plans.
©2026 Century 21 Real Estate LLC. All rights reserved. CENTURY 21®, the CENTURY 21 Logo and C21® are service marks owned by Century 21 Real Estate LLC. Century 21 Real Estate LLC fully supports the principles of the Fair Housing Act and the Equal Opportunity Act. Each office is independently owned and operated. Listing information is deemed reliable but not guaranteed accurate.