
125 Timberline Rd., Troutdale, VA 24378
Local realty services provided by:CENTURY 21 Prime Properties, Inc.
Listed by: vickie creasy
Office: ideal realty advisors - marion
MLS#:111448
Source:VA_SWVAR
Price summary
- Price:$169,000
- Price per sq. ft.:$180.56
About this home
This "1st Brick House" in Troutdale is located near Grayson Highlands State Park, Mount Rogers Recreational Area, Appalachian Trail, and horse camps. Located within 23 minutes to Interstate 81 and 36 minutes to Hungry Mother State Park Currently being used as an Airbnb. House comes fully furnished with the right offer. Brand new mini split unit for heating and air. Mostly level 3.82 acre lot. Although the house is only 936 sq.ft., the layout makes it spacious but cozy.
Contact an agent
Home facts
- Year built:1950
- Subdivision & Development:N/A
- Listing ID #:111448
- Added:55 day(s) ago
- Updated:October 07, 2026 at 03:21 PM
Rooms and interior
- Bedrooms:2
- Total bathrooms:1
- Full bathrooms:1
- Dining Description:First Level
- Kitchen Description:First Level, Refrigerator
- Bedroom Description:Master Bedroom - First Level
- Living area:936 sq. ft.
Structure and exterior
- Roof:Shingle
- Year built:1950
- Building area:936 sq. ft.
- Lot area:3.82 Acres
- Lot Features:Level
- Architectural Style:Cottage
- Construction Materials:Brick
- Exterior Features:Mature Trees, Paved Street
- Foundation Description:Block
- Levels:1 Story
Schools
- High school:Grayson County
- Middle school:Grayson Highlands
- Elementary school:Grayson Highlands
Utilities
- Water:Public Water
- Sewer:Septic System
Finances and disclosures
- Price:$169,000
- Price per sq. ft.:$180.56
- Tax amount:$427 (2025)
Features and amenities
- Appliances:Refrigerator, Washer
- Laundry features:Dryer, In Basement, Washer
- Amenities:Plaster
Parking
- Parking description:Paved Street
New listings near 125 Timberline Rd.
- New
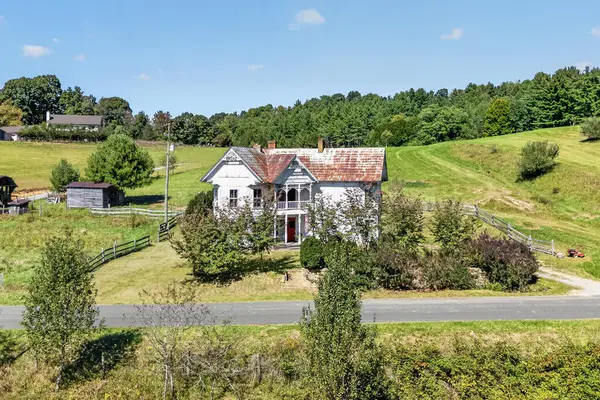 $300,000Active4 beds 1 baths2,184 sq. ft.
12286 Comers Rock Rd, Troutdale, VA 24378
MLS# 112170Listed by: BHHS- MOUNTAIN SKY PROPERTIES-HILLSVILLE - New
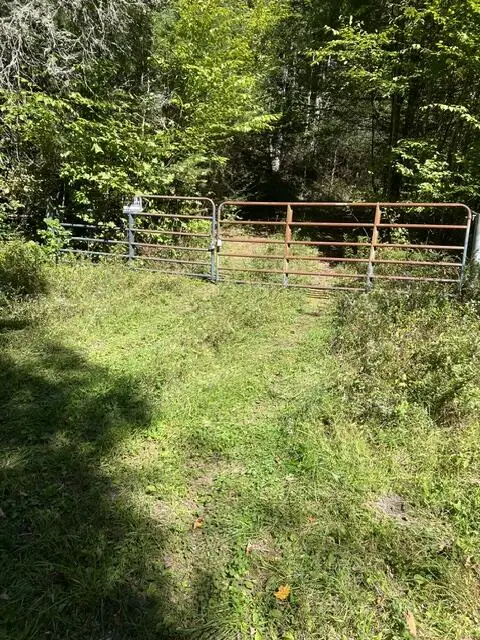 $299,900Active61.75 Acres
TBD Panther Creek Road, Troutdale, VA 24378
MLS# 112160Listed by: FAIRWAY REALTY  $350,000Active3 beds 2 baths868 sq. ft.
55 Ruby Ln., Troutdale, VA 24348
MLS# 111708Listed by: COLLINS AND ASSOCIATES REALTY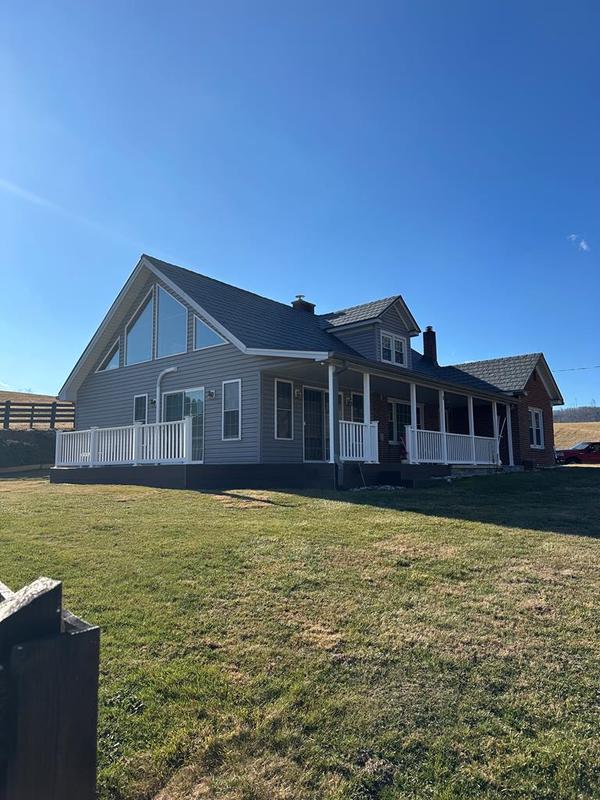 $475,000Active4 beds 2 baths2,074 sq. ft.
Address Withheld By Seller, Troutdale, VA 24378
MLS# 104533Listed by: ANGELA BROWN & ASSOCIATES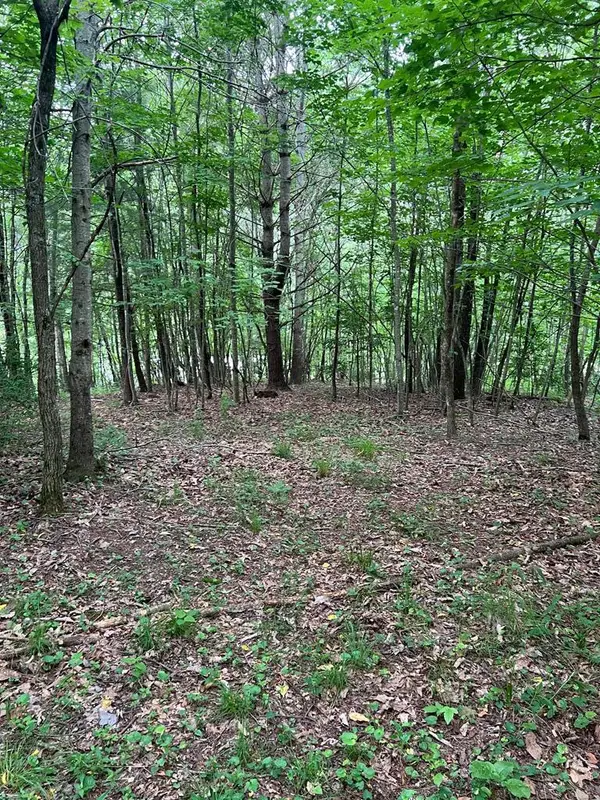 $39,900Active5 Acres
TBD Timberline Drive, Troutdale, VA 24378
MLS# 111330Listed by: RIVER MOUNTAIN REALTY, LLC $29,900Pending0.78 Acres
81 Timberline Drive, Troutdale, VA 24378
MLS# 111331Listed by: RIVER MOUNTAIN REALTY, LLC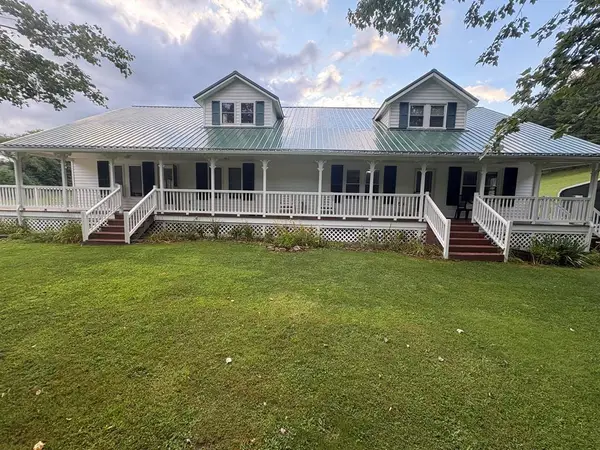 $595,000Pending3 beds 3 baths3,200 sq. ft.
2258 Buck Mountain Rd., Troutdale, VA 24378
MLS# 111151Listed by: COLLINS AND ASSOCIATES REALTY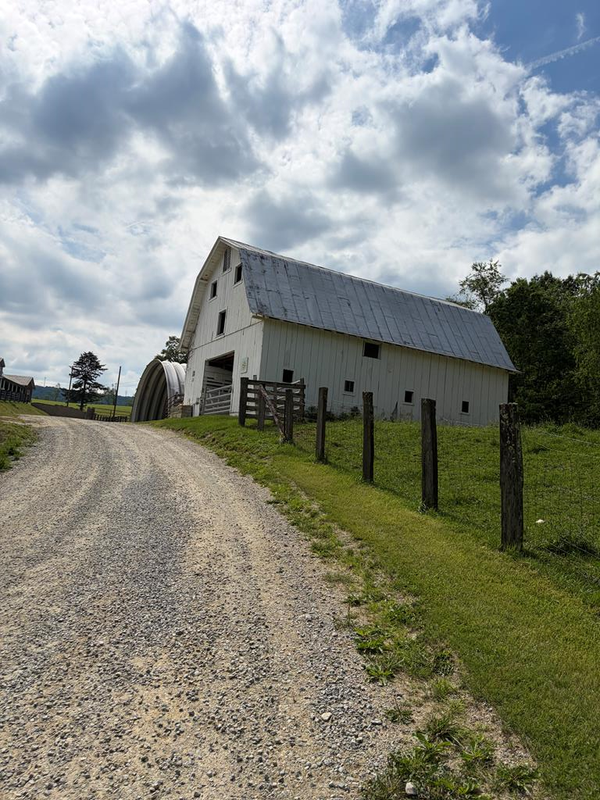 $150,000Pending8 Acres
TBD Roberts Cove Road, Troutdale, VA 24378
MLS# 110550Listed by: ANGELA BROWN & ASSOCIATES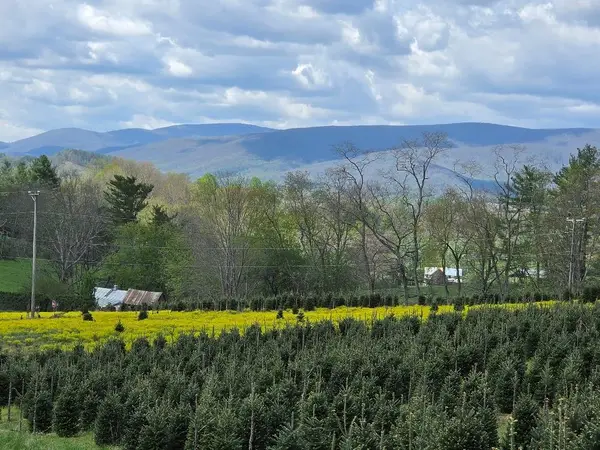 $199,000Active30.45 Acres
TBD Rabbit Fork Rd, Troutdale, VA 24378
MLS# 109876Listed by: KYLE REALTY, INC.


Protect your home and budget from life's surprises with an Assurant Home Warranty, backed by a partner that supports you through every step of homeownership. Explore Plans.
©2026 Century 21 Real Estate LLC. All rights reserved. CENTURY 21®, the CENTURY 21 Logo and C21® are service marks owned by Century 21 Real Estate LLC. Century 21 Real Estate LLC fully supports the principles of the Fair Housing Act and the Equal Opportunity Act. Each office is independently owned and operated. Listing information is deemed reliable but not guaranteed accurate.