
55 Ruby Ln., Troutdale, VA 24348
Local realty services provided by:CENTURY 21 Prime Properties, Inc.
Listed by: joan collins
Office: collins and associates realty
MLS#:111708
Source:VA_SWVAR
Price summary
- Price:$350,000
- Price per sq. ft.:$327.72
About this home
Split Level Home w/ Great Views in the town of Troutdale VA. This 3 bedroom, 2 bath home is located on a hill overlooking the town of Troutdale. Home features hard wood flooring, replacement windows within the last 5 years, generator hook up switch and a flue for woodstove hookup if one desires. There is also a good sized barn located on the property. The Town of Troutdale is located in very close proximity to Jefferson National Forest, horse trails, Grayson Highlands Park and not far from the Virginia Creeper Trail.
Contact an agent
Home facts
- Year built:1970
- Subdivision & Development:None
- Listing ID #:111708
- Added:9 day(s) ago
- Updated:September 09, 2026 at 03:47 PM
Rooms and interior
- Bedrooms:3
- Total bathrooms:2
- Full bathrooms:2
- Dining Description:Upper Level
- Kitchen Description:Dishwasher, Microwave, Refrigerator, Upper Level
- Bedroom Description:Master Bedroom - Upper Level
- Living area:868 sq. ft.
Heating and cooling
- Heating:Propane
Structure and exterior
- Roof:Shingle
- Year built:1970
- Building area:868 sq. ft.
- Lot area:1.01 Acres
- Architectural Style:Split Level
- Construction Materials:Brick, T1-11
- Exterior Features:Horses Allowed
- Foundation Description:Block
- Levels:2 Story
Schools
- High school:Grayson County
- Middle school:Independence
- Elementary school:Grayson Highlands
Utilities
- Water:Public Water
- Sewer:Septic System
Finances and disclosures
- Price:$350,000
- Price per sq. ft.:$327.72
- Tax amount:$475 (2024)
Features and amenities
- Appliances:Dishwasher, Refrigerator, Washer
- Laundry features:Lower Level, Washer
- Amenities:Smoke Detector
Parking
- Garage spaces:1
New listings near 55 Ruby Ln.
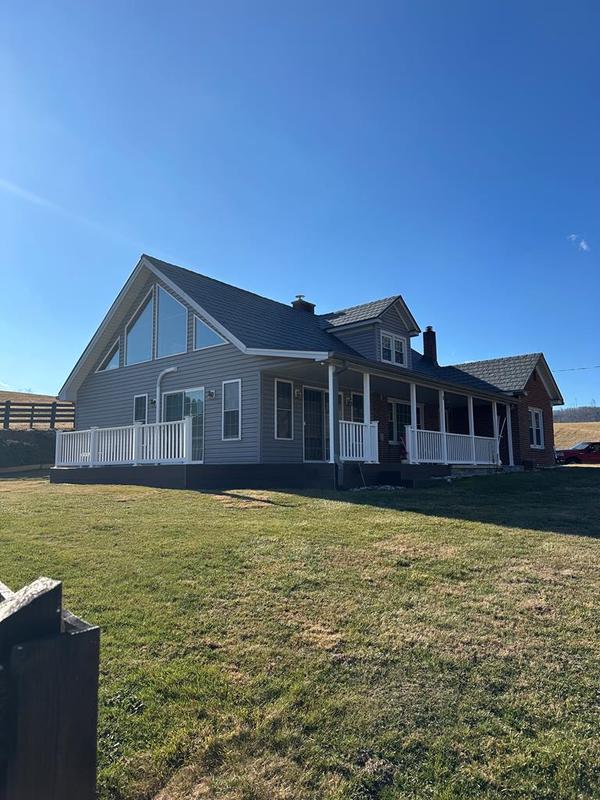 $475,000Active4 beds 2 baths2,074 sq. ft.
Address Withheld By Seller, Troutdale, VA 24378
MLS# 104533Listed by: ANGELA BROWN & ASSOCIATES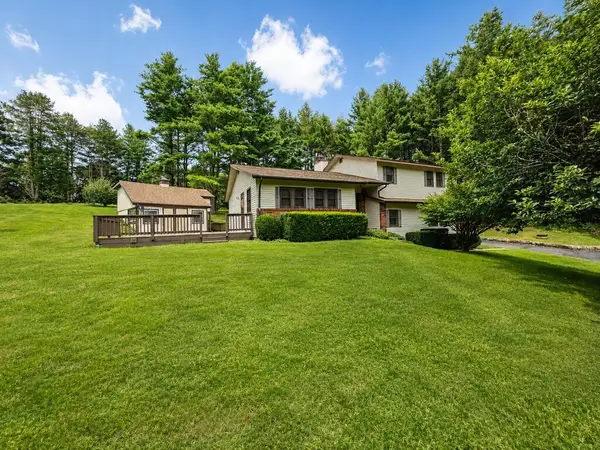 $449,000Active3 beds 3 baths1,847 sq. ft.
1324 Ripshin Rd, Troutdale, VA 24378
MLS# 111408Listed by: KYLE REALTY, INC.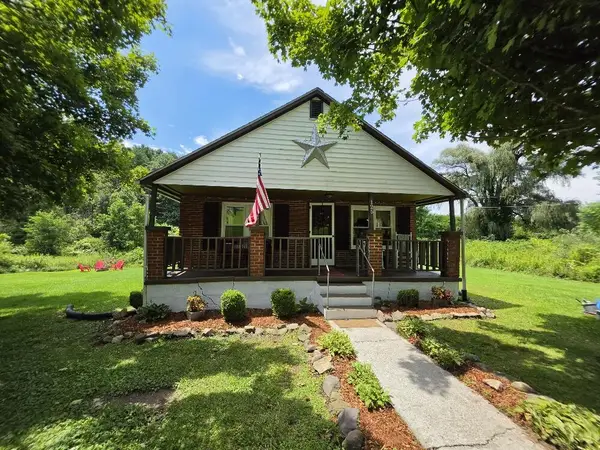 $169,000Active2 beds 1 baths936 sq. ft.
125 Timberline Rd., Troutdale, VA 24378
MLS# 111448Listed by: IDEAL REALTY ADVISORS - MARION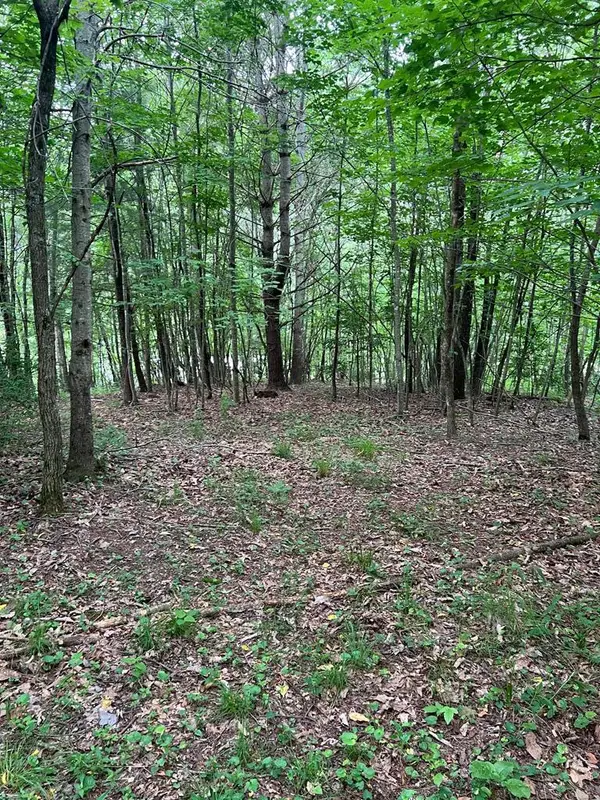 $39,900Active5 Acres
TBD Timberline Drive, Troutdale, VA 24378
MLS# 111330Listed by: RIVER MOUNTAIN REALTY, LLC $29,900Active0.78 Acres
81 Timberline Drive, Troutdale, VA 24378
MLS# 111331Listed by: RIVER MOUNTAIN REALTY, LLC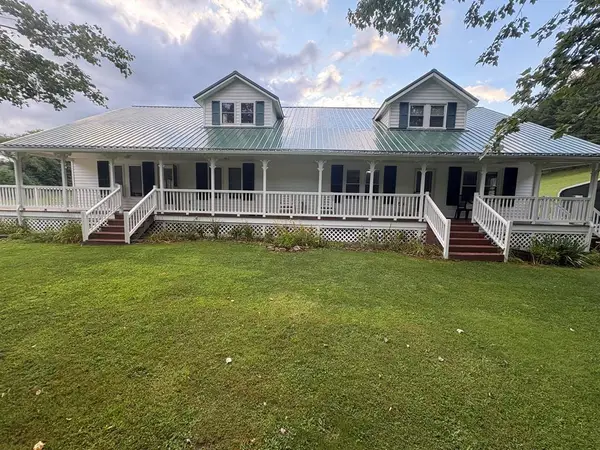 $595,000Pending3 beds 3 baths3,200 sq. ft.
2258 Buck Mountain Rd., Troutdale, VA 24378
MLS# 111151Listed by: COLLINS AND ASSOCIATES REALTY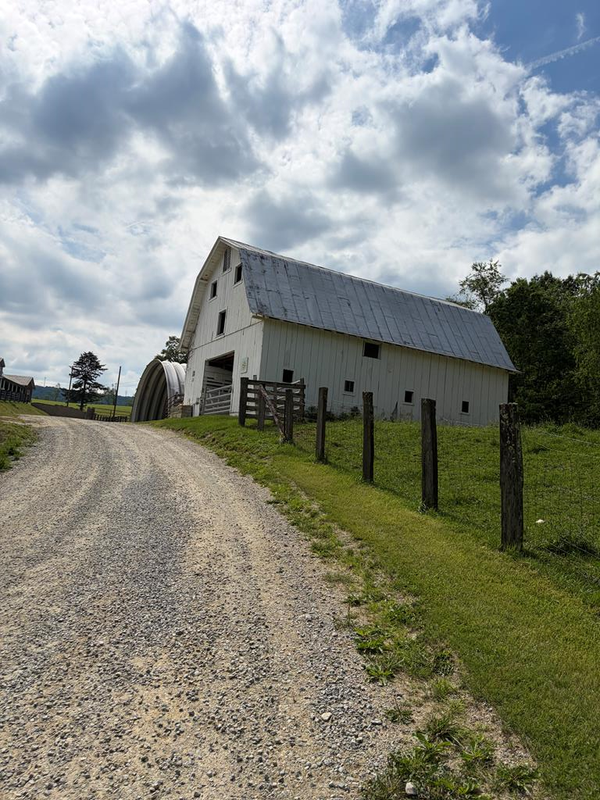 $150,000Pending8 Acres
TBD Roberts Cove Road, Troutdale, VA 24378
MLS# 110550Listed by: ANGELA BROWN & ASSOCIATES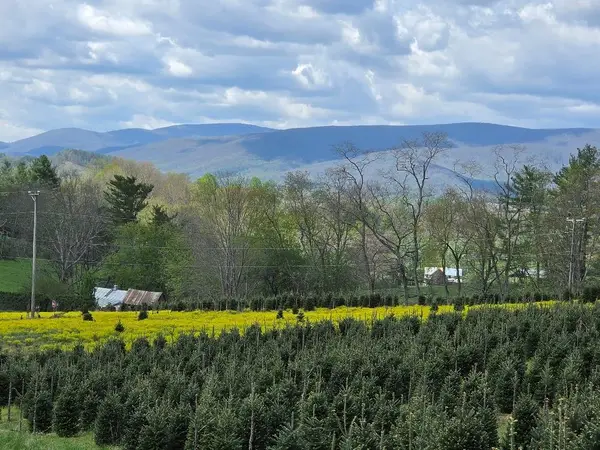 $199,000Active30.45 Acres
TBD Rabbit Fork Rd, Troutdale, VA 24378
MLS# 109876Listed by: KYLE REALTY, INC.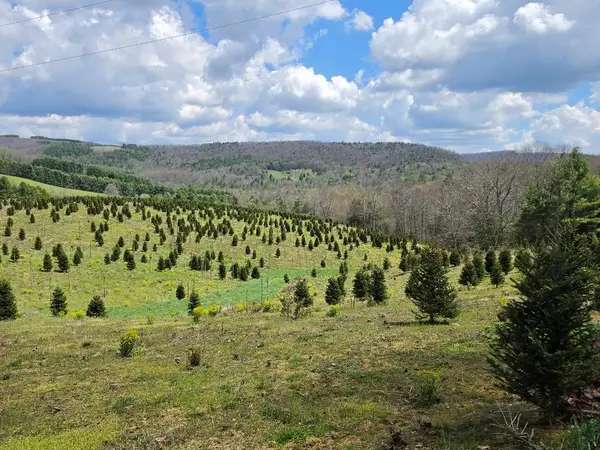 $349,000Active57.01 Acres
TBD Cornflower Rd, Troutdale, VA 24378
MLS# 109878Listed by: KYLE REALTY, INC.


Protect your home and budget from life's surprises with an Assurant Home Warranty, backed by a partner that supports you through every step of homeownership. Explore Plans.
©2026 Century 21 Real Estate LLC. All rights reserved. CENTURY 21®, the CENTURY 21 Logo and C21® are service marks owned by Century 21 Real Estate LLC. Century 21 Real Estate LLC fully supports the principles of the Fair Housing Act and the Equal Opportunity Act. Each office is independently owned and operated. Listing information is deemed reliable but not guaranteed accurate.