
1437 Ripshin Road, Troutdale, VA 24378
Local realty services provided by:CENTURY 21 Prime Properties, Inc.
Listed by: dacotah heck
Office: real broker, llc.
MLS#:112585
Source:VA_SWVAR
Price summary
- Price:$269,900
- Price per sq. ft.:$98.86
About this home
YOUR MOUNTAIN GETAWAY AWAITS! A-FRAME CHARM, 1.6 ACRES & TWO GARAGES/WORKSHOPS! Looking for a little peace, privacy, and room to enjoy the great outdoors? Take a look at this charming A-frame nestled in the beautiful countryside of Troutdale, Virginia! Located at 1437 Ripshin Road, this property offers 3 bedrooms, 1 full bath, and approximately 1.6 acres of land. But that's not all! The property also features TWO 2-CAR GARAGES/WORKSHOPS, offering plenty of possibilities for vehicle storage, hobbies, equipment, projects, or additional workspace! Whether you're searching for a full-time residence, weekend getaway, or investment opportunity, this property offers a wonderful opportunity to enjoy the beauty of mountain living. Enjoy being near some of Southwest Virginia's favorite outdoor destinations, including Grayson Highlands State Park, Mount Rogers, and the Appalachian Trail. Hiking, horseback riding, camping, fishing, and exploring the beautiful Virginia Highlands are all part of the lifestyle this area has to offer! With its distinctive A-frame style, 1.6 acres, and two additional garage/workshop buildings, this property offers character, functionality, and plenty of possibilities!...
Contact an agent
Home facts
- Year built:1987
- Subdivision & Development:N/A
- Listing ID #:112585
- Added:1 day(s) ago
- Updated:November 04, 2026 at 08:11 PM
Rooms and interior
- Bedrooms:3
- Total bathrooms:1
- Full bathrooms:1
- Flooring:Newer Floor Covering
- Dining Description:First Level
- Kitchen Description:Electric Oven, First Level, Microwave, Refrigerator
- Bedroom Description:Master Bedroom - Second Level
- Living area:1,690 sq. ft.
Heating and cooling
- Heating:Baseboard, Propane
Structure and exterior
- Roof:Shingle
- Year built:1987
- Building area:1,690 sq. ft.
- Lot area:1.63 Acres
- Lot Features:Secluded
- Architectural Style:A Frame
- Construction Materials:Vinyl Siding
- Exterior Features:Mature Trees
- Foundation Description:Block
- Levels:2 1/2 Stories
Schools
- High school:Grayson County
- Middle school:Grayson Highlands
- Elementary school:Grayson Highlands
Utilities
- Water:Well
- Sewer:Septic System
Finances and disclosures
- Price:$269,900
- Price per sq. ft.:$98.86
- Tax amount:$912 (2026)
Features and amenities
- Appliances:Refrigerator, Washer
- Laundry features:Dryer, In Basement, Washer
Parking
- Garage spaces:4
New listings near 1437 Ripshin Road
- New
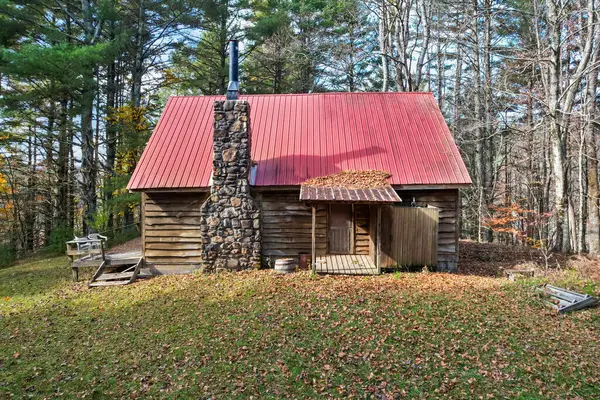 $224,900Active31.29 Acres
TBD Little Laurel Rd., Troutdale, VA 24378
MLS# 112554Listed by: MATT SMITH REALTY - New
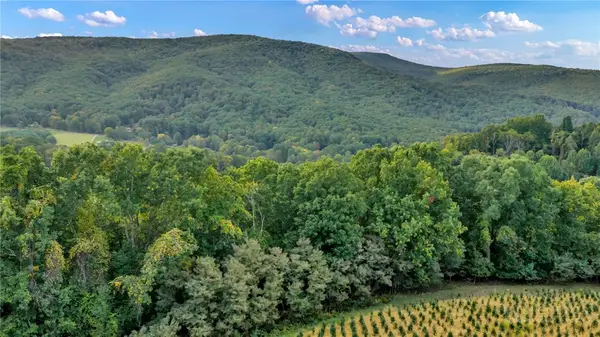 $414,000Active66.25 Acres
TBD 66A Low Gap, Troutdale, VA 24378
MLS# 264809Listed by: REALTY ONE GROUP RESULTS - New
 $468,750Active75 Acres
TBD 75A Low Gap, Troutdale, VA 24378
MLS# 264810Listed by: REALTY ONE GROUP RESULTS 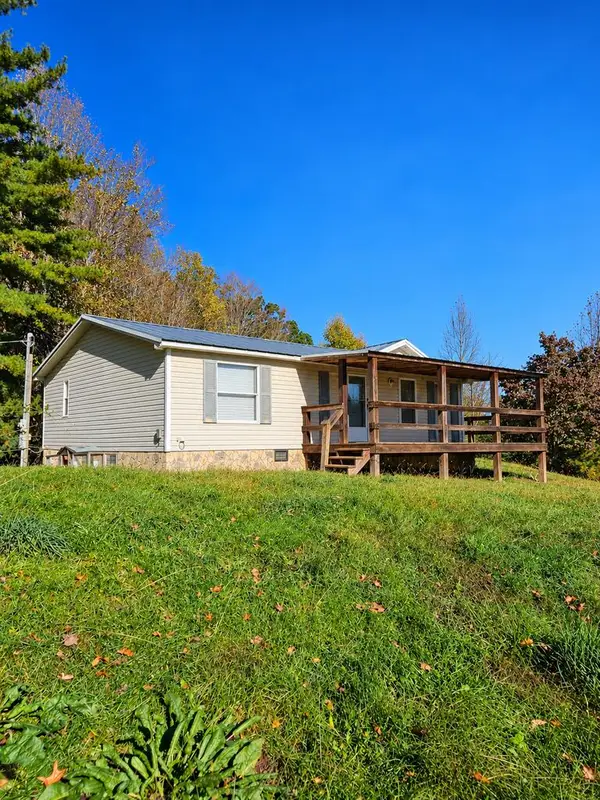 $145,000Active3 beds 2 baths1,056 sq. ft.
3235 Rockbridge Rd, Troutdale, VA 24378
MLS# 112383Listed by: FATHOM REALTY VA LLC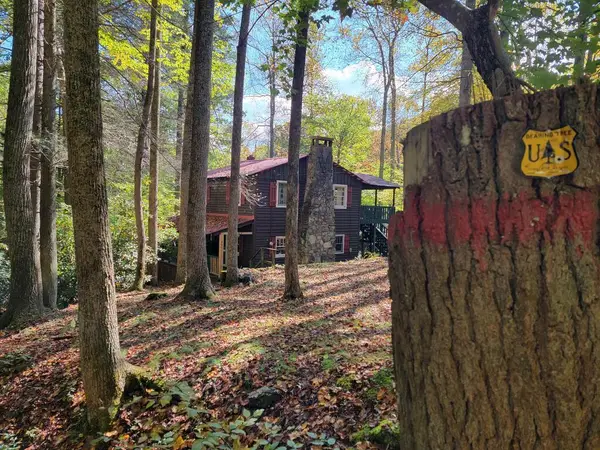 $175,000Active3 beds 1 baths1,200 sq. ft.
441 Hidden Hollow Lane, Troutdale, VA 24378
MLS# 112376Listed by: MORTON REALTY & AUCTION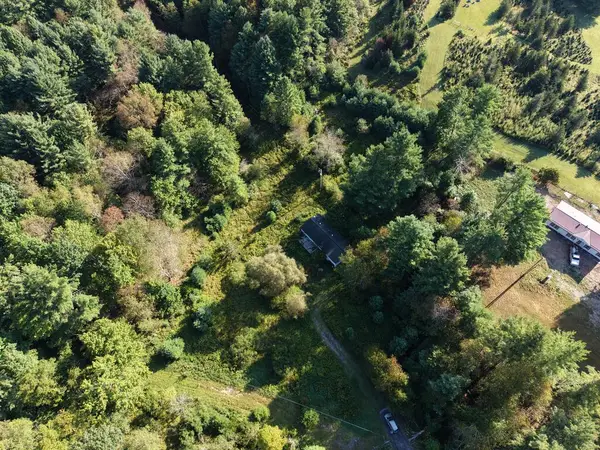 $30,000Active1.25 Acres
6165 Whitetop Rd., Troutdale, VA 24378
MLS# 112318Listed by: APPALACHIAN REALTY CO.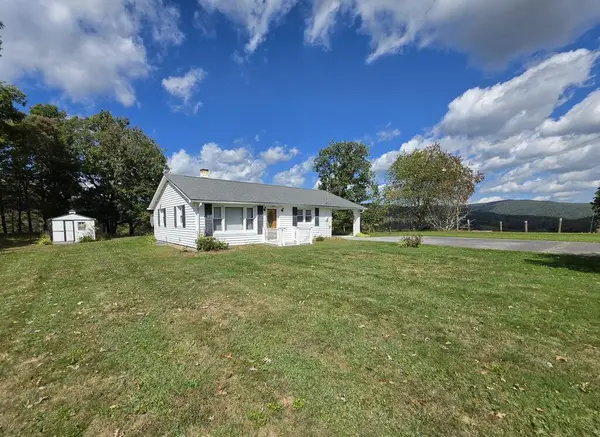 $159,900Active2 beds 1 baths864 sq. ft.
7874 Flatridge Rd, Troutdale, VA 24378
MLS# 112250Listed by: KYLE REALTY, INC.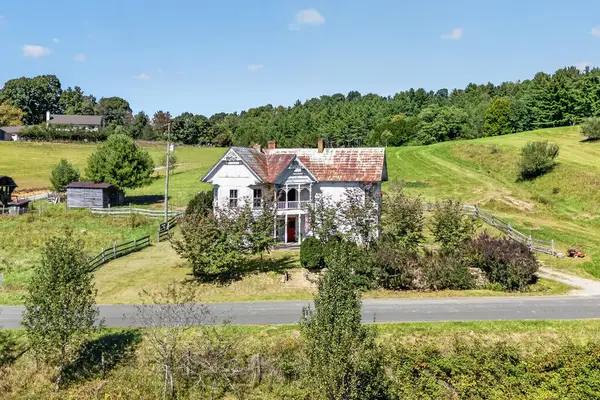 $300,000Pending4 beds 1 baths2,184 sq. ft.
12286 Comers Rock Rd, Troutdale, VA 24378
MLS# 112170Listed by: BHHS- MOUNTAIN SKY PROPERTIES-HILLSVILLE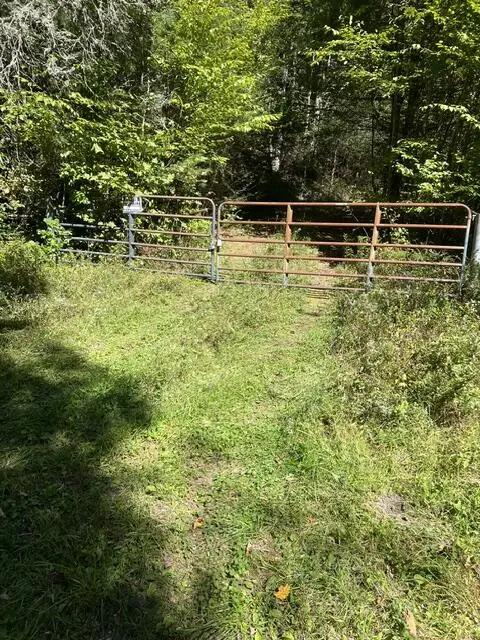 $299,900Active61.75 Acres
TBD Panther Creek Road, Troutdale, VA 24378
MLS# 112160Listed by: FAIRWAY REALTY


Protect your home and budget from life's surprises with an Assurant Home Warranty, backed by a partner that supports you through every step of homeownership. Explore Plans.
©2026 Century 21 Real Estate LLC. All rights reserved. CENTURY 21®, the CENTURY 21 Logo and C21® are service marks owned by Century 21 Real Estate LLC. Century 21 Real Estate LLC fully supports the principles of the Fair Housing Act and the Equal Opportunity Act. Each office is independently owned and operated. Listing information is deemed reliable but not guaranteed accurate.