
3235 Rockbridge Rd, Troutdale, VA 24378
Local realty services provided by:CENTURY 21 Prime Properties, Inc.
Listed by: samantha wright
Office: fathom realty va llc.
MLS#:112383
Source:VA_SWVAR
Price summary
- Price:$145,000
- Price per sq. ft.:$137.31
About this home
Escape to the peace and privacy of country living in Troutdale, VA! Nestled along the ridge of 4+ acres, this charming property offers the perfect combination of seclusion, breathtaking mountain scenery, and abundant wildlife, all while being conveniently accessible by a state-maintained gravel road. Enjoy peaceful mornings sipping coffee on the spacious covered front porch while taking in the beautiful views of the neighboring tree farm and surrounding mountains. Inside, you'll find a welcoming, move-in-ready home featuring new vinyl flooring throughout. The property also includes an 11x23 metal garage, providing additional space for parking, storage, or hobbies. To make your move even easier, all kitchen appliances, along with the washer and dryer, convey with the property! The sellers are also offering the kitchen table, large living room couch, and all three beds pictured in the bedrooms, if desired. Whether you're searching for a peaceful full-time residence, a mountain getaway, or simply a place to enjoy nature and privacy, this property has so much to offer. Move-in ready, partially furnished, and surrounded by the beauty of Southwest Virginia—this is one you won't want to miss! Schedule your private showing today! Acreage determined from seller and deed details. Buyers and agents to verify all information....
Contact an agent
Home facts
- Year built:1993
- Subdivision & Development:N/A
- Listing ID #:112383
- Added:1 day(s) ago
- Updated:October 21, 2026 at 03:03 AM
Rooms and interior
- Bedrooms:3
- Total bathrooms:2
- Full bathrooms:2
- Dining Description:Main Level
- Kitchen Description:Main Level, Microwave, Refrigerator
- Bedroom Description:Master Bedroom - Main Level
- Basement Description:Crawl Space
- Living area:1,056 sq. ft.
Heating and cooling
- Heating:Propane, Wall Heater
Structure and exterior
- Roof:Metal
- Year built:1993
- Building area:1,056 sq. ft.
- Lot area:4.18 Acres
- Lot Features:Secluded, Wooded
- Architectural Style:Doublewide
- Construction Materials:Vinyl Siding
- Exterior Features:Mature Trees
- Levels:1 Story
Schools
- High school:Grayson County
- Middle school:Grayson Highlands
- Elementary school:Grayson Highlands
Utilities
- Water:Spring
- Sewer:Septic System
Finances and disclosures
- Price:$145,000
- Price per sq. ft.:$137.31
- Tax amount:$334 (2024)
Features and amenities
- Appliances:Refrigerator, Washer
- Laundry features:Dryer, Main Level, Washer
Parking
- Parking description:Unpaved Street
- Garage spaces:1
New listings near 3235 Rockbridge Rd
- New
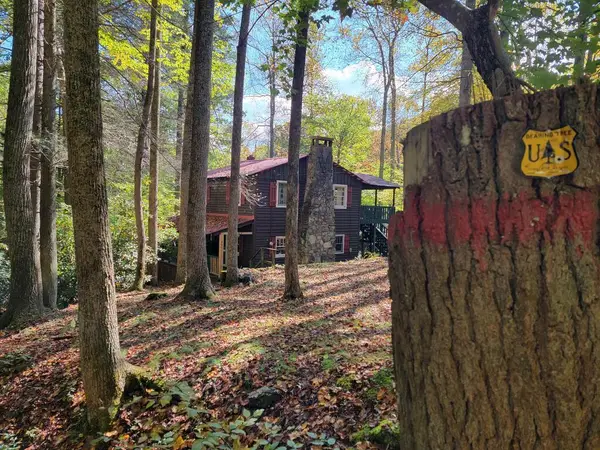 $175,000Active3 beds 1 baths1,200 sq. ft.
441 Hidden Hollow Lane, Troutdale, VA 24378
MLS# 112376Listed by: MORTON REALTY & AUCTION - New
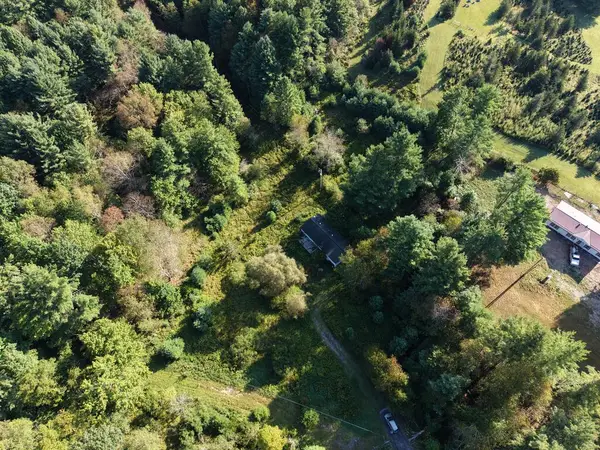 $30,000Active1.25 Acres
6165 Whitetop Rd., Troutdale, VA 24378
MLS# 112318Listed by: APPALACHIAN REALTY CO. 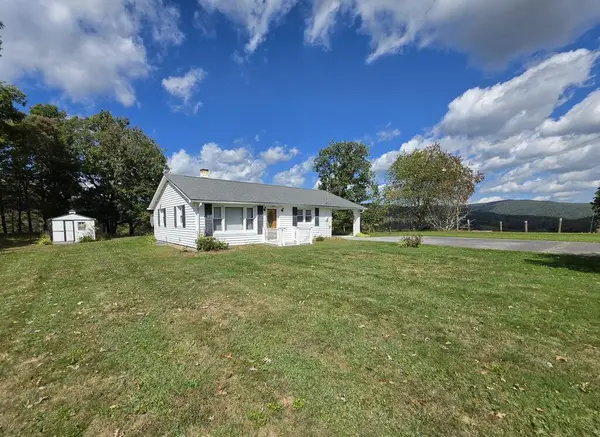 $159,900Active2 beds 1 baths864 sq. ft.
7874 Flatridge Rd, Troutdale, VA 24378
MLS# 112250Listed by: KYLE REALTY, INC.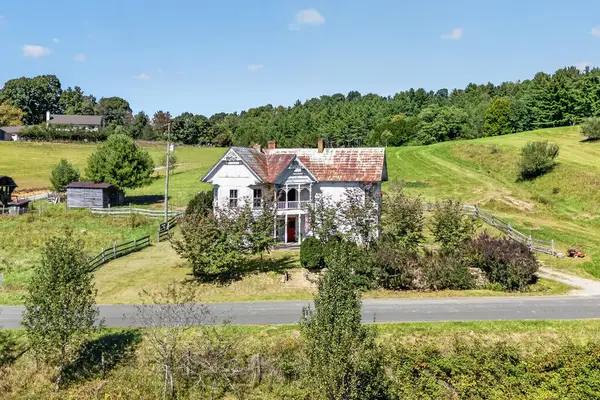 $300,000Active4 beds 1 baths2,184 sq. ft.
12286 Comers Rock Rd, Troutdale, VA 24378
MLS# 112170Listed by: BHHS- MOUNTAIN SKY PROPERTIES-HILLSVILLE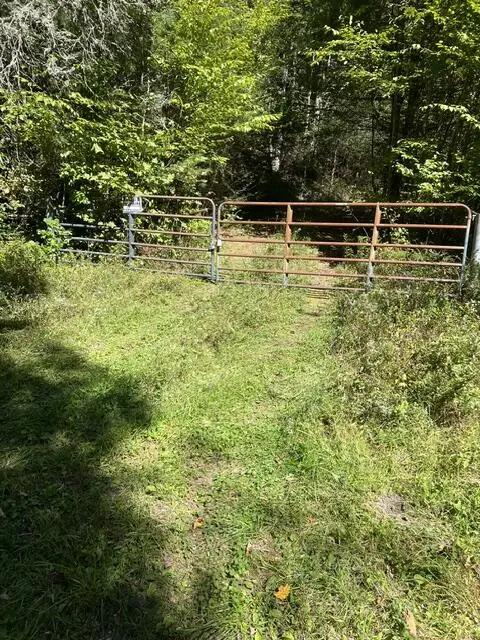 $299,900Active61.75 Acres
TBD Panther Creek Road, Troutdale, VA 24378
MLS# 112160Listed by: FAIRWAY REALTY $350,000Active3 beds 2 baths868 sq. ft.
55 Ruby Ln., Troutdale, VA 24348
MLS# 111708Listed by: COLLINS AND ASSOCIATES REALTY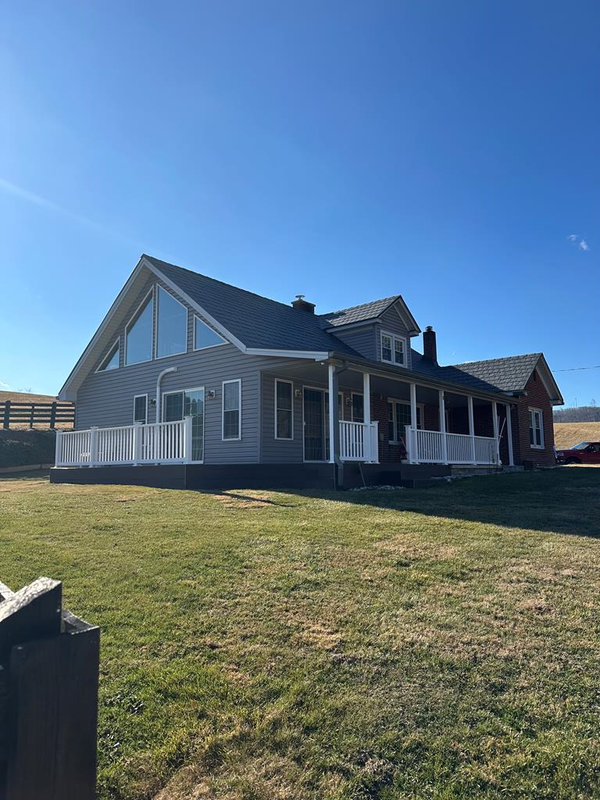 $475,000Active4 beds 2 baths2,074 sq. ft.
Address Withheld By Seller, Troutdale, VA 24378
MLS# 104533Listed by: ANGELA BROWN & ASSOCIATES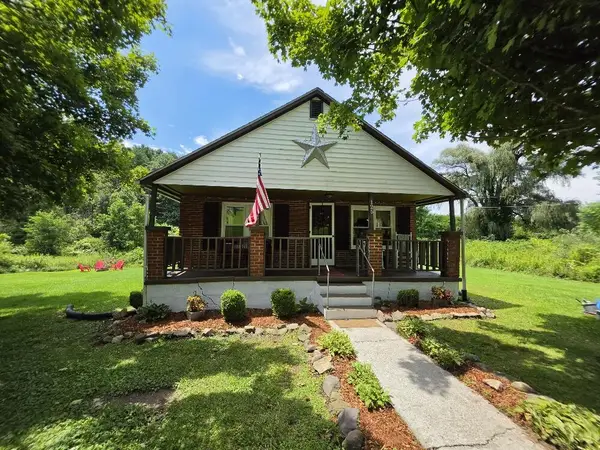 $169,000Active2 beds 1 baths936 sq. ft.
125 Timberline Rd., Troutdale, VA 24378
MLS# 111448Listed by: IDEAL REALTY ADVISORS - MARION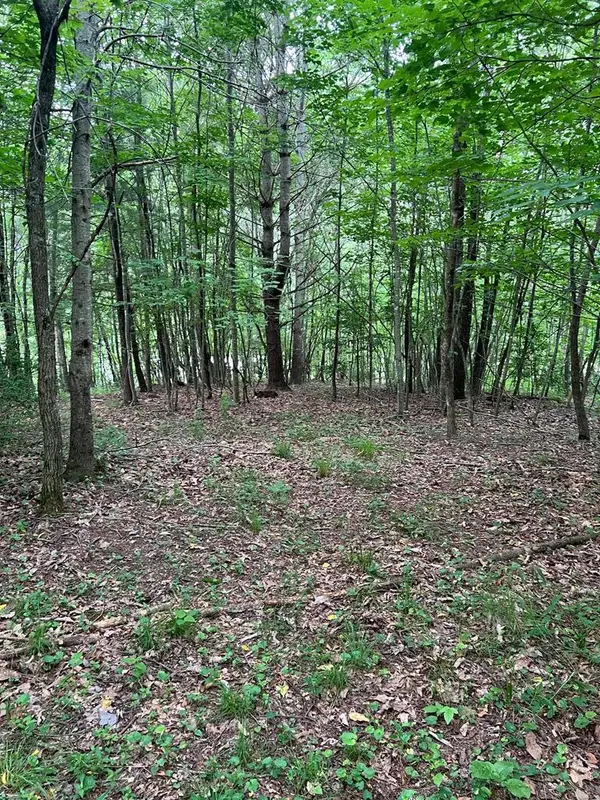 $39,900Active5 Acres
TBD Timberline Drive, Troutdale, VA 24378
MLS# 111330Listed by: RIVER MOUNTAIN REALTY, LLC


Protect your home and budget from life's surprises with an Assurant Home Warranty, backed by a partner that supports you through every step of homeownership. Explore Plans.
©2026 Century 21 Real Estate LLC. All rights reserved. CENTURY 21®, the CENTURY 21 Logo and C21® are service marks owned by Century 21 Real Estate LLC. Century 21 Real Estate LLC fully supports the principles of the Fair Housing Act and the Equal Opportunity Act. Each office is independently owned and operated. Listing information is deemed reliable but not guaranteed accurate.